



Project Overview
Direct Answer
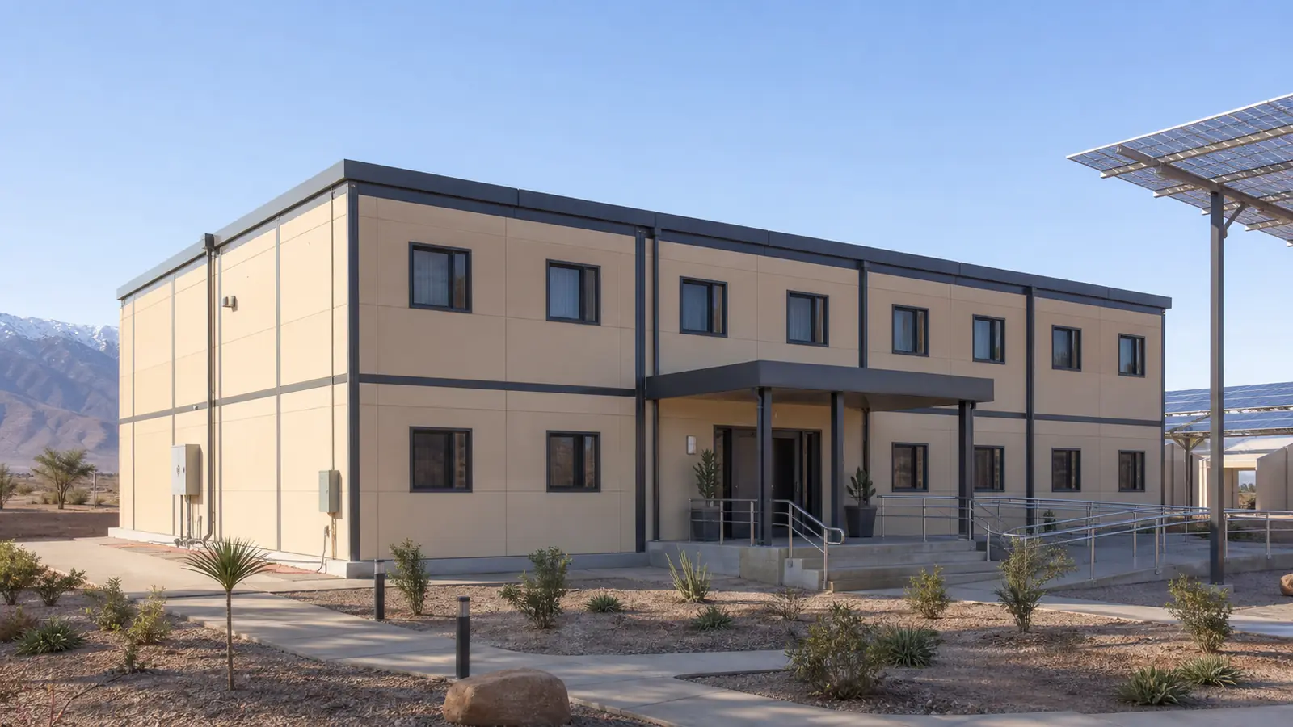
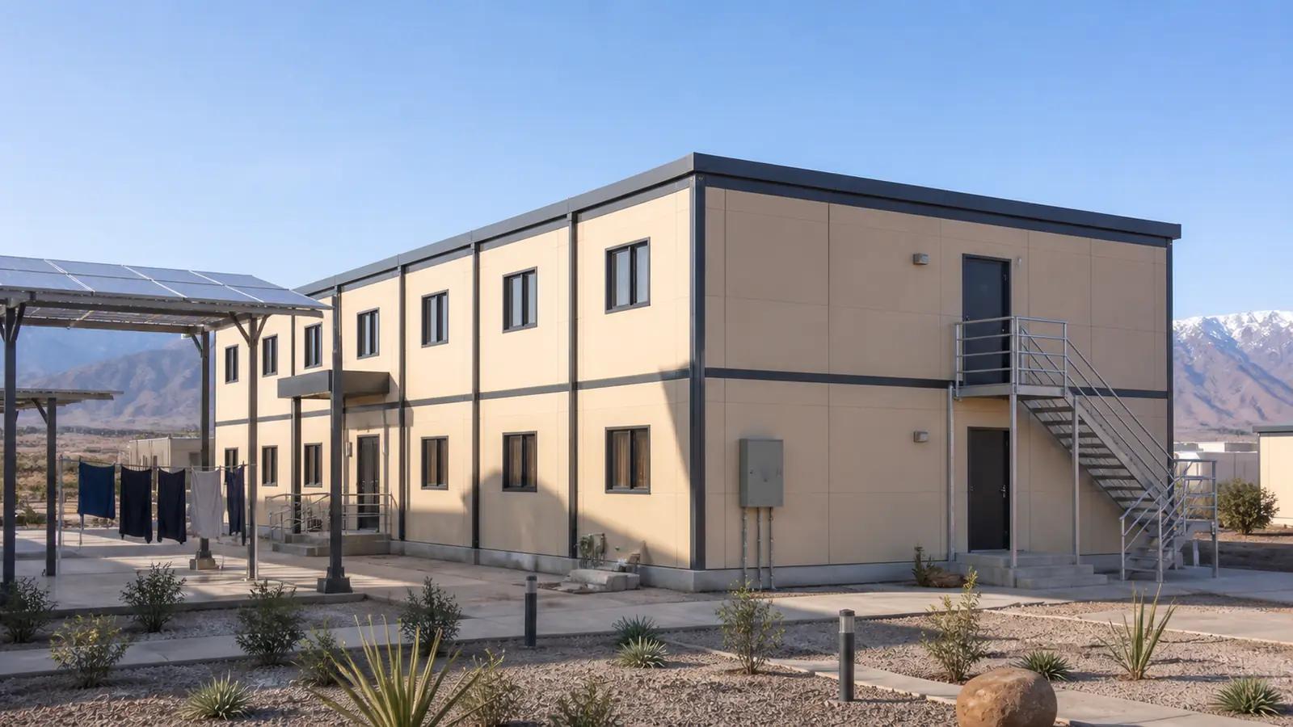
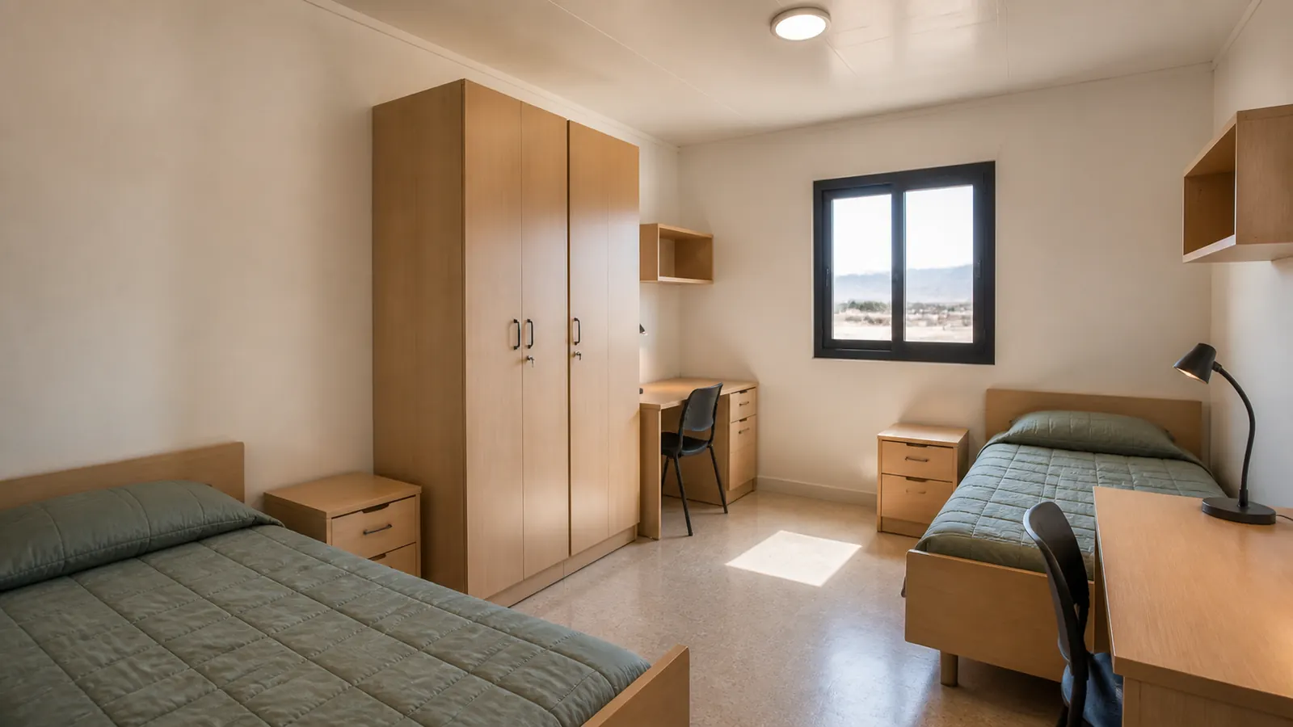
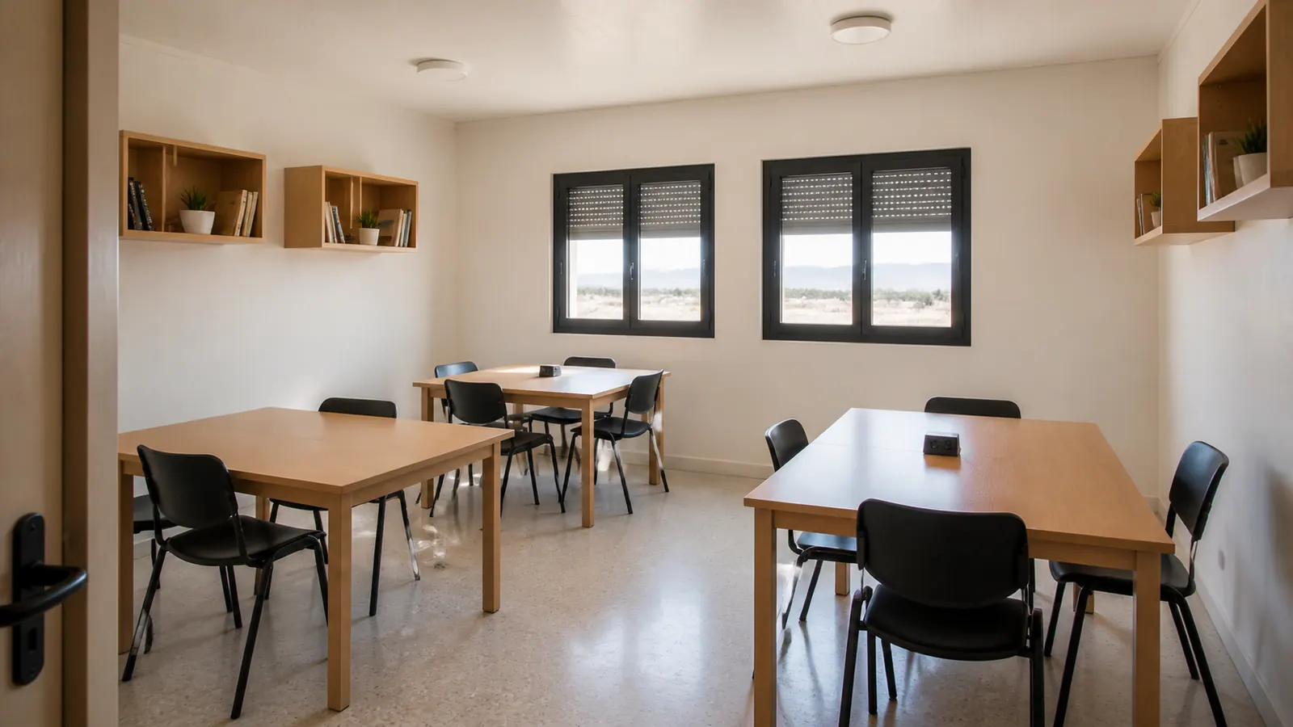
This project brief configures a two-storey modular student dormitory for a renewable-energy technical training campus in the Ouarzazate region of Morocco. The proposed solution combines shared bedrooms, study rooms, dining and kitchenette space, laundry, sanitary facilities and shaded outdoor circulation in a repeatable off-site building system.
Buyer Brief
Project type: modular student and trainee dormitory.
Sector: renewable-energy technical education.
Location: Ouarzazate region, Morocco.
Procurement priorities: heat control, privacy, safe egress, reliable water and power, durable finishes, transportability and future expansion.
The exact number of beds, module dimensions, structural loads and utility capacities remain subject to the approved occupancy schedule, site survey, geotechnical information and local permits.
Why This Configuration Fits a Training Campus
What operational need does it address?
Direct answer: A training campus may need accommodation to open alongside classrooms and laboratories while longer-term enrolment is still being confirmed. A repeatable modular grid allows the dormitory to be delivered in phases, provided that foundations, utilities, transport routes and future connections are planned from the beginning.
The International Energy Agency’s Morocco energy-policy review describes the country’s established role in North African renewable-energy deployment. The campus brief should nevertheless be validated against the current programme operator, training schedule and local authority requirements.
How should bedrooms and shared spaces be balanced?
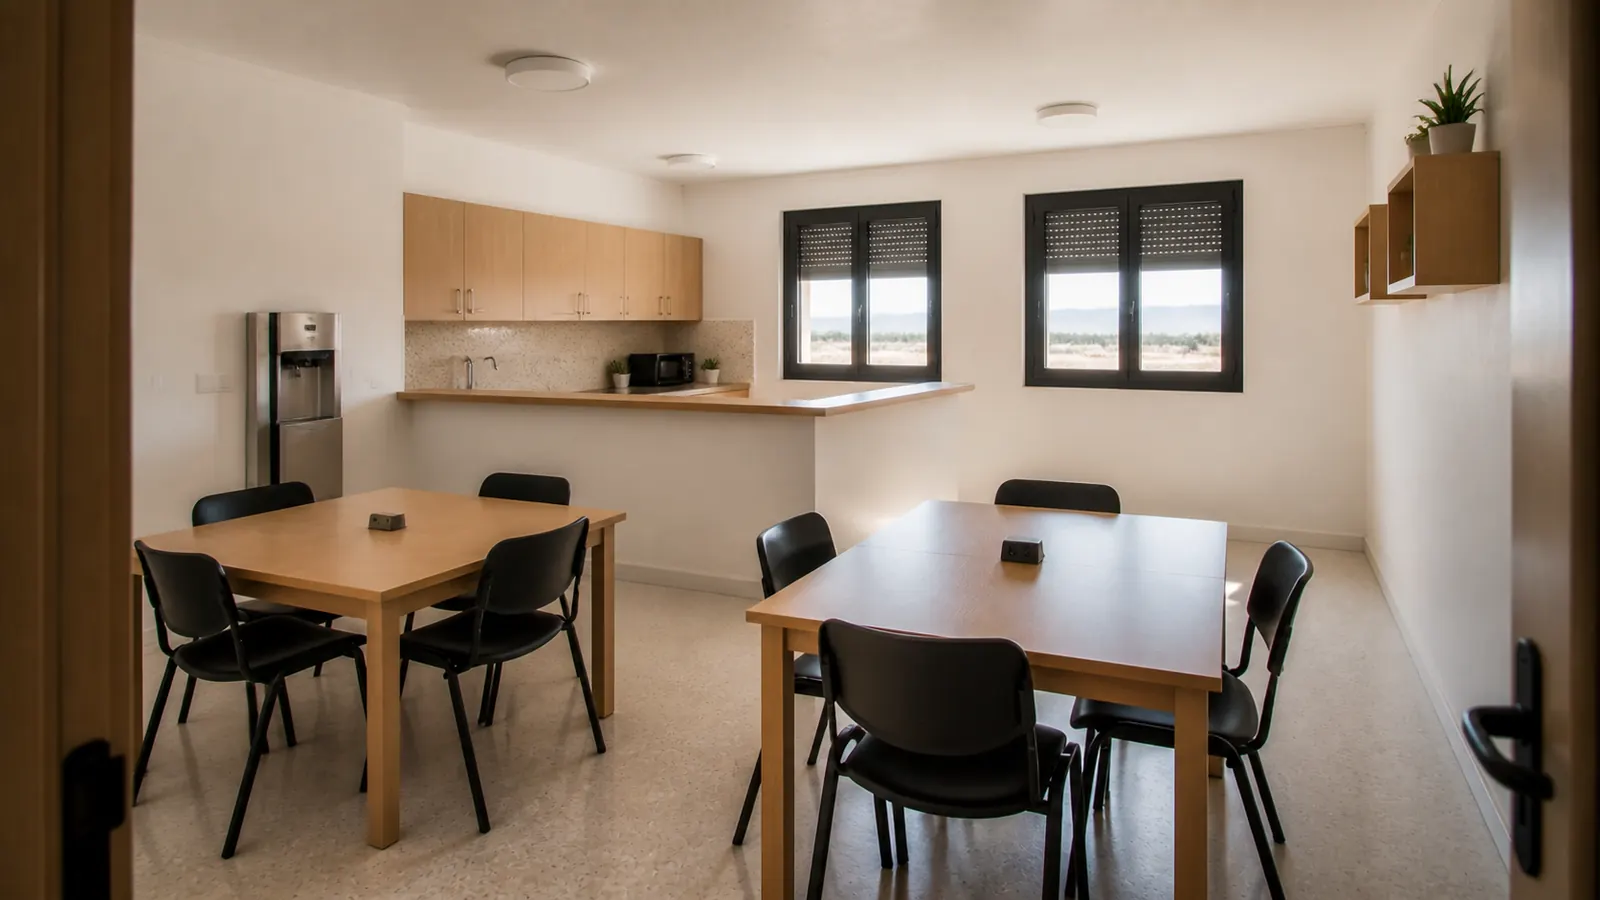
Direct answer: Bedrooms need privacy, secure storage, study surfaces, ventilation and acoustic separation, while shared zones should support learning, meals, laundry and social interaction. The room schedule should be built from the expected resident profile rather than copying a generic camp layout.
Accommodation Standards and Resident Welfare
Which baseline guidance is useful?
Direct answer: Local Moroccan laws and approvals are binding, but international guidance helps buyers structure requirements for space, water, sanitation, privacy, ventilation and management. The IFC and EBRD guidance on workers’ accommodation provides a practical process for assessing need, construction standards, community impact and facility management.
The ILO Workers’ Housing Recommendation No. 115 identifies principles including separate beds, safe water, sanitation, ventilation, privacy, dining and recreation facilities for collective accommodation. These principles can inform the trainee-dormitory brief even though the final student standards must be set by the responsible operator and authorities.
How should heat and water be managed?
Direct answer: Use verified climate data to size insulation, shading, glazing, ventilation and cooling systems. Water storage, hot-water demand, wastewater, laundry loads and drinking-water points must be calculated from the final occupancy and operating schedule.
Solar-panel canopies may provide shade and renewable power, but system size, battery storage and backup strategy require an approved electrical load schedule. Critical safety systems should not rely on an unverified solar-yield assumption.
Technical and Compliance Strategy
What structural information is required?
Direct answer: Confirm wind, seismic, transport, lifting and occupancy loads before fabrication. The structural engineer must coordinate module frames, inter-module connections, stairs, corridors, foundations and anchorage with the verified site and adopted local code.
How should off-site inspections be planned?
Direct answer: Define factory hold points for structure, fire stopping, envelope, plumbing, electrical work, finishes and transport protection. The ICC off-site construction standards programme offers a useful framework for design, fabrication, transport, assembly, inspection and regulatory coordination, subject to Moroccan requirements.
What belongs in the fire and egress review?
Direct answer: Confirm occupant load, travel distance, exits, stair capacity, detection, alarms, emergency lighting, compartmentation, material performance and fire-service access. A qualified local professional must approve the final life-safety strategy before production.
Delivery, Installation and Expansion
What should be frozen before shipment?
Direct answer: Freeze the room schedule, furniture, sanitary fixtures, utility loads, module interfaces, lifting points and site connections. The factory acceptance plan should record dimensions, finishes, pressure tests, electrical tests and transport bracing before each module is released.
How can future capacity be added?
Direct answer: Reserve structural bays, utility capacity and safe circulation routes only where a realistic expansion phase exists. Future modules still require code review and site approval; nominal expandability is not a substitute for a documented master plan.
Related ZH-ENG Modular Solution
What information should buyers send for a matched proposal?
Direct answer: Provide the site survey, occupancy schedule, bedroom mix, shared-space brief, climate data, utility information, transport limits and approval route. Buyers can review ZH-ENG modular building solutions and request a project-specific configuration.
Final dimensions, quantities, performance values and certifications will be confirmed only after the actual project information and local requirements are reviewed.