



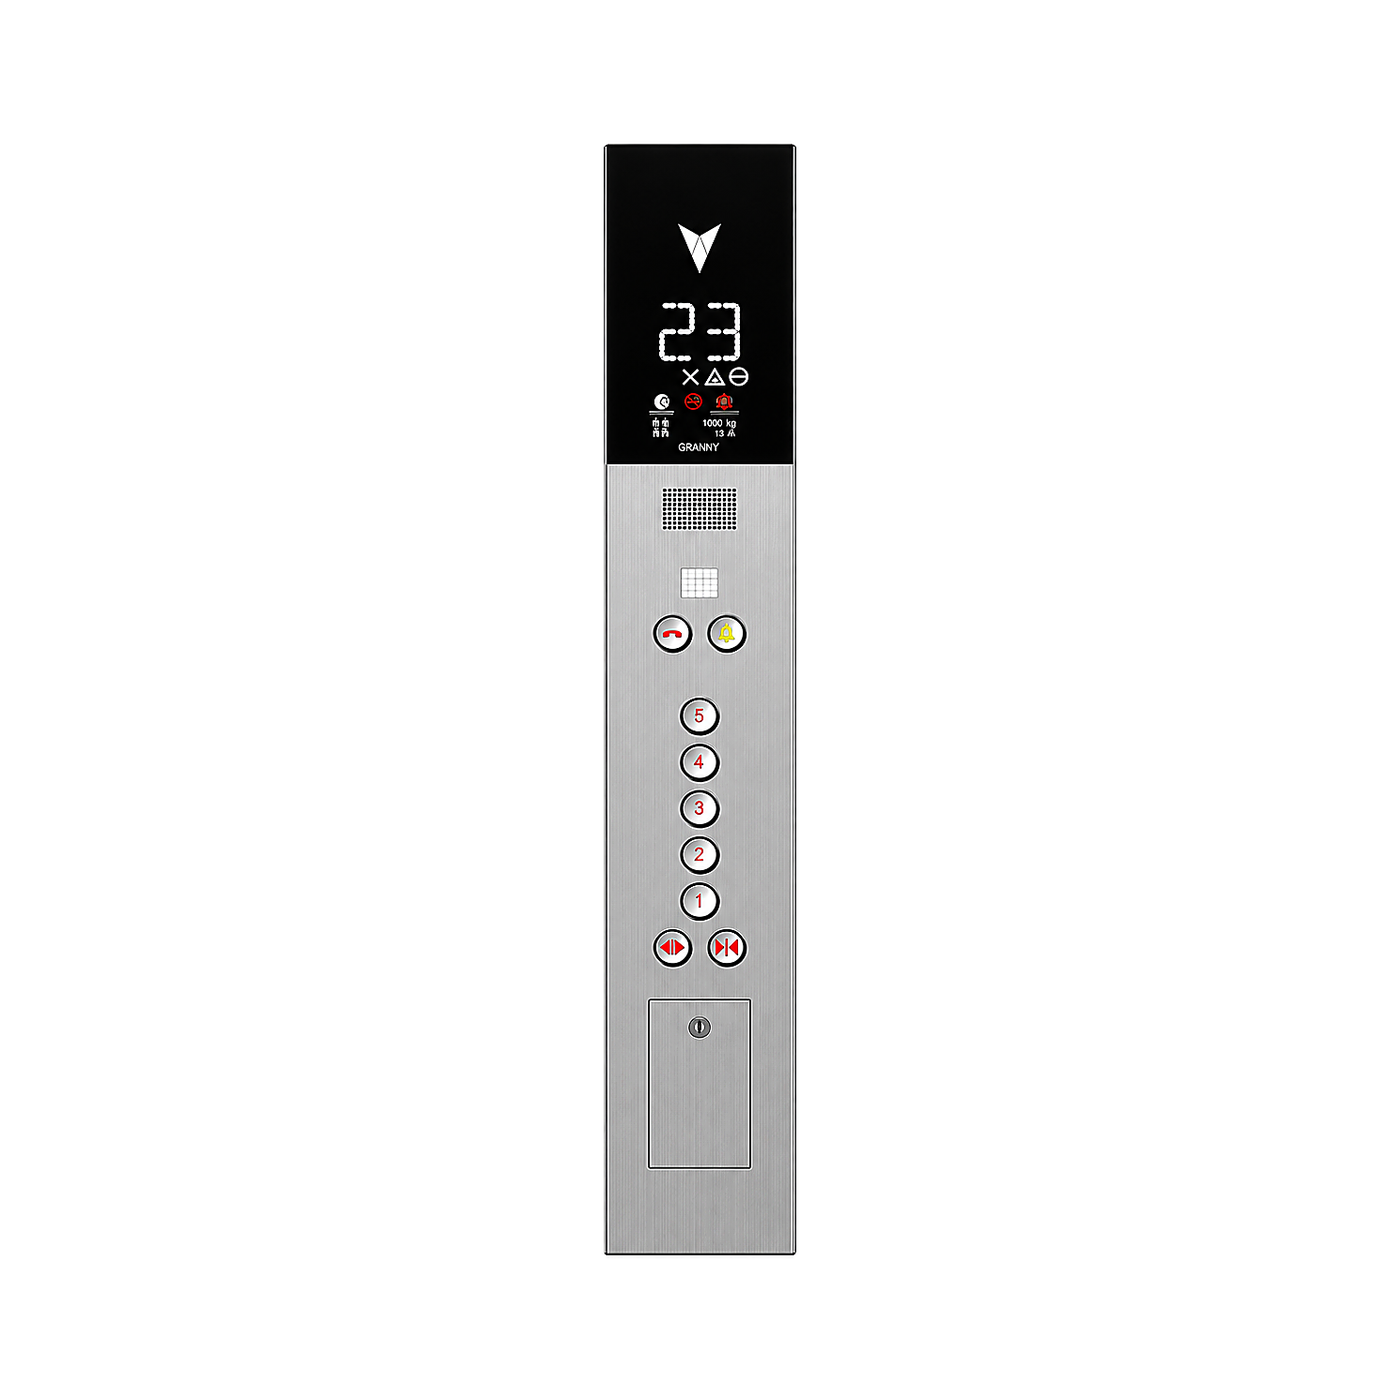
SH-COP-010
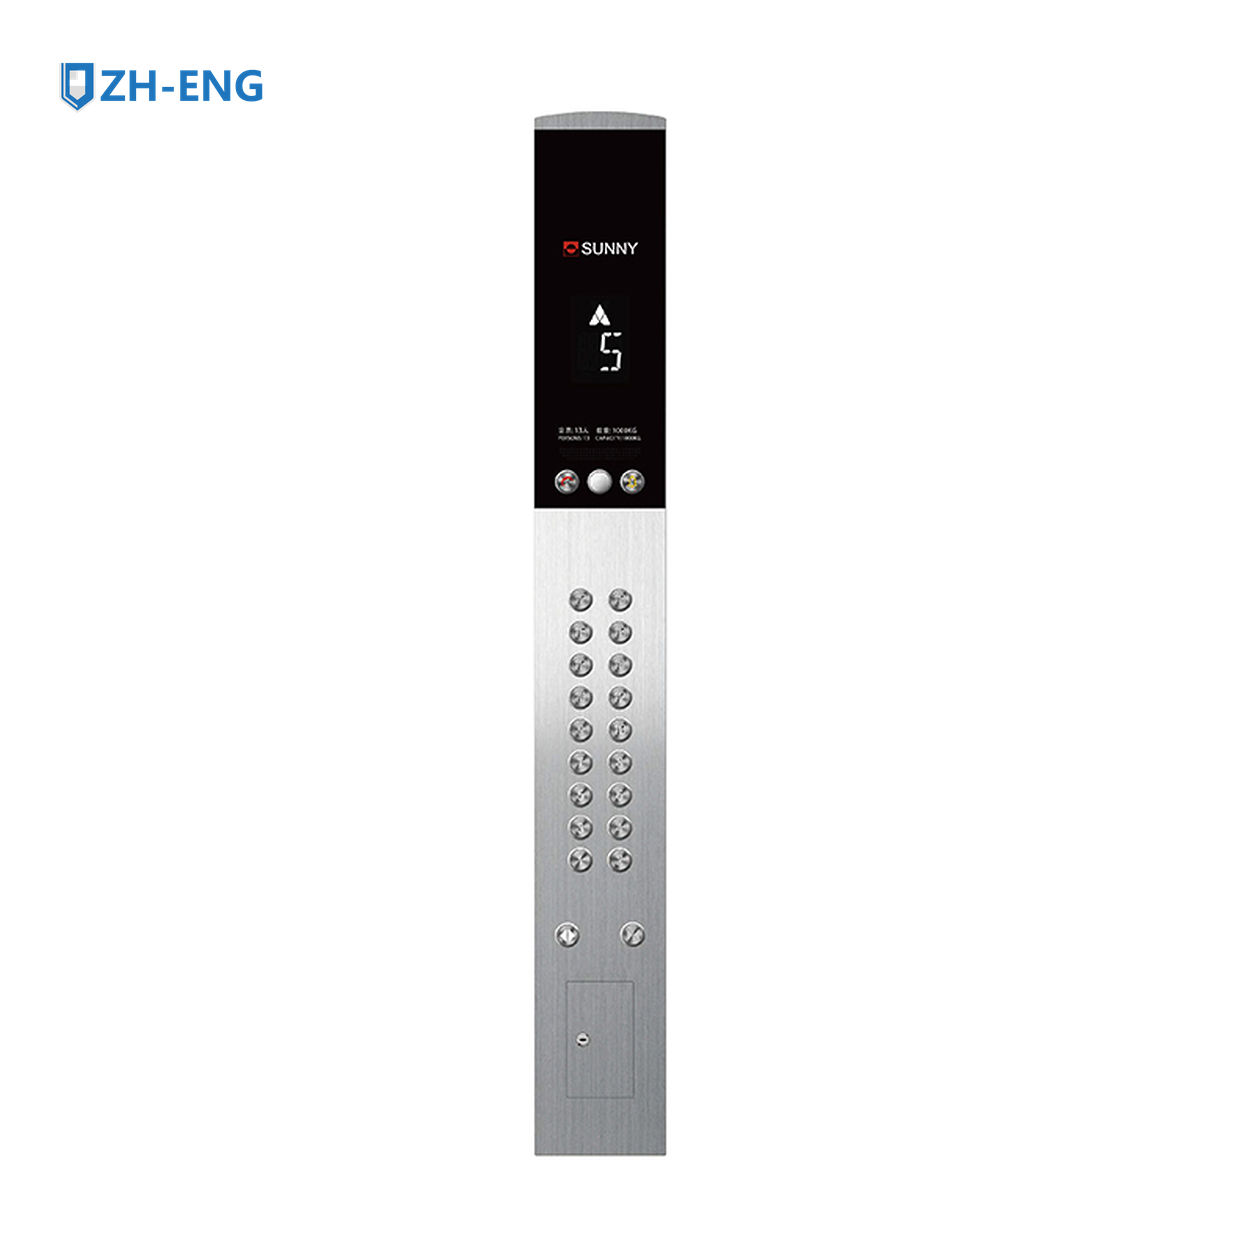
Complete supplied COP model range for project-configured elevator interiors. Each product retains its own main image; dedicated specifications are added only when matching source data is available.
This section uses the supplied technical reference. Variants that share this source are consolidated here once.
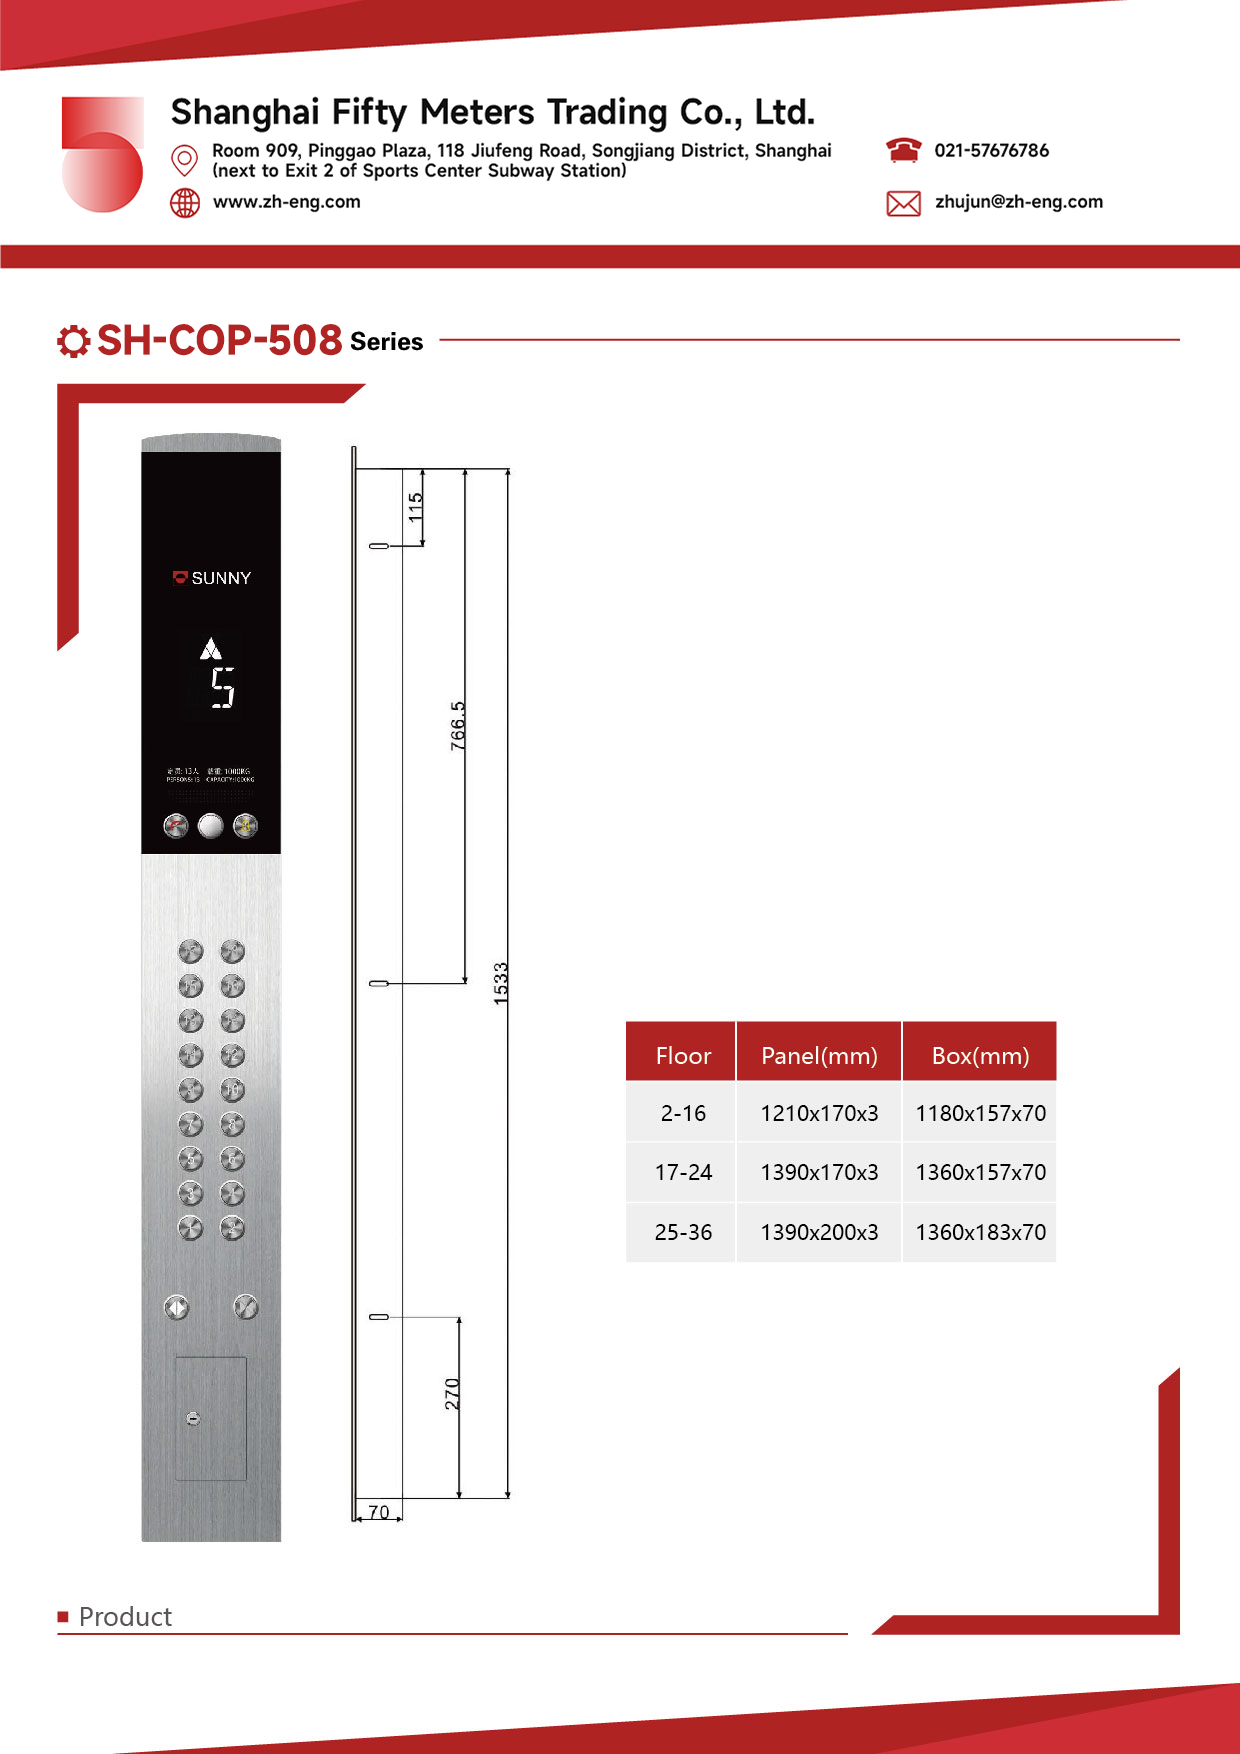
| Item | Reviewed reference | Order check |
|---|---|---|
| Applicable range | 2–36 floors | Confirm against the approved project drawing |
| 2–16 floors | Panel 1210×170×3; box 1180×157×70 mm | Confirm against the approved project drawing |
| 17–24 floors | Panel 1390×170×3; box 1360×157×70 mm | Confirm against the approved project drawing |
| 25–36 floors | Panel 1390×200×3; box 1360×183×70 mm | Confirm against the approved project drawing |
Review the full series below. Display content, button count and auxiliary functions are representative and must be confirmed against the project schedule.
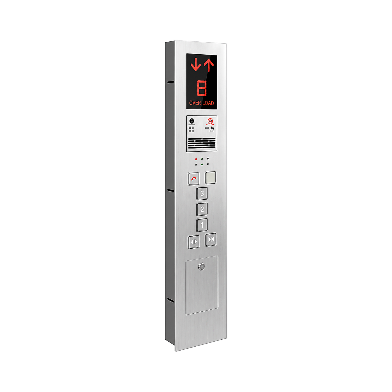
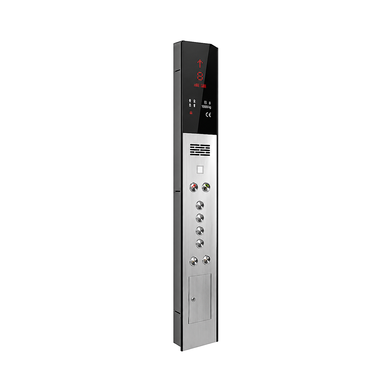
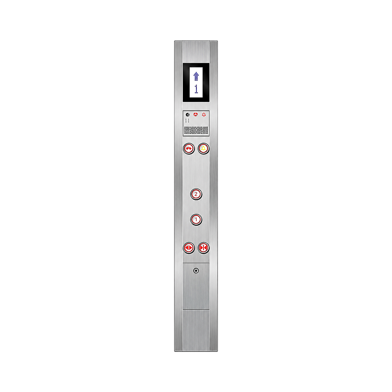
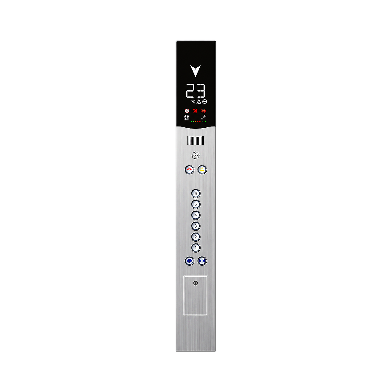
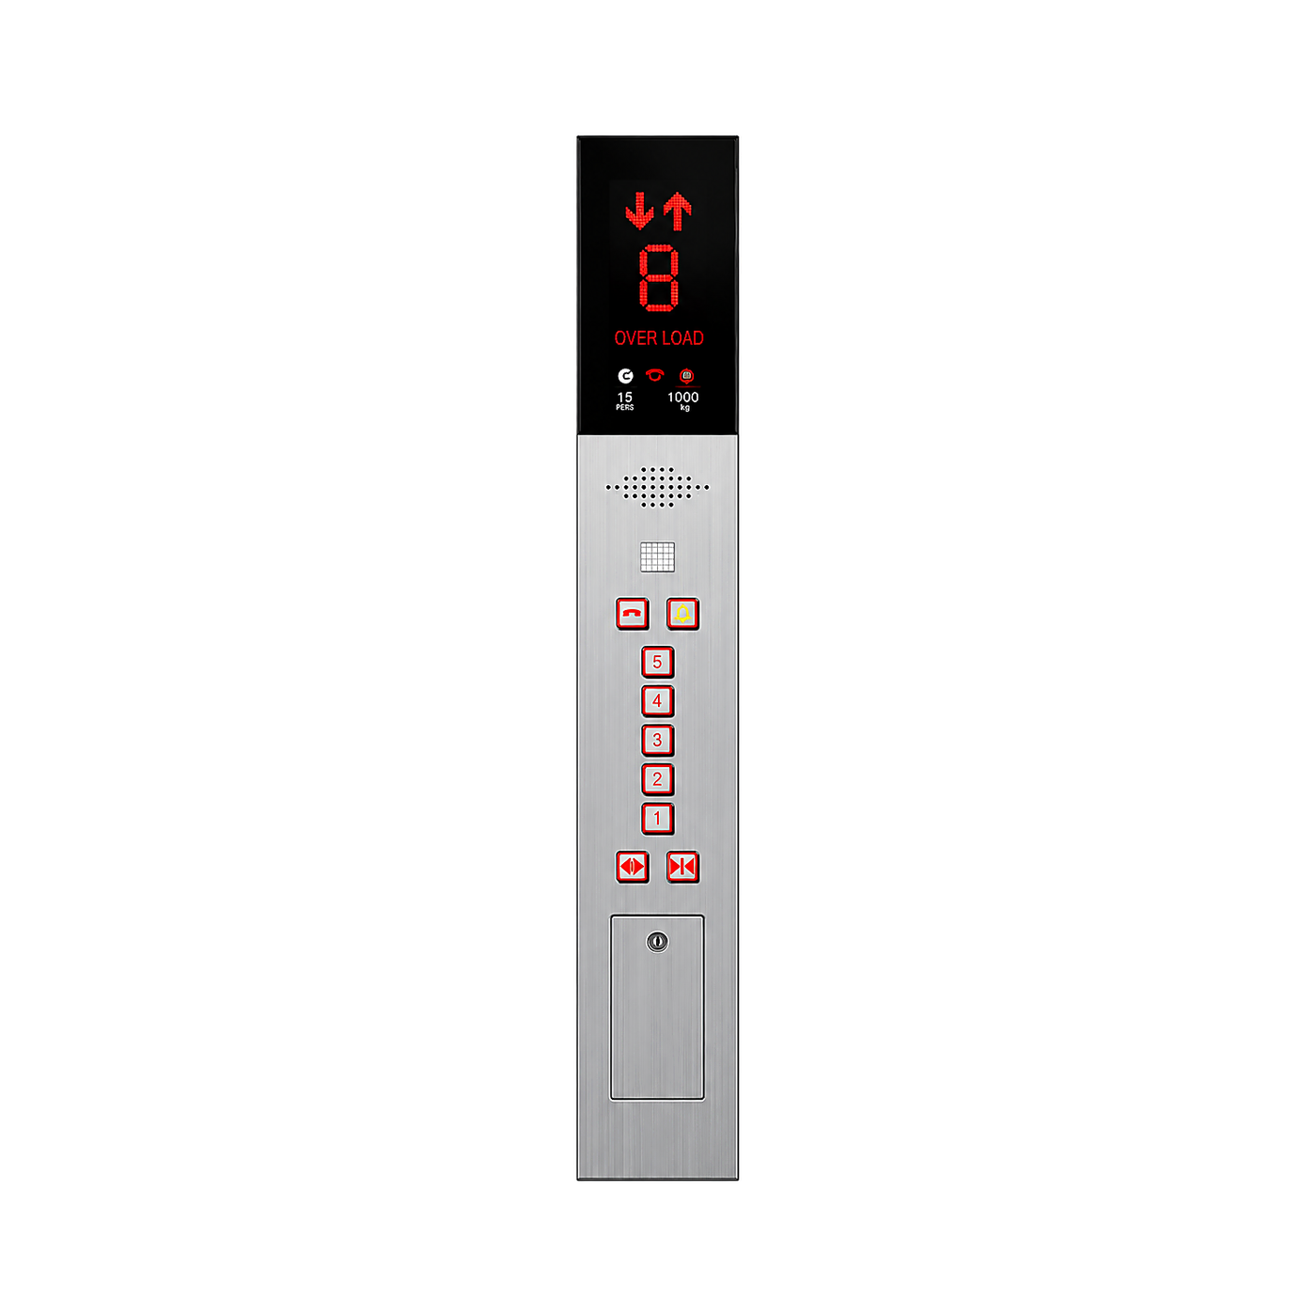
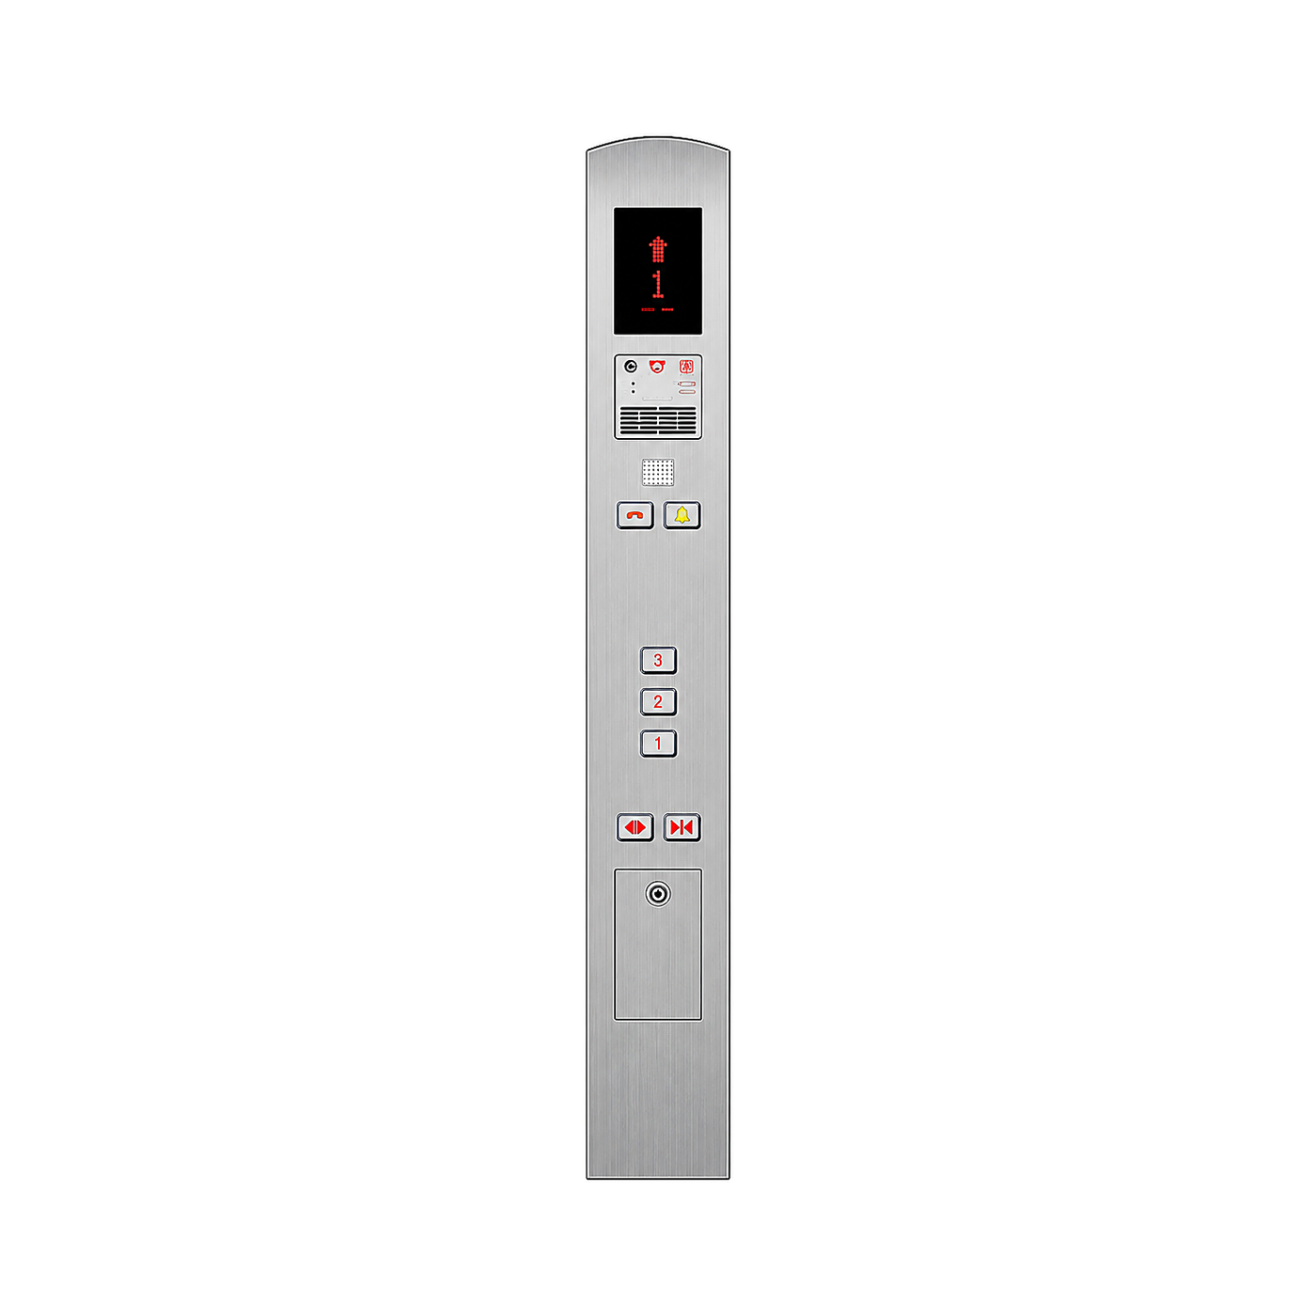
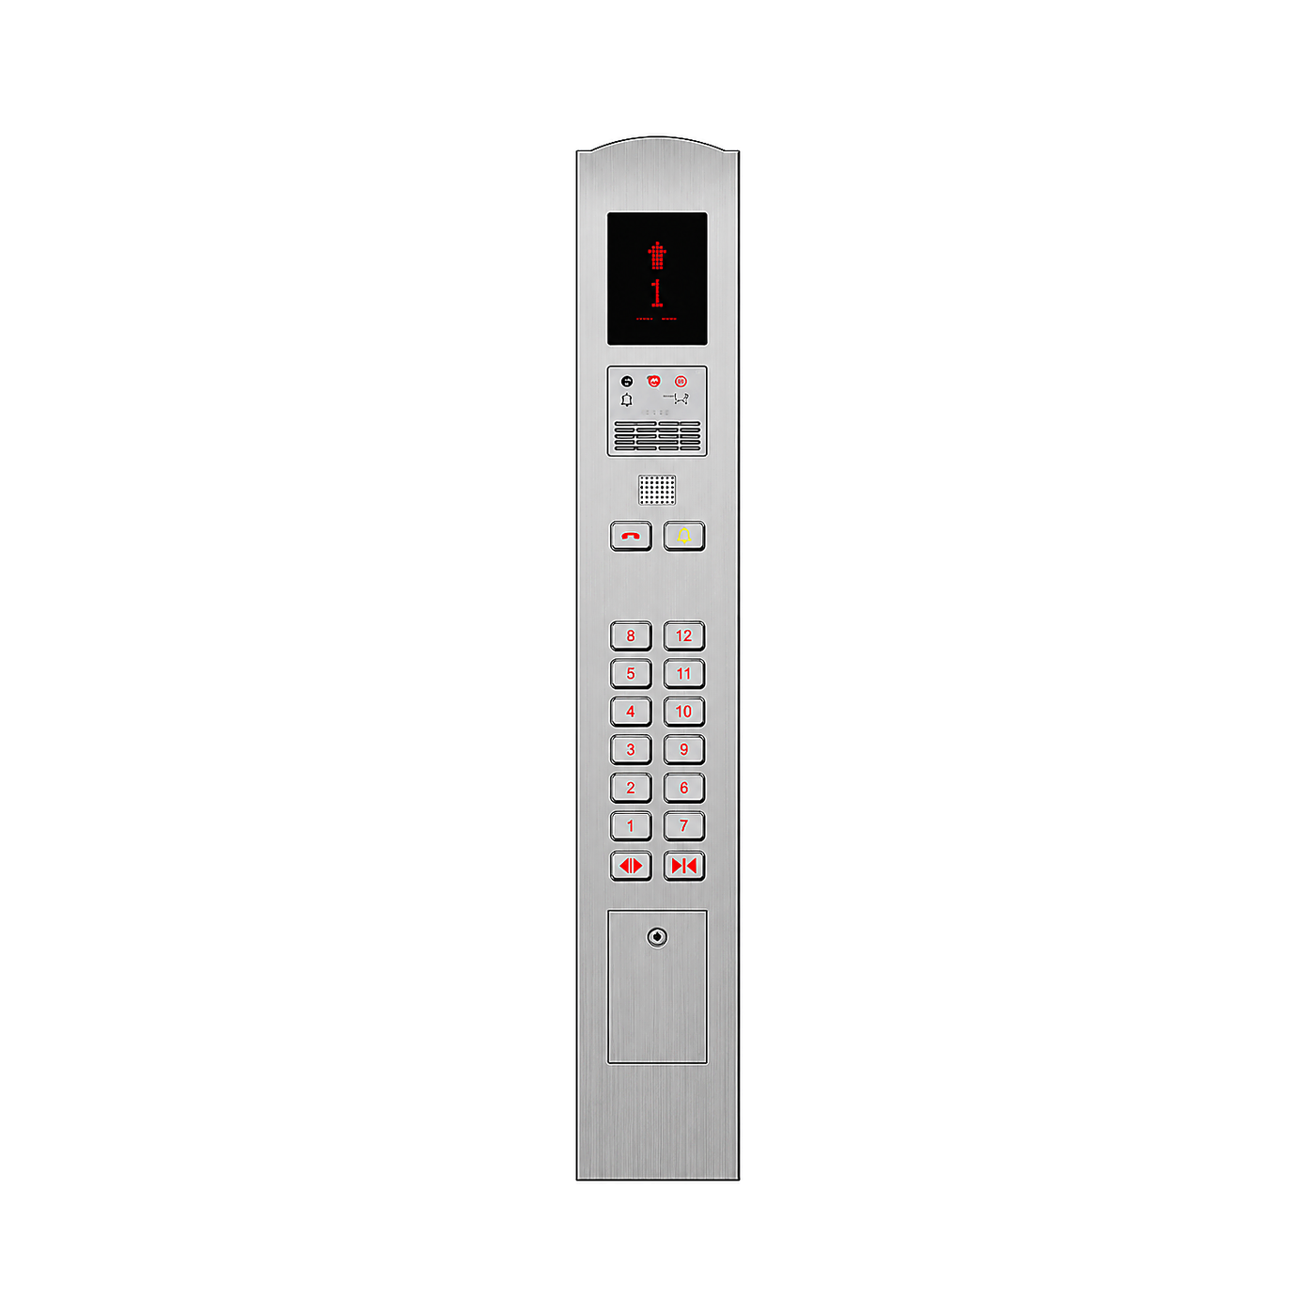
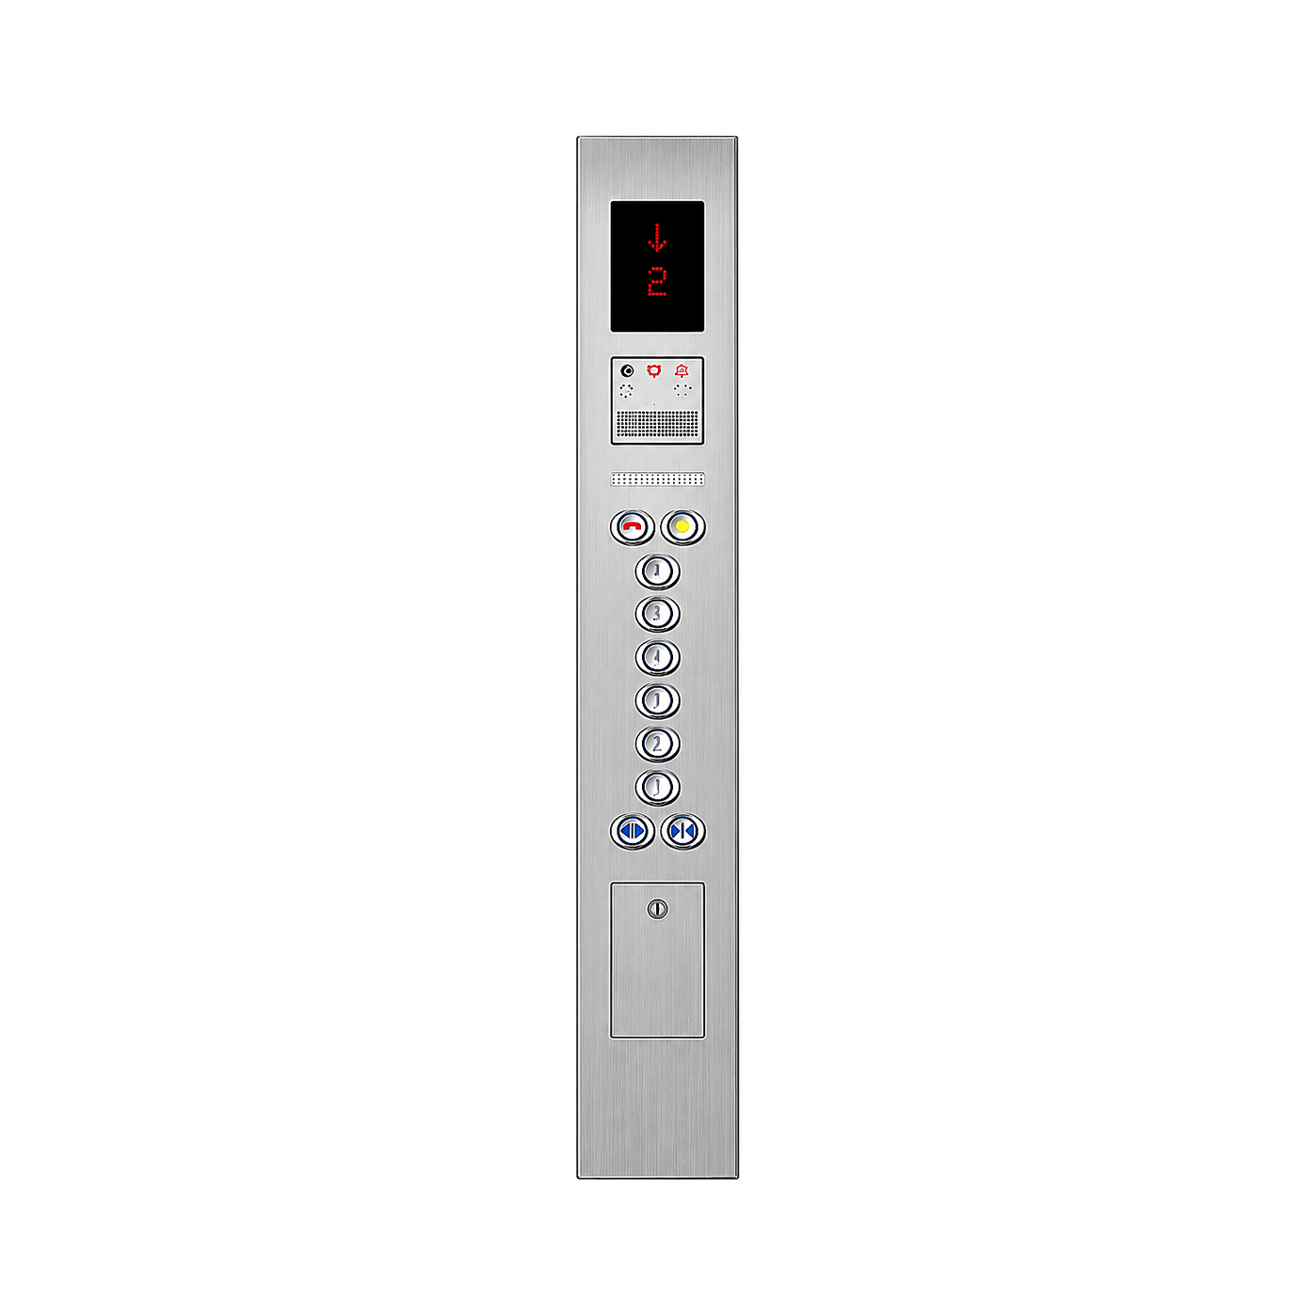
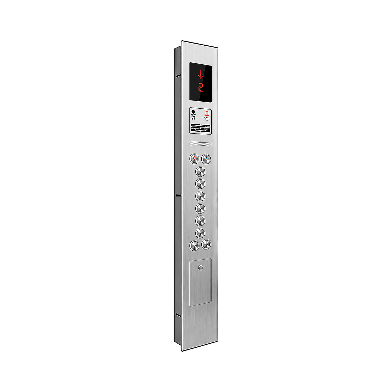
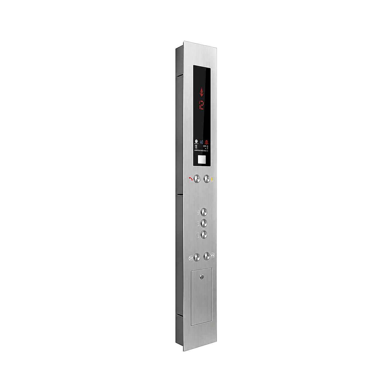
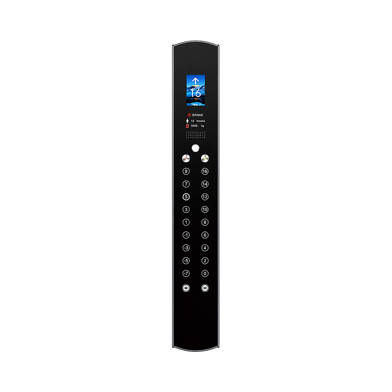
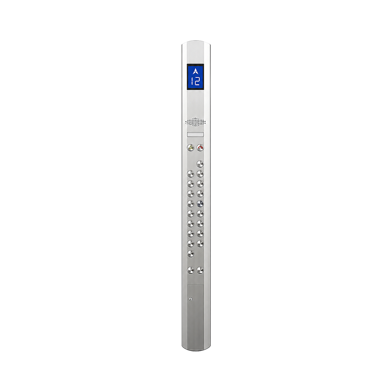
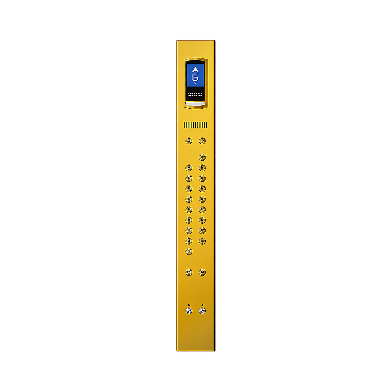
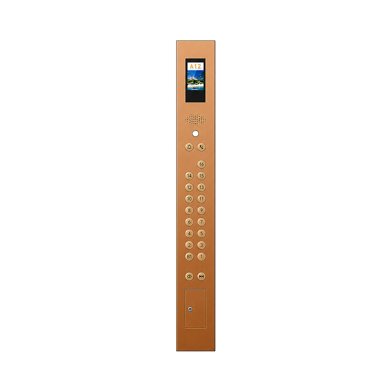
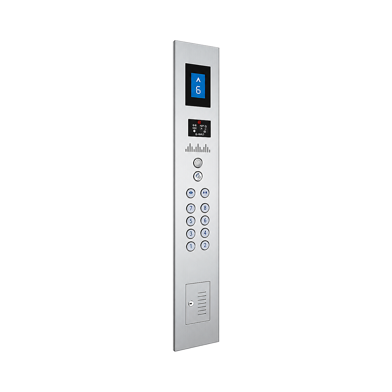
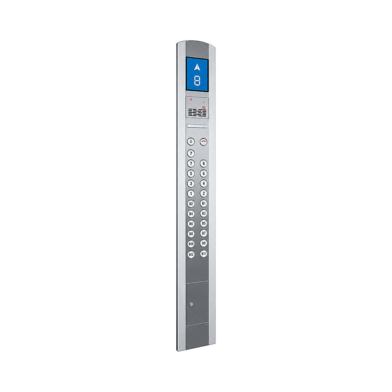
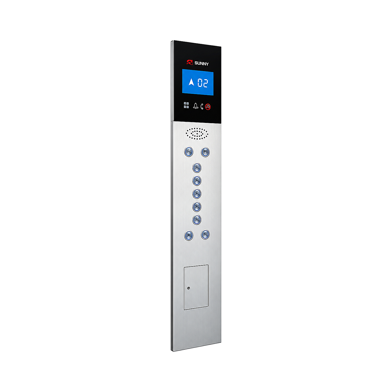
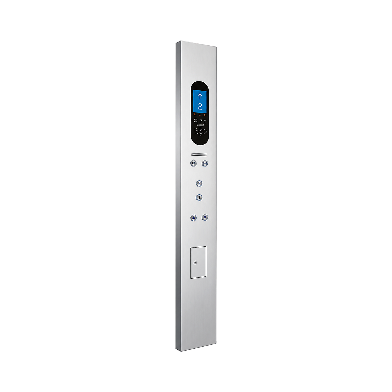
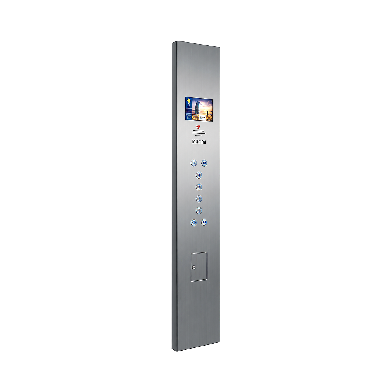
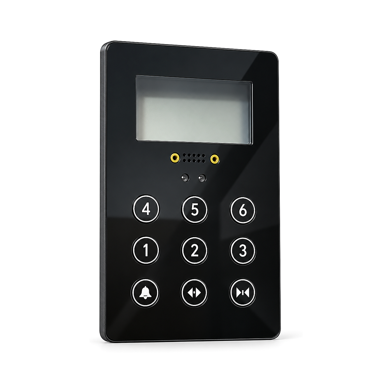
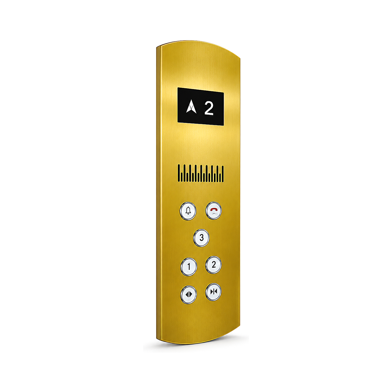
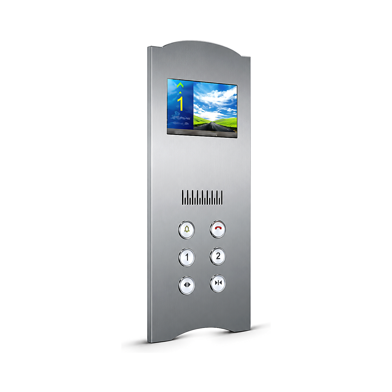
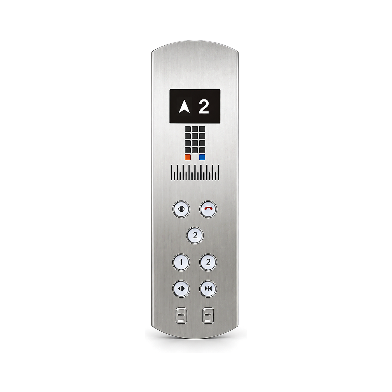
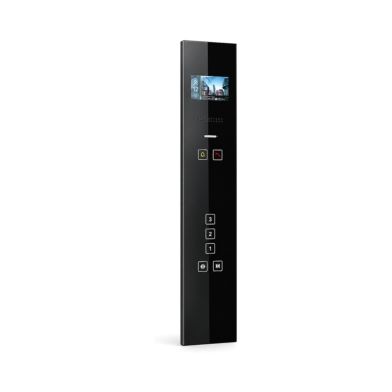
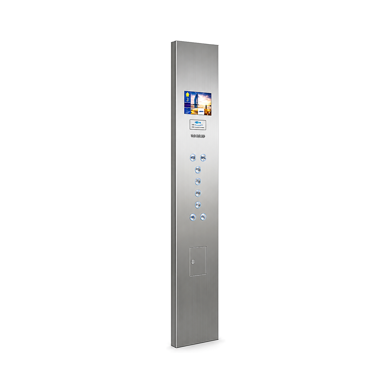
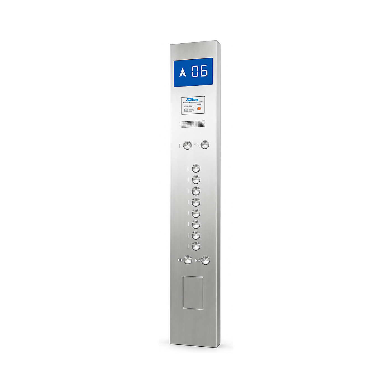
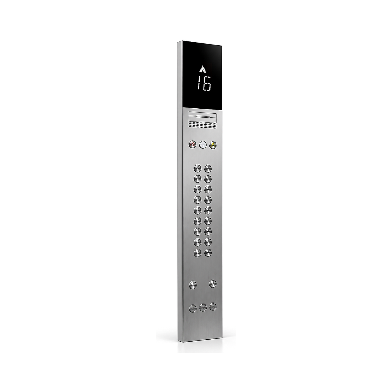
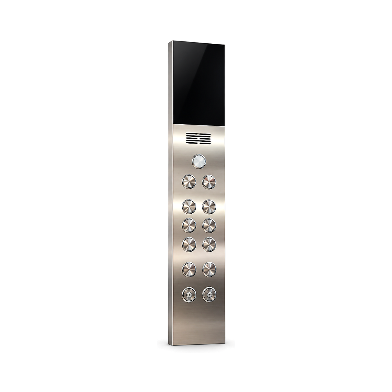
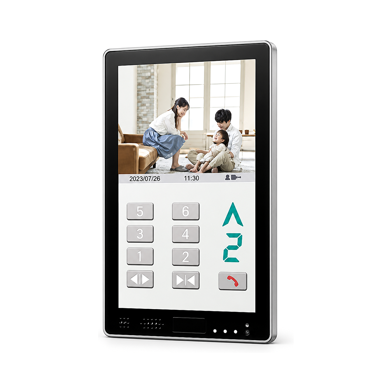
Floor selection and common door, alarm or service controls are arranged according to the approved schedule.
Floor and travel-direction indication depends on the selected display module and compatible controller interface.
Intercom, key switches, accessibility controls and other devices are included only when specified and confirmed.
| Item | Project reference | Order check |
|---|---|---|
| Panel layout | Button quantity, spacing, markings and auxiliary devices follow the project-specific arrangement. | Approve the final layout drawing |
| Finish | Surface treatment and colour depend on the selected model. | Confirm finish or approved sample |
| Mounting | Opening, back-box dimensions and fixing details must match the car operating wall. | Check construction and clearances |
| Electrical interface | Connector, wiring, power and communication protocol must match the controller. | Confirm controller interface |
Confirm controller, communication protocol, connector, power supply and wiring requirements.
Confirm faceplate dimensions, opening, back box, wall or car-panel construction and fixing method.
Confirm markings, finish, quantity, display content, button arrangement and any accessibility or special functions.
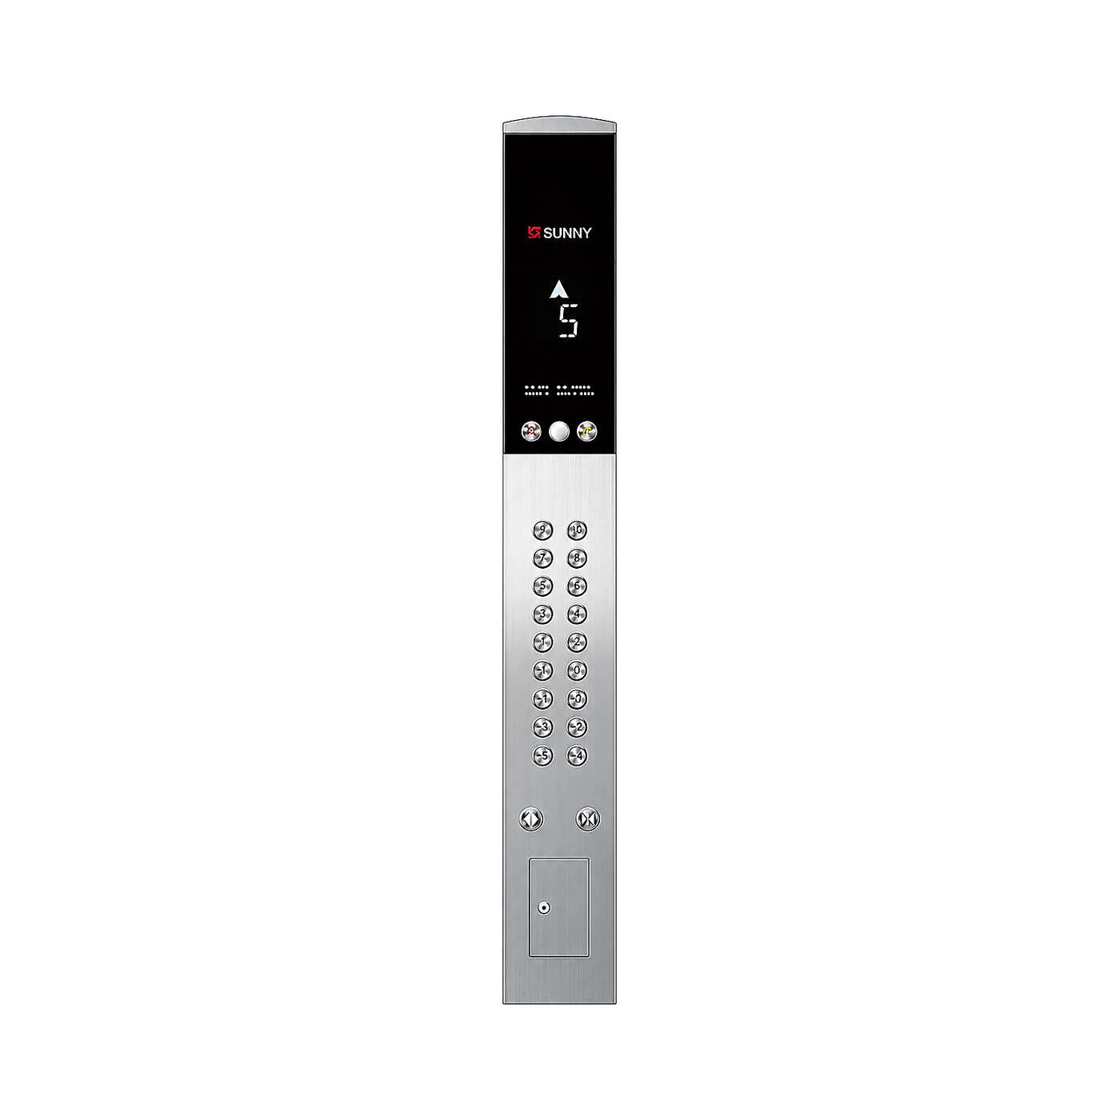
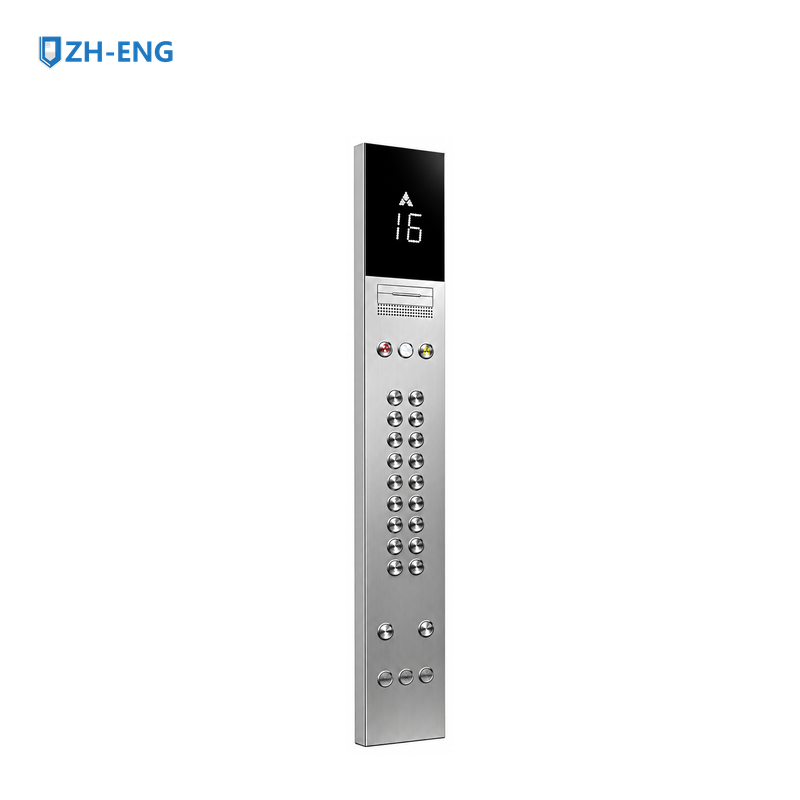
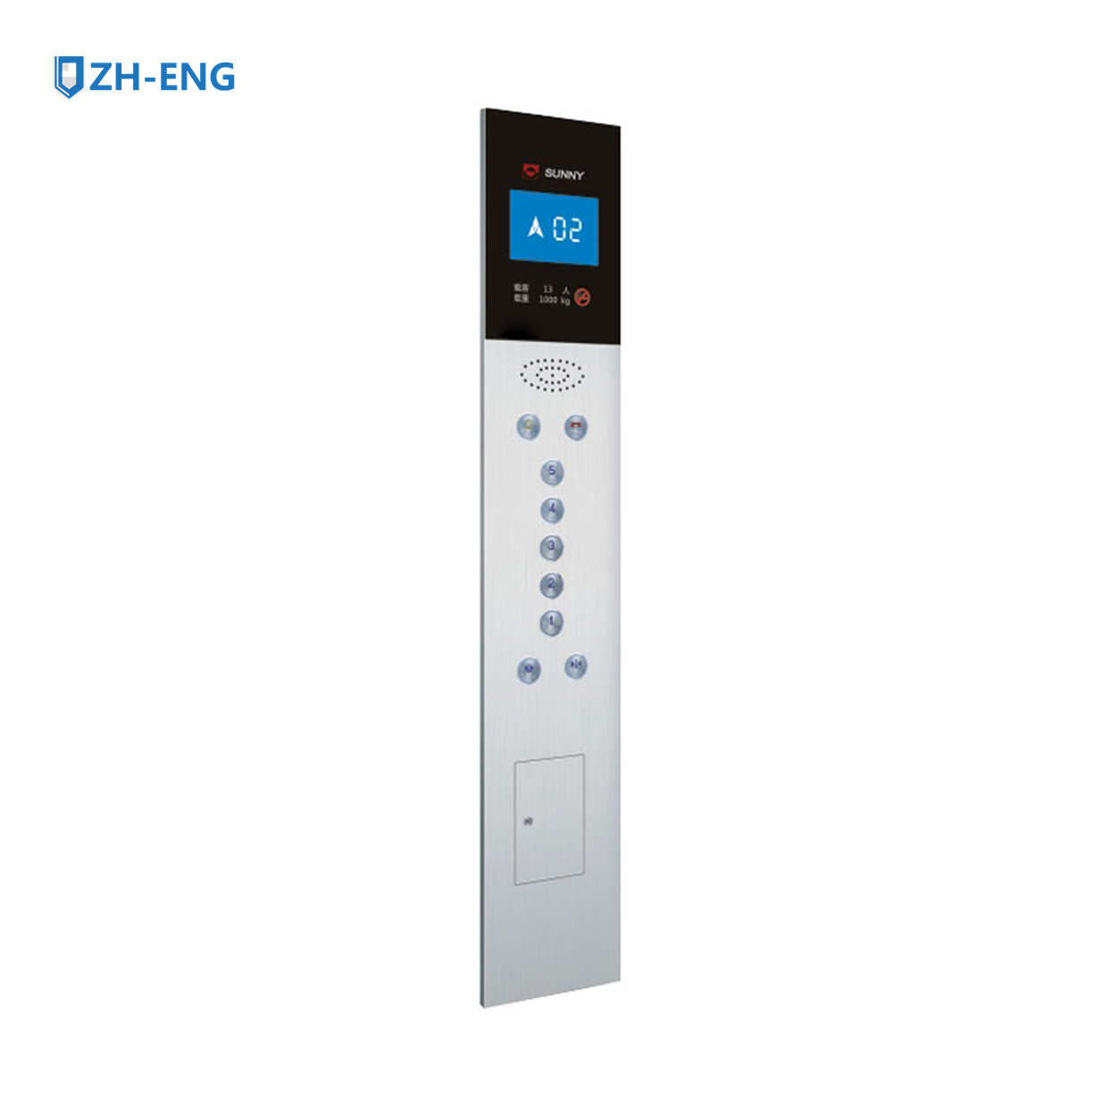
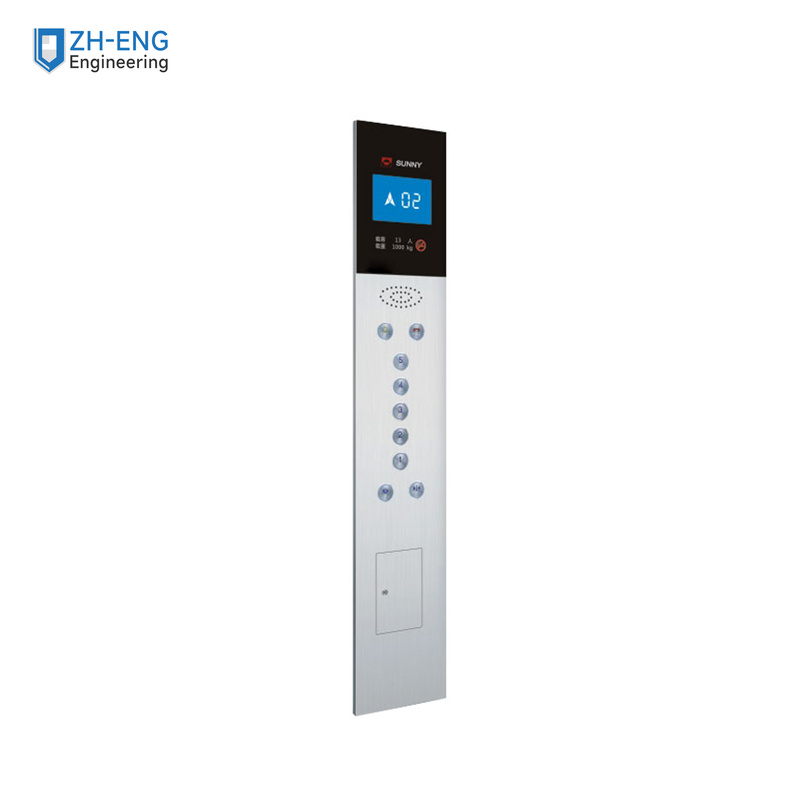
The exact product image shows a tall silver faceplate with a black floor/direction display and a large round-button array. Final button labels and functions must follow the approved car operating schedule.
Confirm the number of served floors, floor and function buttons, display content, emergency or accessibility devices, faceplate finish and approved car layout.
Confirm faceplate dimensions, car-panel opening, mounting depth, connector, power and controller interface from the approved drawing. Do not select a COP by appearance alone.
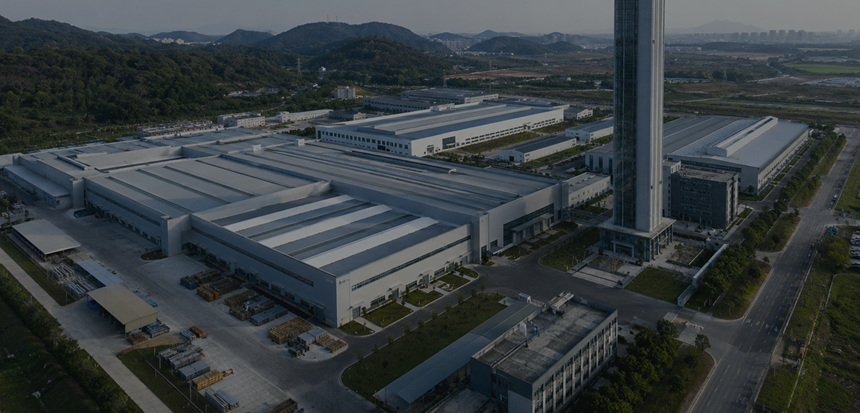
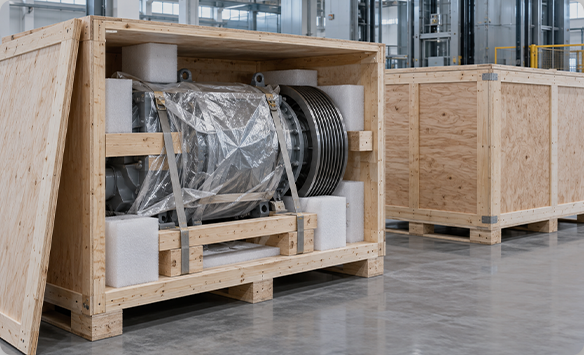
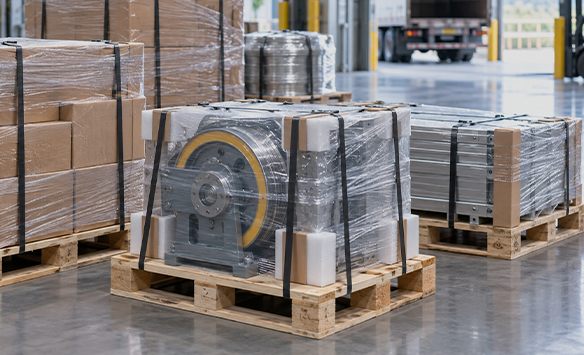
제품의 크기, 무게 및 배송 요구사항에 따라 선택된 보호 포장 옵션입니다.
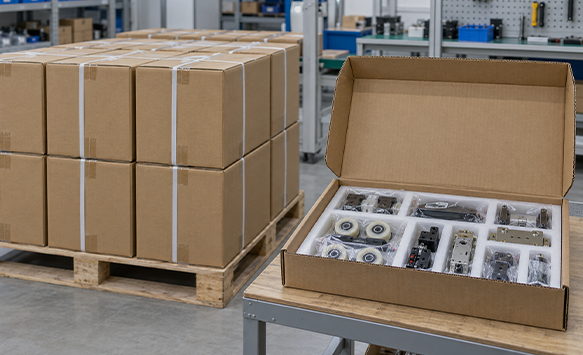
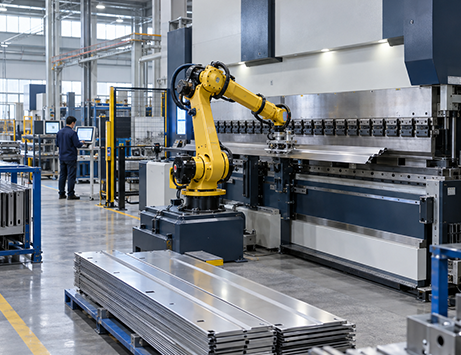
정밀한 제조부터 최종 검사까지, 모든 공정이 일관된 품질과 신뢰할 수 있는 공급을 뒷받침합니다.
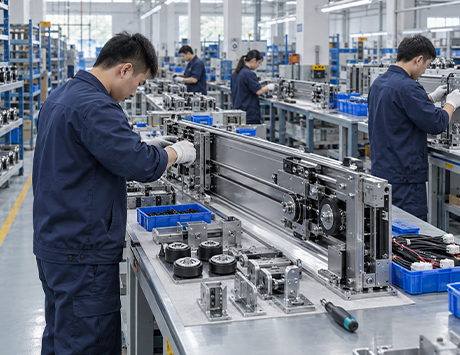
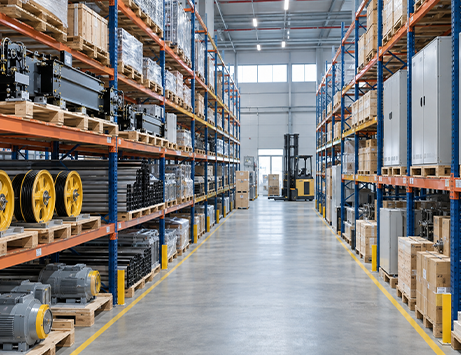
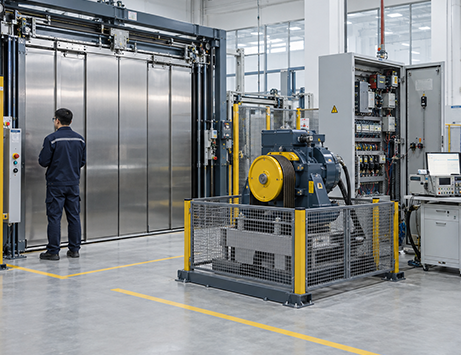
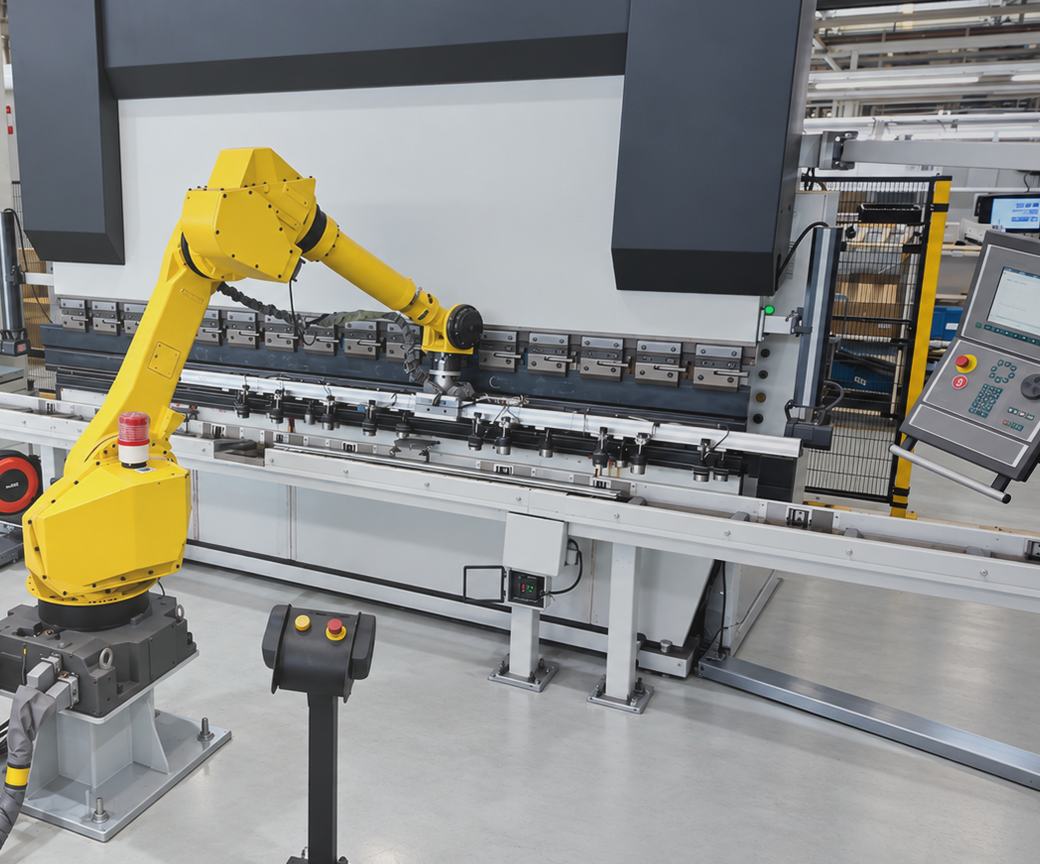
공장 직영 서비스, 정품 품질, 믿을 수 있는 지원으로 안정적인 엘리베이터 부품 공급을 제공합니다.
전 세계적으로 엘리베이터 부품 주문에 대한 신뢰할 수 있는 배송 서비스를 제공하여, 적합한 제품을 효율적이고 안심하며 받아보실 수 있도록 지원합니다.

글로벌 시장 전역의 고객을 위한 유연한 배송 옵션을 제공합니다.
배송 방법은 목적지, 일정 및 주문 요구사항에 따라 조정 가능합니다.
운송 중 제품을 안전하게 보호하기 위해 신중히 포장됩니다.
당사 팀이 주문 확인부터 사후 서비스까지 배송 일정을 철저히 관리합니다.
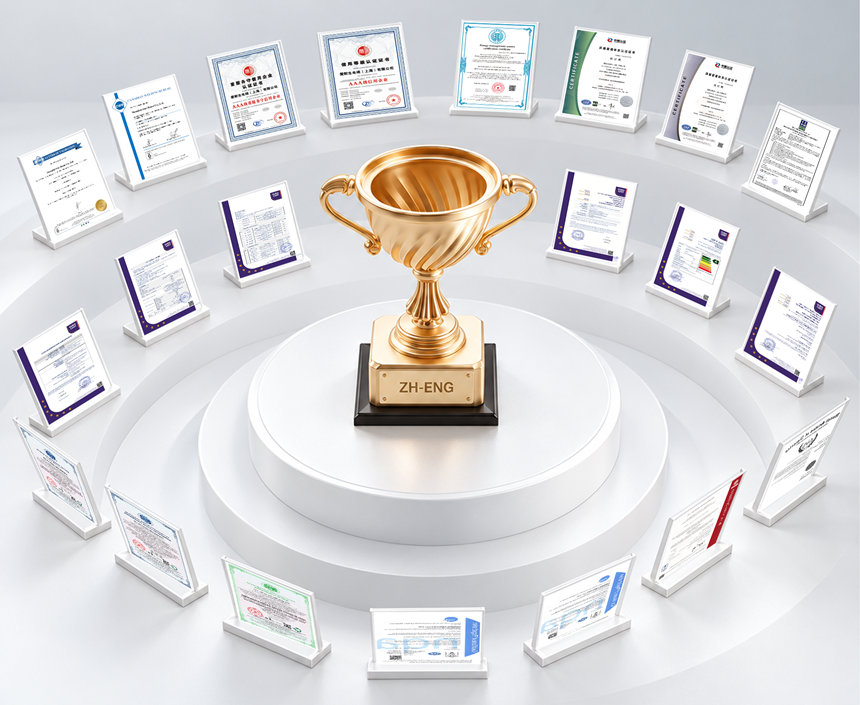
엘리베이터 부품에 대한 관련 인증서, 검사 보고서 및 규정 준수 문서를 제공하여 더욱 신뢰감 있게 소싱하실 수 있도록 지원합니다.
Choose a sales representative to discuss your project.
Loading contacts…