



Project Overview
What was configured for this project?
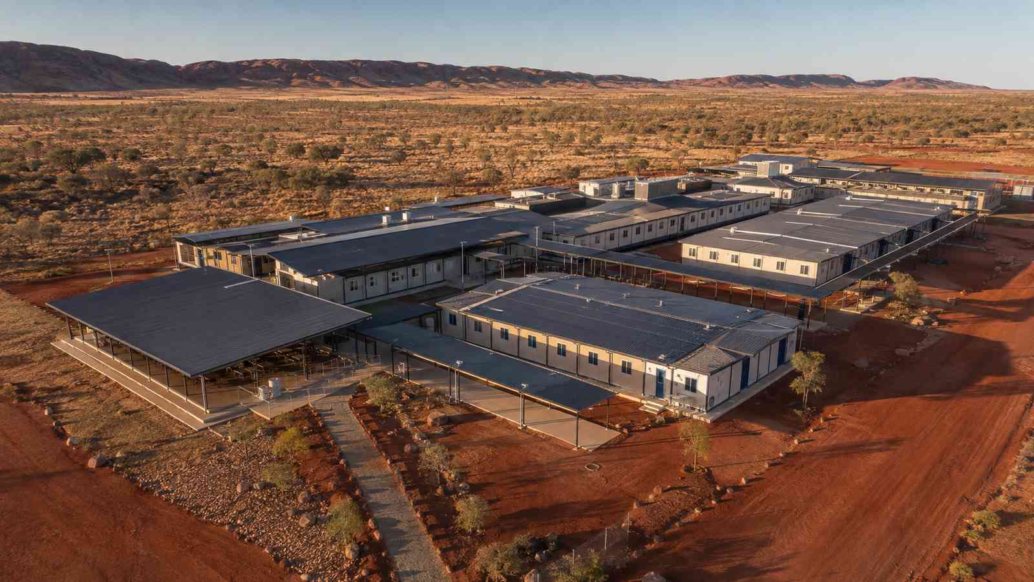
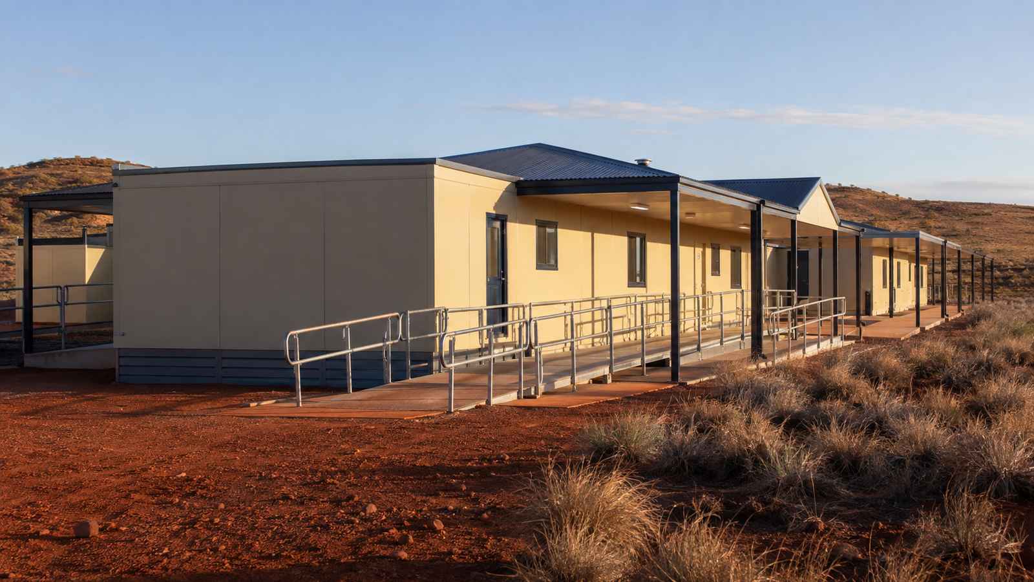
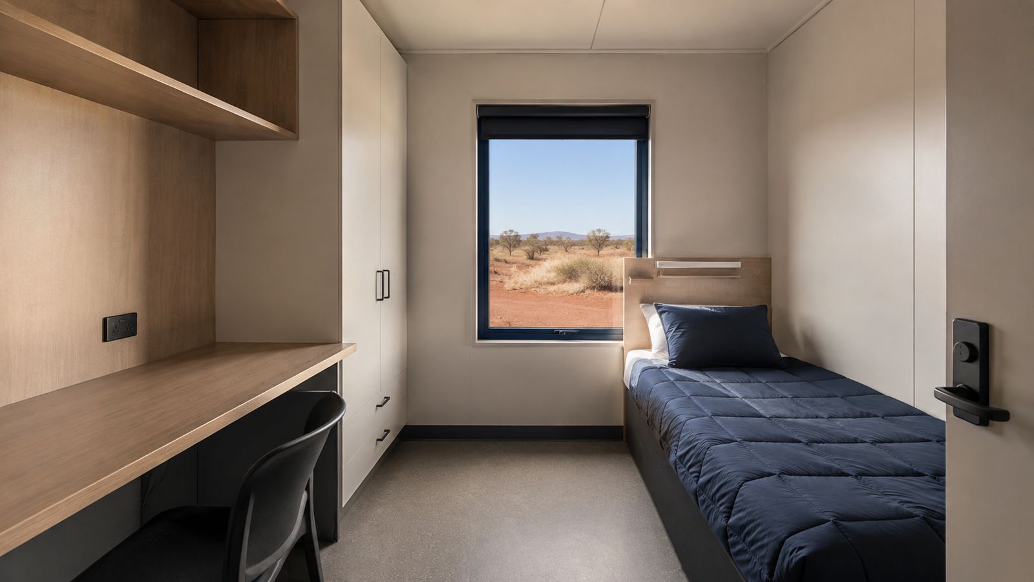
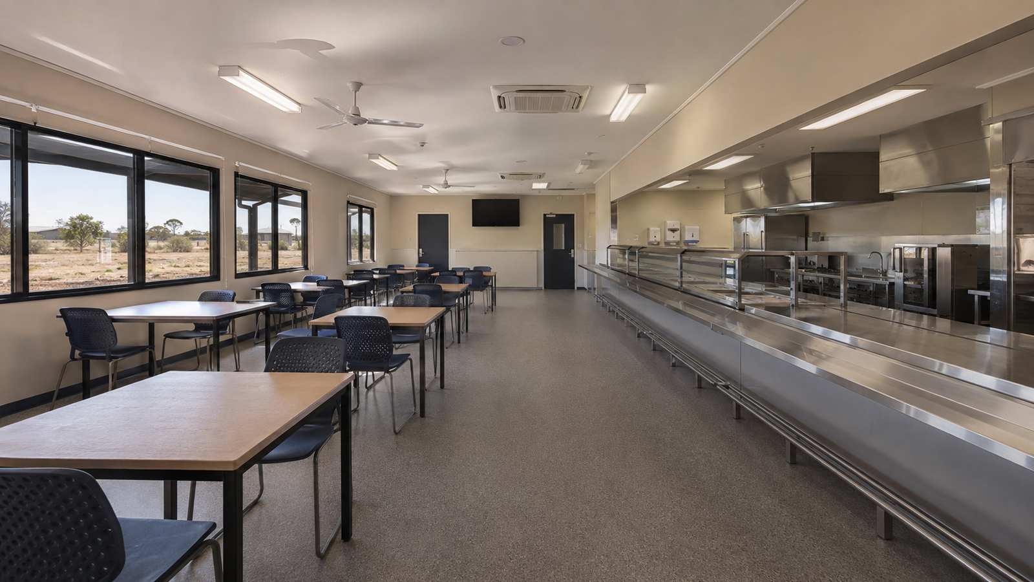
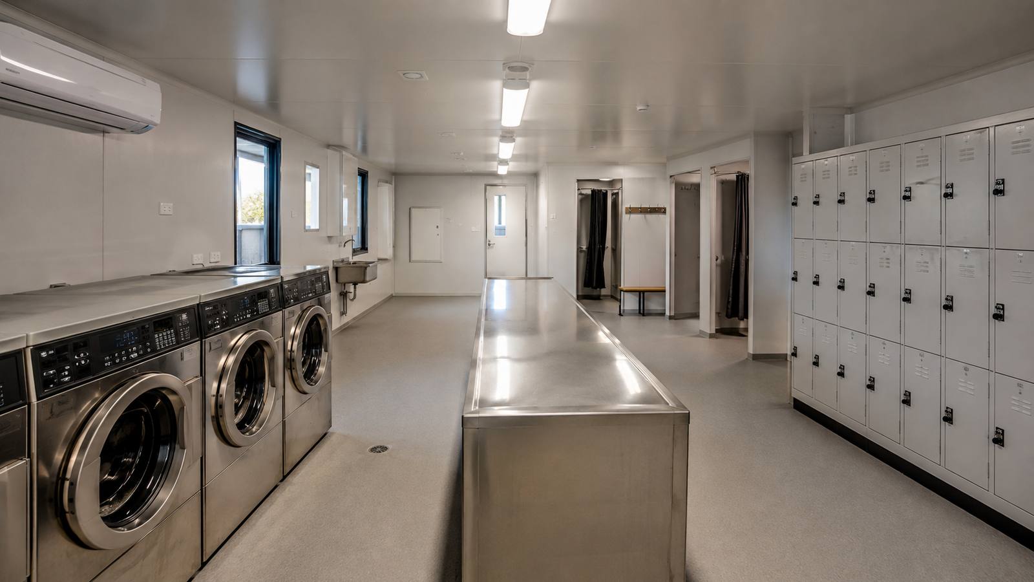
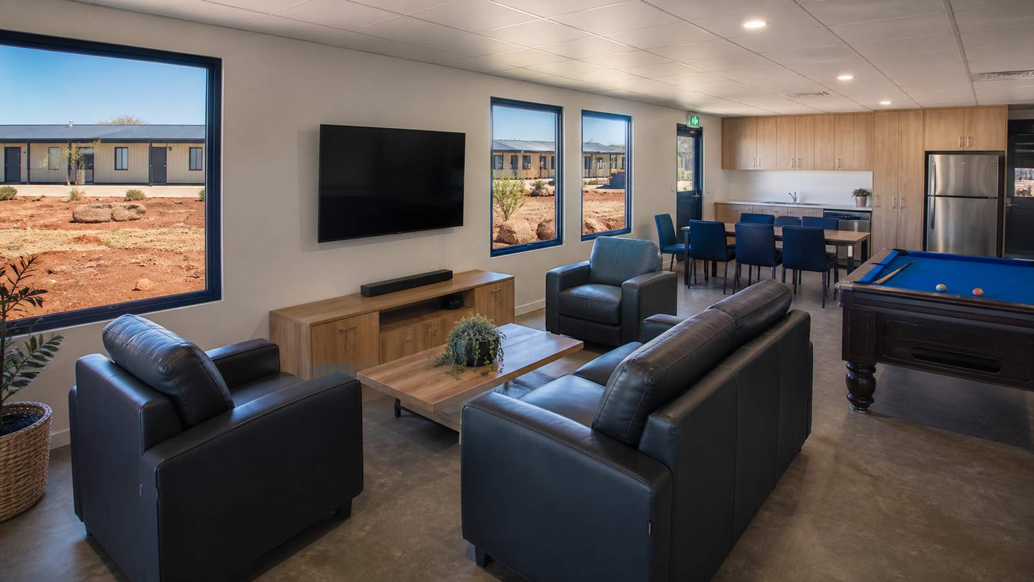
Direct answer: A 48-room workforce-village expansion with bedroom modules, dining, laundry, recreation and staff-support spaces for a remote mining operation.
Final dimensions, quantities and performance remain subject to site verification and local approval.
Functional Planning
How were the principal zones separated?
Direct answer: The layout separates public or clean functions from deliveries, plant, waste and maintenance access, with direct emergency egress.
Technical Coordination
Which interfaces were frozen before production?
Direct answer: The project brief coordinates structure, fire lines, ventilation, power, water, drainage, data, lifting points and inter-module seals.
Quality Control
What was checked before dispatch?
Direct answer: Factory checks cover dimensions, finishes, concealed services, pressure tests, electrical tests, door operation and serialized image records.
Site Delivery
What remained site-specific?
Direct answer: Foundations, external utilities, crane planning, fire strategy, accessibility and statutory inspections were confirmed for the selected location.
Buyer Handover
What documentation supports operation?
Direct answer: Handover includes drawings, asset schedules, test records, manuals, spare-parts guidance, cleaning requirements and staff training.
Related ZH-ENG Modular Solution
What should a buyer submit for a similar project?
Direct answer: Provide site, occupancy, room schedule, climate, loads, utilities, logistics and approval route. Review ZH-ENG modular solutions before finalizing the configuration.