



Project Overview
What is the proposed project configuration?
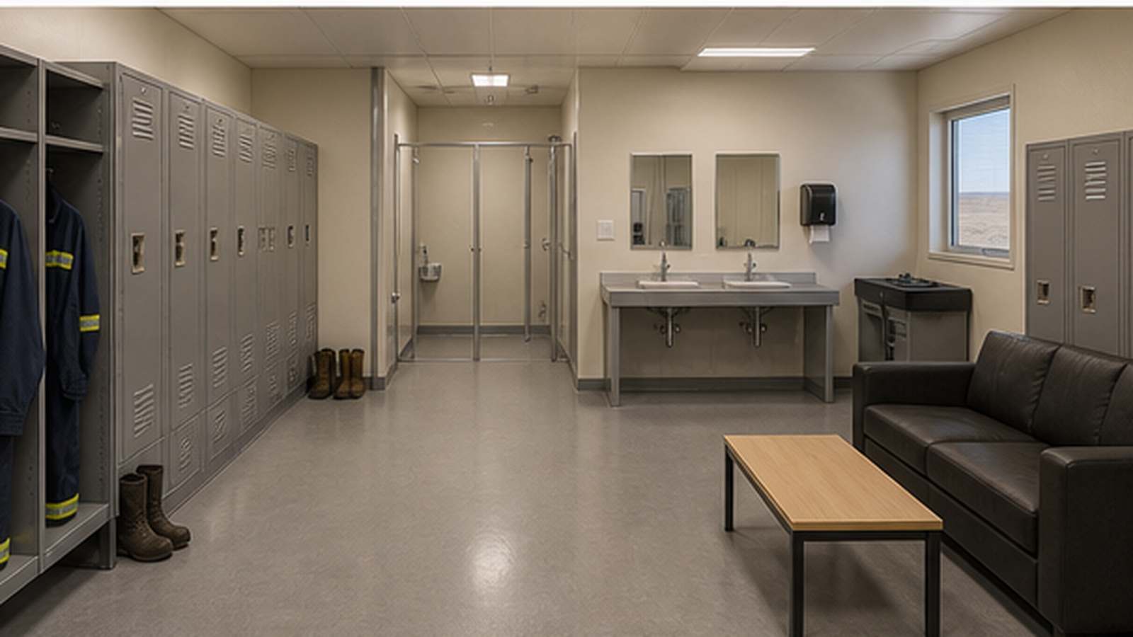
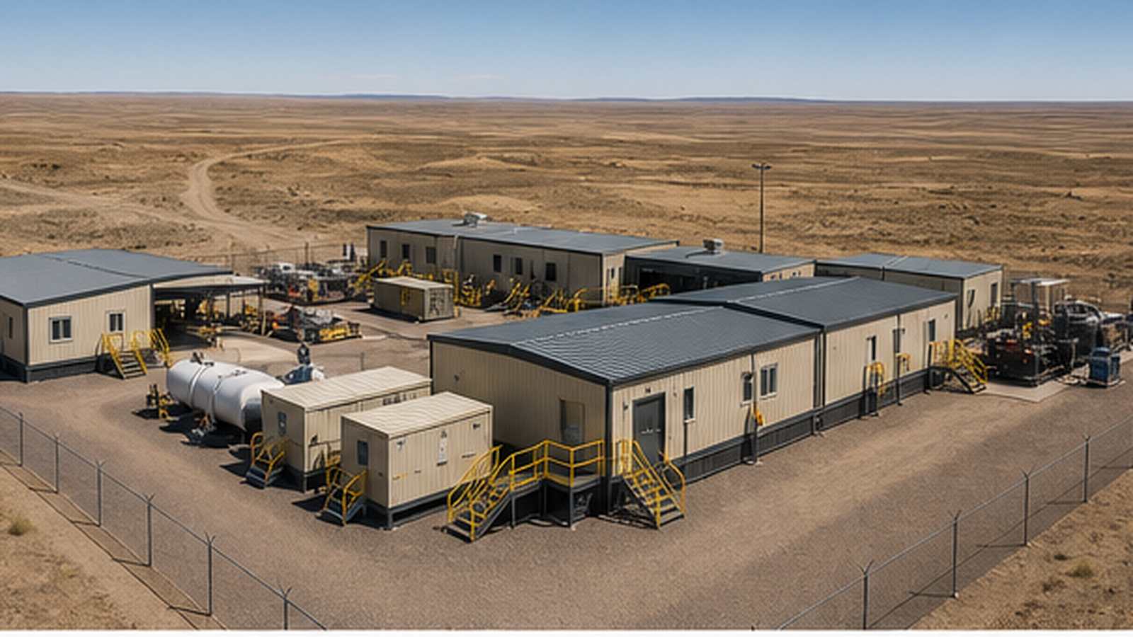
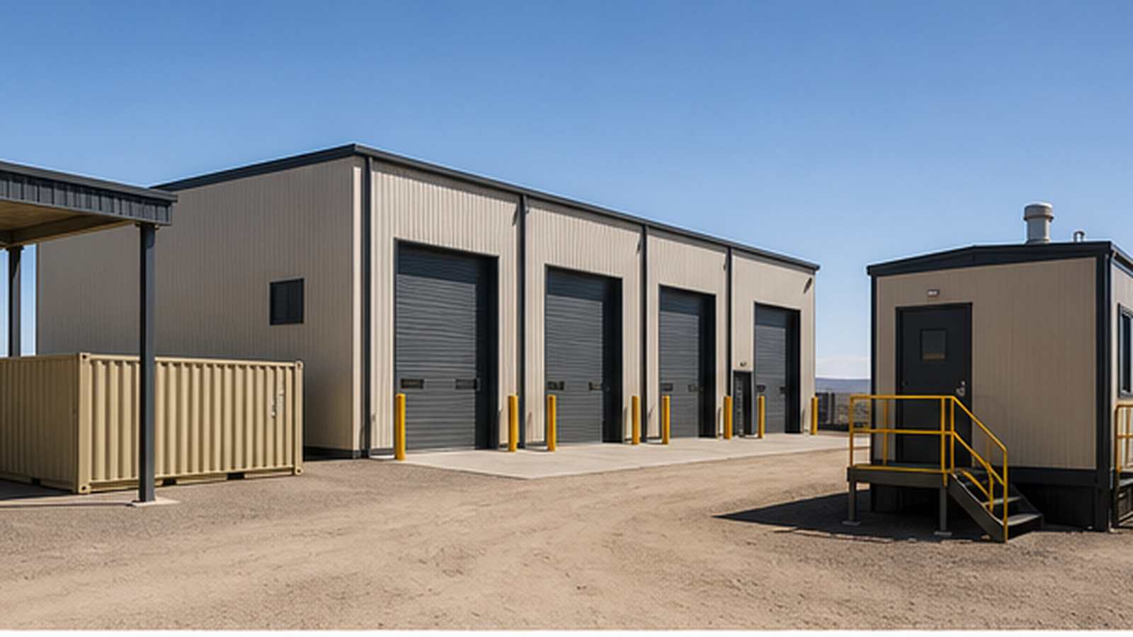
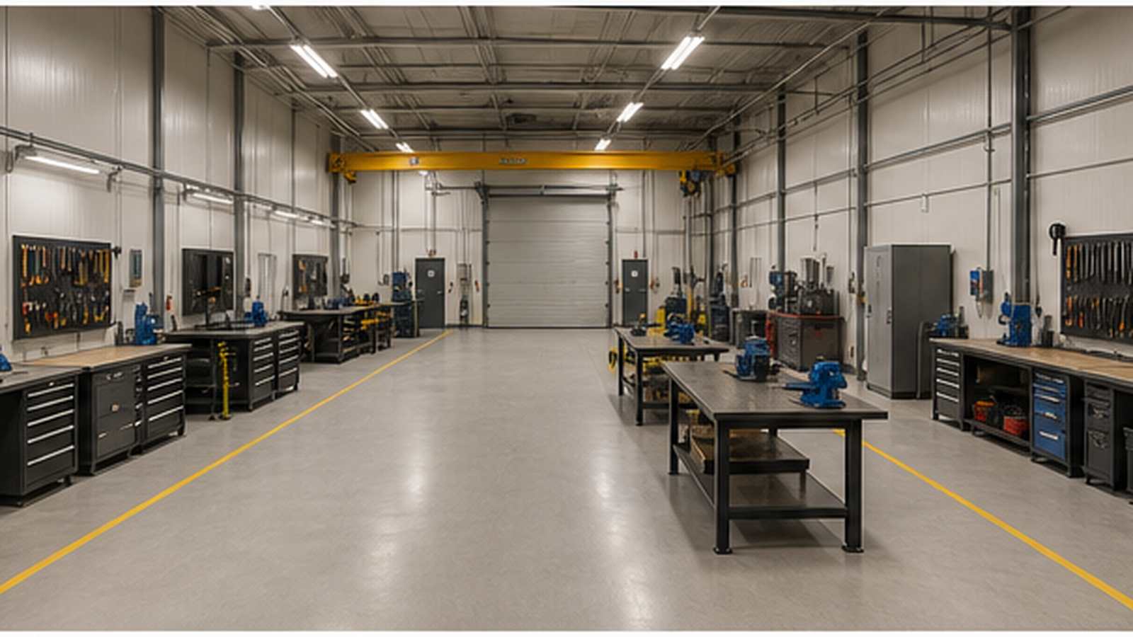
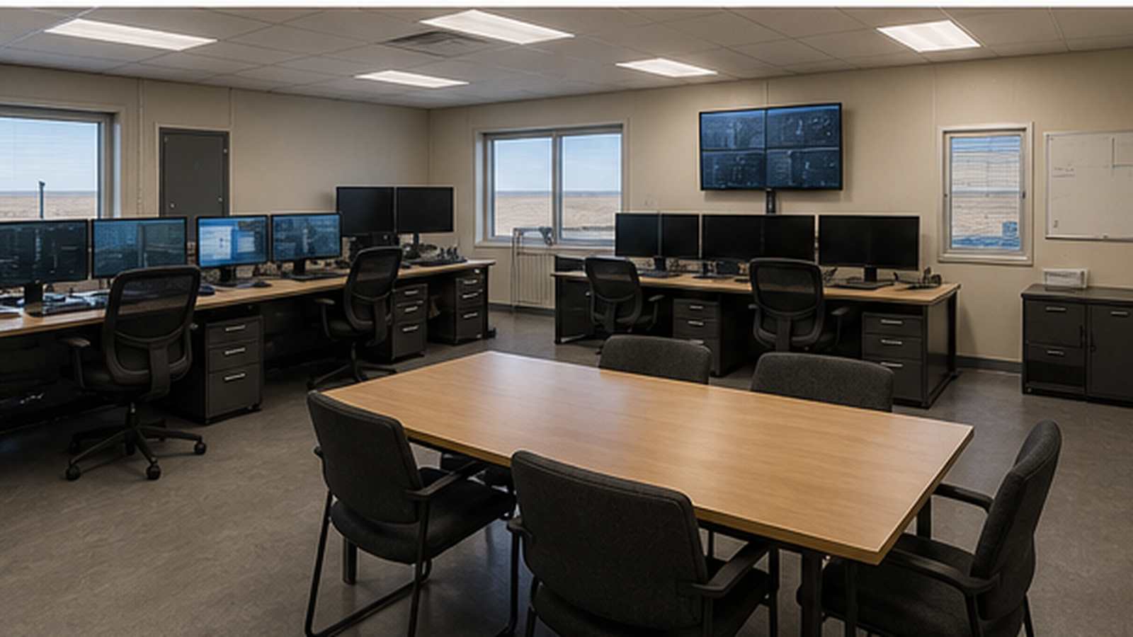
Direct answer: The project brief proposes a modular support base for light maintenance, spare-parts storage, operational coordination and staff welfare at a remote oilfield. Separate modules create a clean office zone, controlled warehouse, ventilated workshop and changing/rest area linked by protected circulation.
This is a proposed project configuration, not a claim of a named completed contract. Final location, dimensions, quantities, occupancy, hazardous-area classification, structural loads, equipment, fire strategy and delivery dates must be confirmed from surveyed site data, authority requirements and signed project documents.
Project Features
Safe, serviceable, dust-resistant, relocatable, and logistics-ready.
Functional Zoning and Buyer Brief
How should workshop and occupied rooms be separated?
Direct answer: Keep maintenance noise, dust, tools, stored parts and vehicle movement away from offices and welfare rooms. Define controlled doors, clean and dirty circulation, material receiving, waste holding and emergency egress before the module grid is frozen.
Which inputs must be confirmed before design release?
Direct answer: Confirm staffing, shifts, equipment sizes, maintenance tasks, floor loads, shelving loads, power, ventilation, water, drainage, communications, security and future expansion. Any hazardous materials or classified zones require a project-specific engineering and approval strategy.
Maintenance Safety and Energy Isolation
How should hazardous energy affect the layout?
Direct answer: Provide identifiable isolation points, safe service clearances, restricted work zones, emergency shutdown and documented verification before maintenance begins. OSHA's control of hazardous energy guidance is a useful baseline, subject to destination-country law and the operator's procedures.
What should be included in the workshop acceptance test?
Direct answer: Test lighting, ventilation, power outlets, grounding, emergency stops, doors, drainage, tool storage and safe movement around the proposed equipment. Acceptance loads and test methods should be agreed before factory completion.
Storage, Handling and Inventory Control
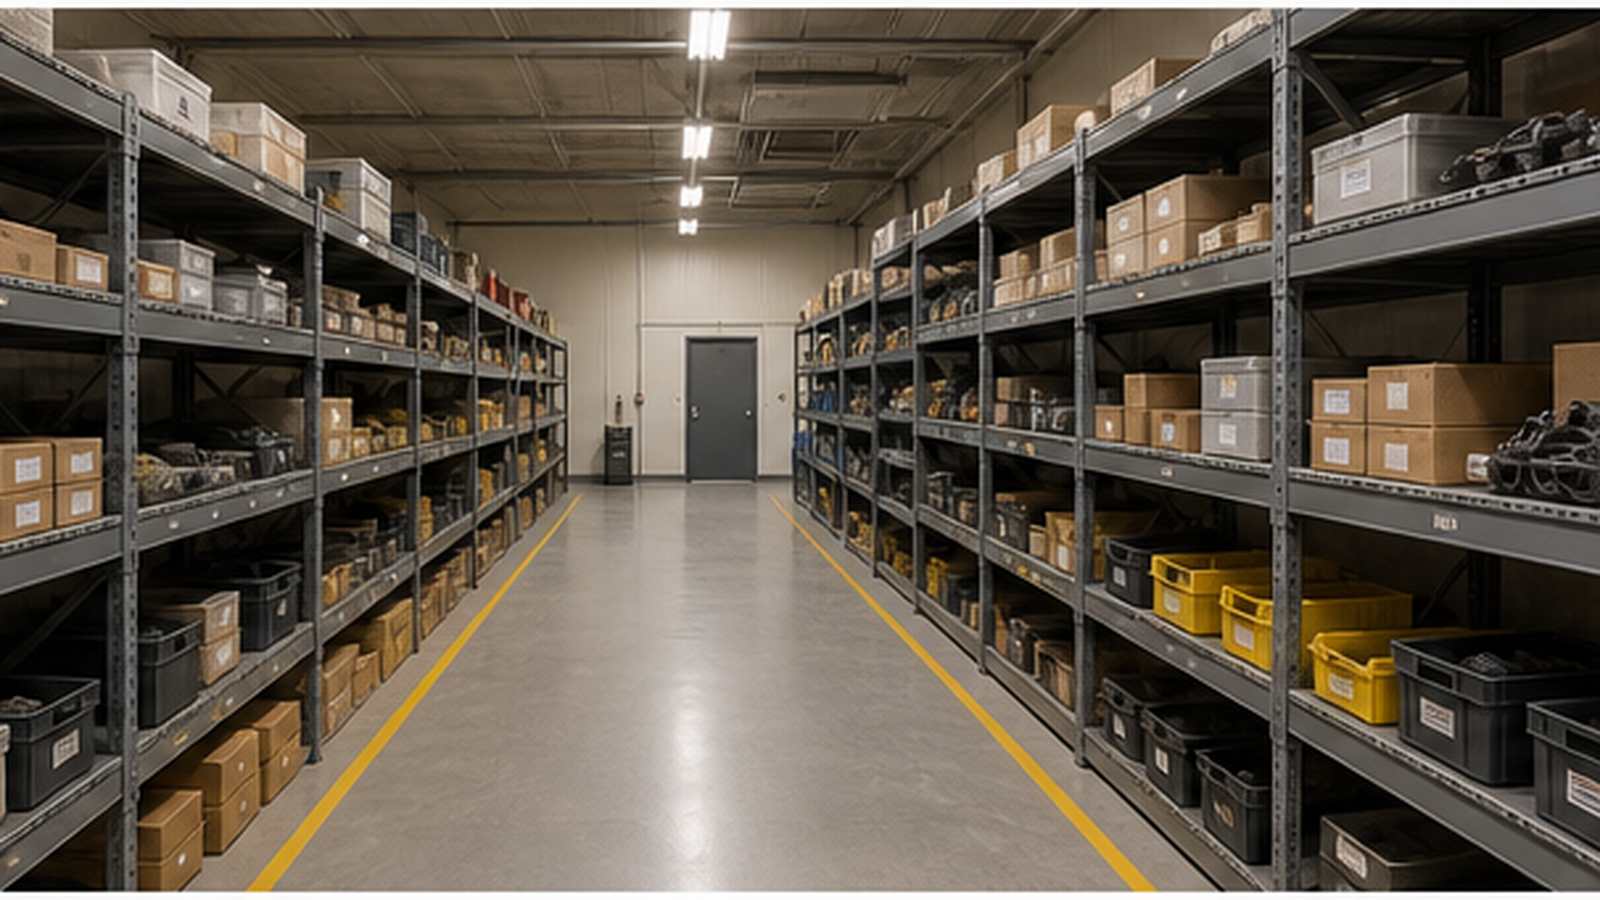
How should the warehouse be planned?
Direct answer: Define item dimensions, weights, turnover, environmental sensitivity, segregation and retrieval routes. Racking, floor design and handling equipment must use confirmed loads rather than generic warehouse assumptions.
OSHA's materials-handling resources explain common handling and storage risks. The final racking design, lifting equipment and inspection regime must follow local regulation and manufacturer instructions.
Fire Strategy and Environmental Conditions
Can one fire approach cover every oilfield support building?
Direct answer: No. The strategy depends on occupancy, stored materials, processes, separation distances, detection, suppression, egress and emergency response. NFPA's fire-safety education resources provide general context, while the project requires a qualified code analysis and authority approval.
How should heat, dust and corrosion be addressed?
Direct answer: Confirm design temperatures, solar exposure, airborne dust, wind, rainfall, flood paths and corrosion category. Use shaded entrances, sealed penetrations, maintainable filters, protected condensers and finishes suitable for repeated cleaning.
Factory Quality, Transport and Installation
Which records should follow each module?
Direct answer: Link each serial number to approved drawings, material certificates, concealed-work photographs, wiring and plumbing tests, coating records, lifting points, weights and packing inspection. Record nonconformances and verified corrections before dispatch.
What must be ready before shipment?
Direct answer: Confirm route surveys, permits, module weights, lifting diagrams, crane positions, foundations, anchors, utility stubs, laydown space and installation labor. A signed readiness gate reduces double handling and weather exposure.
Commissioning and Handover
What should the buyer receive?
Direct answer: Require as-built drawings, equipment registers, test records, maintenance schedules, spare-parts lists, warranty boundaries, training and a defect-reporting process. Final performance remains subject to approved site data and local authority acceptance.
Related ZH-ENG Modular Solution
What should be included in an inquiry?
Direct answer: Provide the destination, site climate, room schedule, maintenance tasks, equipment and storage loads, utility strategy, hazardous-area information, logistics route and approval basis. Buyers can review ZH-ENG modular building solutions when preparing a project-specific brief.