


Modular Occupational Health Clinic for a Copper-Mining Expansion in Zambia
Project Overview
Direct Answer
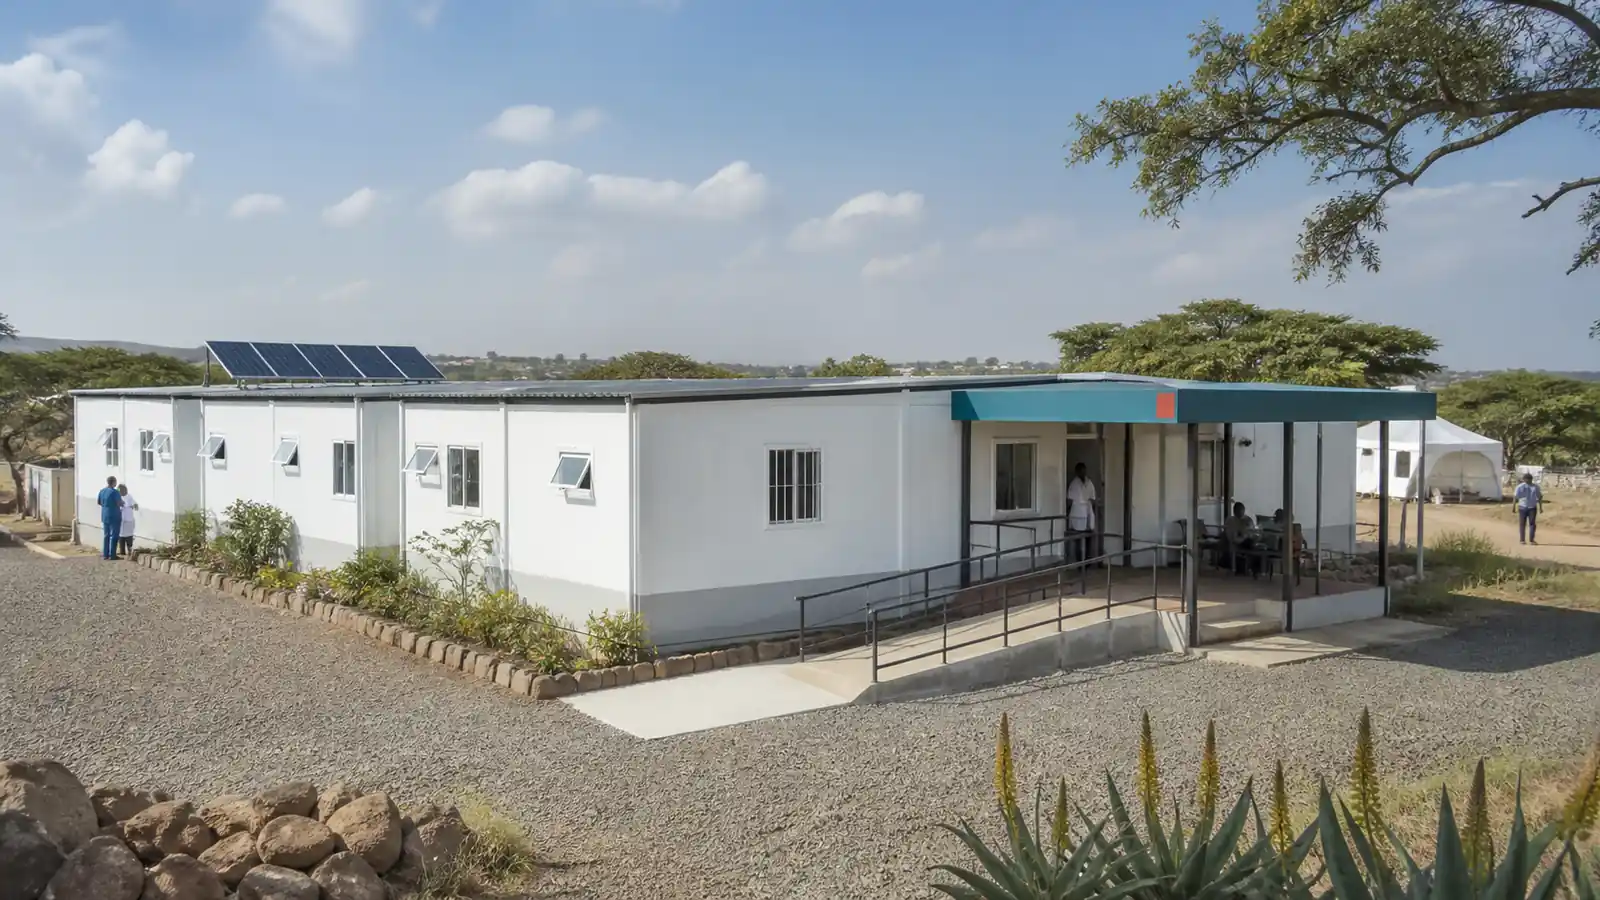
This project configuration sets out a relocatable occupational health clinic for a copper-mining expansion in Zambia’s Copperbelt Province. The proposed unit combines reception and triage, an examination room, a compact pharmacy and clean-utility space so the mine operator can plan routine consultations, first response and referral coordination near the work area.
Buyer Brief
Project type: modular occupational health clinic and first-response unit.
Location: Copperbelt Province, Zambia.
Primary users: occupational-health staff, mine employees and approved visitors.
Procurement priorities: clean and dirty flow control, accessible entry, reliable utilities, maintainable finishes, transportability and documented local approval.
Why a Modular Clinic Fits a Remote Mining Site
What problem does the configuration solve?
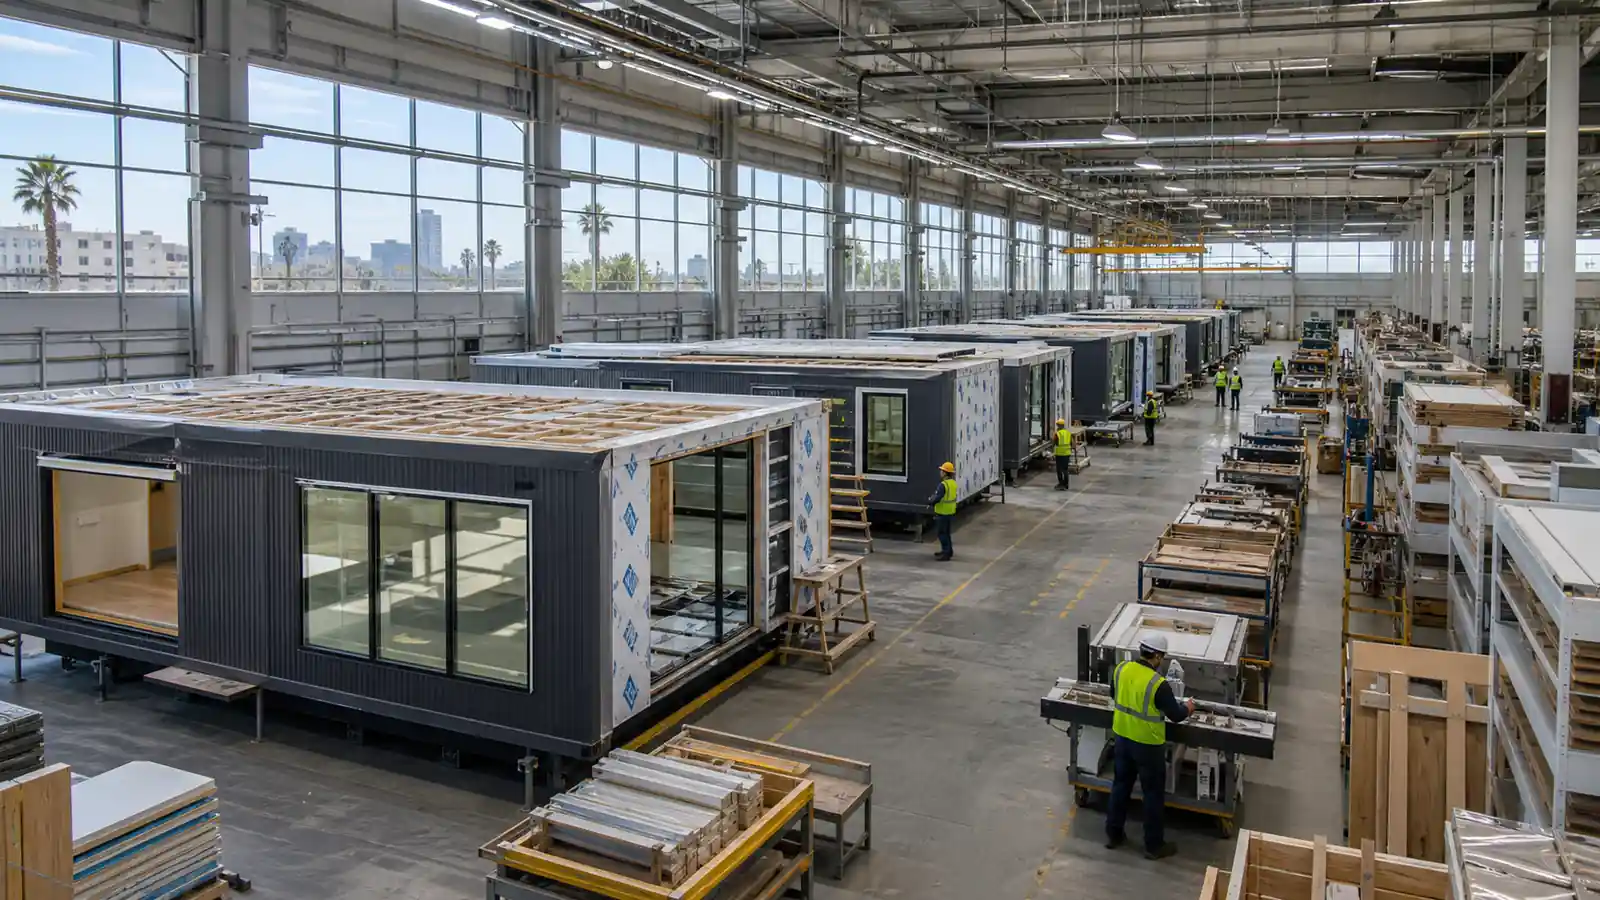
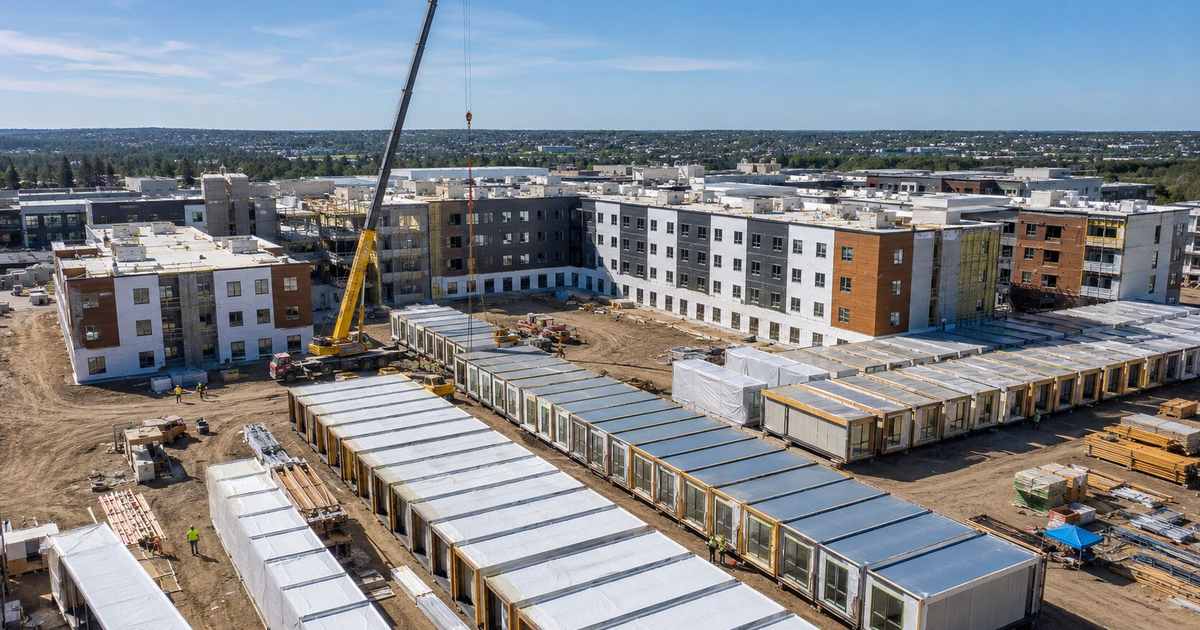
Direct answer: A factory-built clinic can provide a defined medical layout while permanent mine infrastructure is still developing. Off-site fabrication can run in parallel with foundations and utility preparation, but the final programme still depends on timely approvals, transport access and a frozen equipment schedule.
The unit is organized around patient flow: covered arrival and reception, triage, examination, medicine storage and clean utility. Staff circulation, emergency access and waste removal should be separated wherever the verified site plan allows.
Is this a substitute for a hospital?
Direct answer: No. The clinic is a first-contact and occupational-health facility whose exact clinical scope must be defined by the responsible healthcare operator. Emergency stabilization limits, ambulance access, referral routes, staffing and medicine control must be agreed before design approval.
Technical Configuration
How should the interior be planned?
Direct answer: Each room should be sized from the approved medical equipment, staff workflow, privacy requirement and accessible clearances. Smooth cleanable finishes, sealed service penetrations, task lighting and maintainable ventilation support infection-prevention planning.
The World Health Organization infection prevention and control programme explains why facility systems, procedures and trained staff must work together. Buyers should therefore procure the building, clinical equipment and operating protocols as coordinated packages rather than isolated items.
What utilities must be confirmed?
Direct answer: Confirm potable water quality and storage, handwashing points, wastewater, electrical demand, backup power, communications, cooling and ventilation before fabrication. The WHO guidance on WASH in health-care facilities provides an authoritative basis for water, sanitation and hygiene planning.
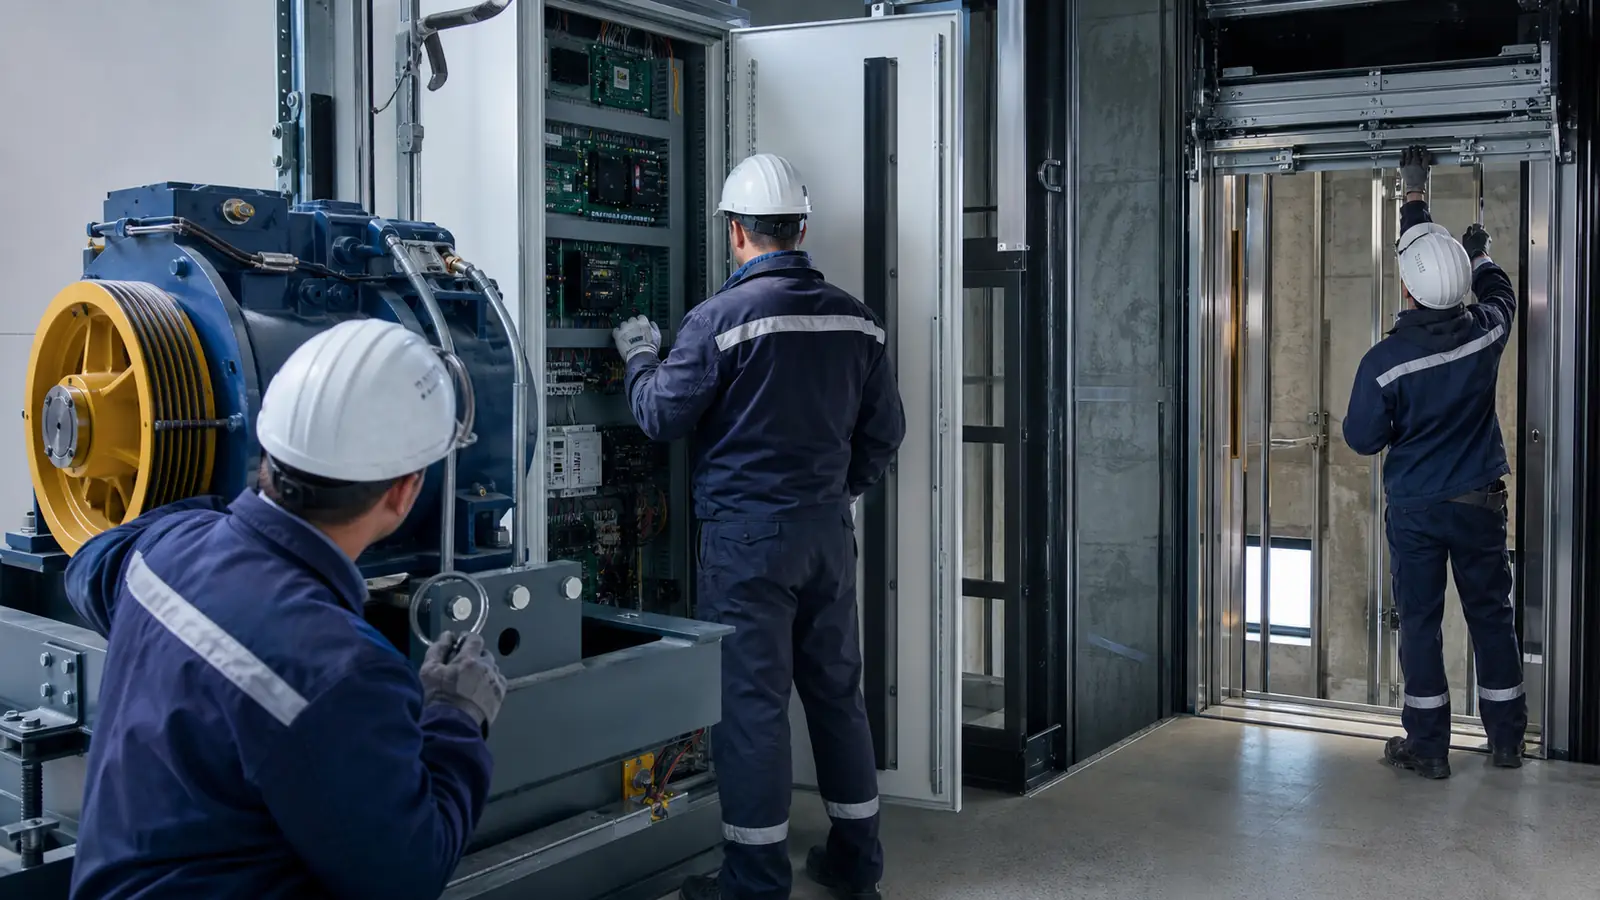
Solar-ready electrical provisions may be included, but array size, batteries and autonomy must be calculated from a verified load schedule and local solar data. Medical refrigerators or other critical loads require a clearly documented backup and alarm strategy.
How should the structure and envelope be specified?
Direct answer: The modular frame, connections, anchorage and foundations must be engineered for verified wind, transport, lifting and operational loads. Roof drainage, shaded openings, insulation and controlled air leakage should be coordinated for the local climate and the selected cooling system.
Compliance and Approval
Which documents should the buyer require?
Direct answer: Require coordinated approval drawings, structural calculations, material data, fire and egress strategy, MEP schematics, factory inspection records, lifting details, commissioning plans and operation manuals. The ICC off-site construction standards programme is a useful procurement framework, while the completed project must follow Zambian laws, permits and decisions of the authorities having jurisdiction.
Clinical licensing, staffing and waste-management approvals remain separate from modular-building manufacture. The responsibility matrix should identify the local licensed designer, healthcare operator, modular manufacturer, civil contractor, MEP installer and inspection parties.
Delivery and Commissioning
What should happen before shipment?
Direct answer: Freeze the room data sheets, equipment interfaces, utility loads and site connection points before production. Conduct factory inspections for dimensions, finishes, doors, plumbing pressure, electrical testing and installed equipment, then protect openings and sensitive items for transport.
On-site commissioning should verify anchorage, weather seals, utilities, ventilation, alarms, lighting, water systems and all clinical-equipment connections. Dimensions, quantities and performance values are finalized only after site data and local approvals are confirmed.
Related ZH-ENG Solution
How can buyers request a matched modular package?
Direct answer: Send the site survey, room schedule, clinical equipment list, utility information, transport constraints and approval route. Buyers can review ZH-ENG modular building solutions and request a project-specific configuration for the clinic shell, interior zones and service interfaces.
Final engineering, medical scope and compliance documentation must be confirmed for the actual mine site and responsible authorities.