



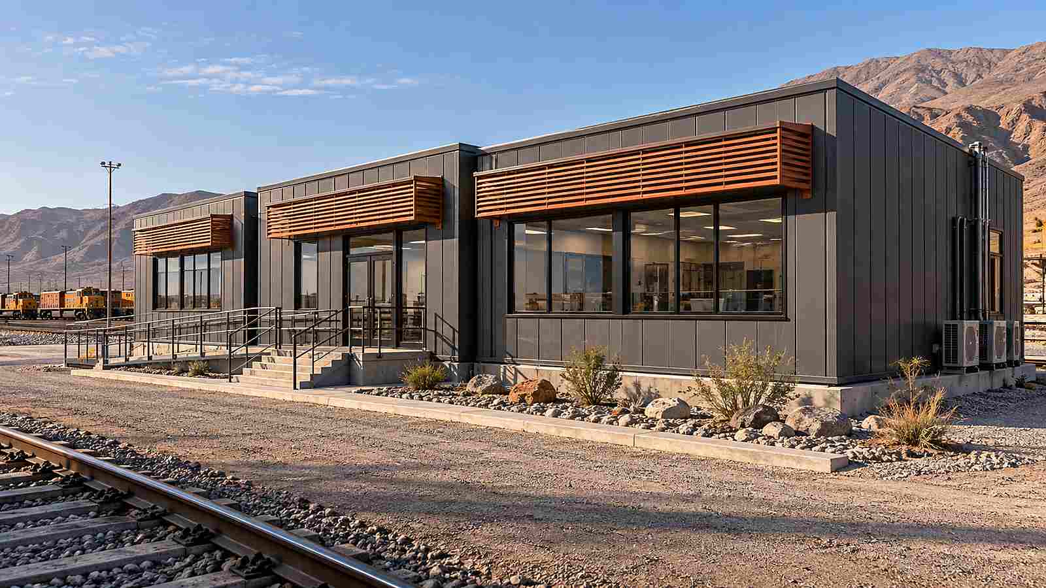
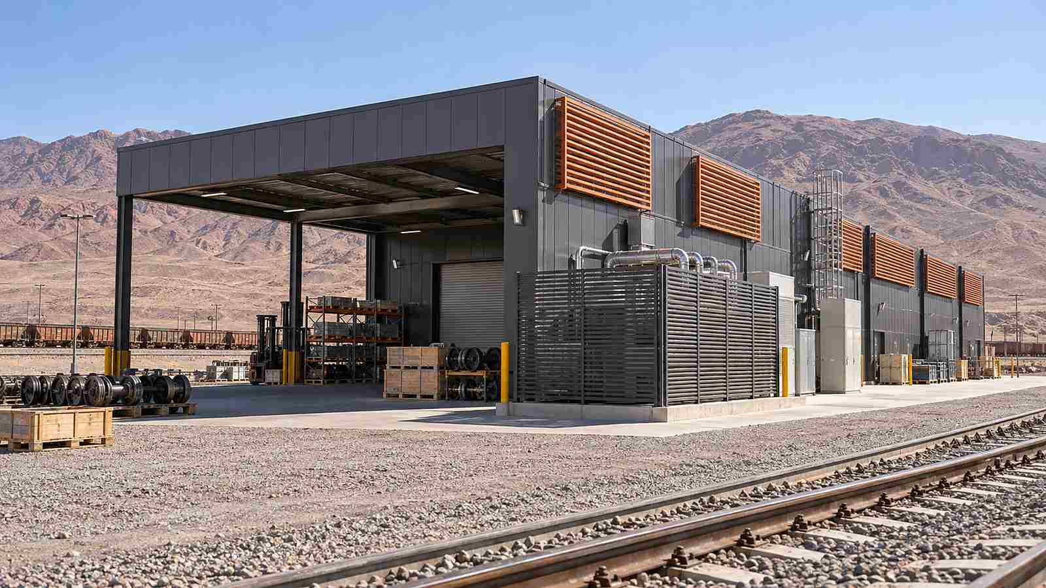
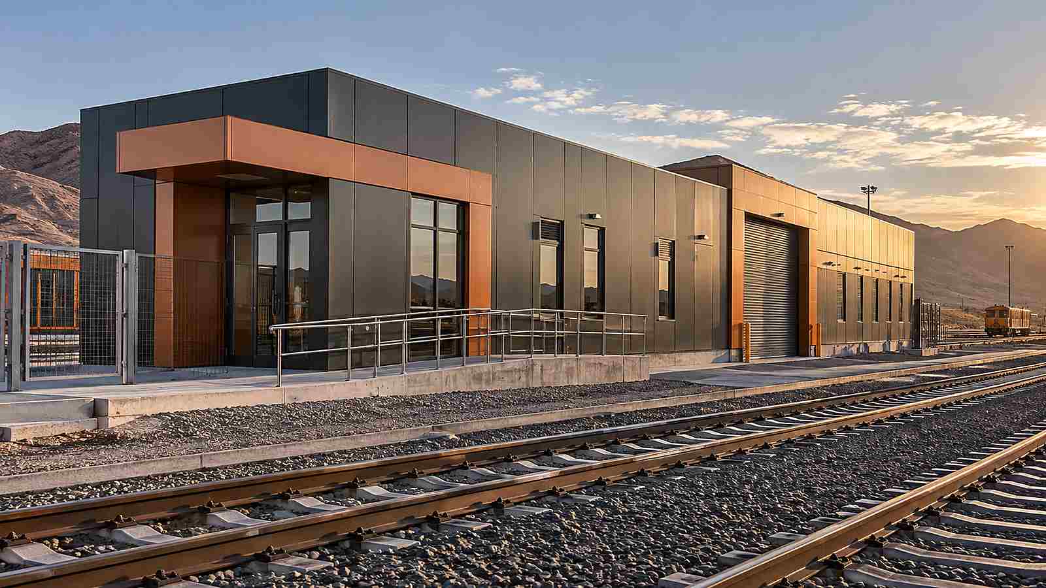
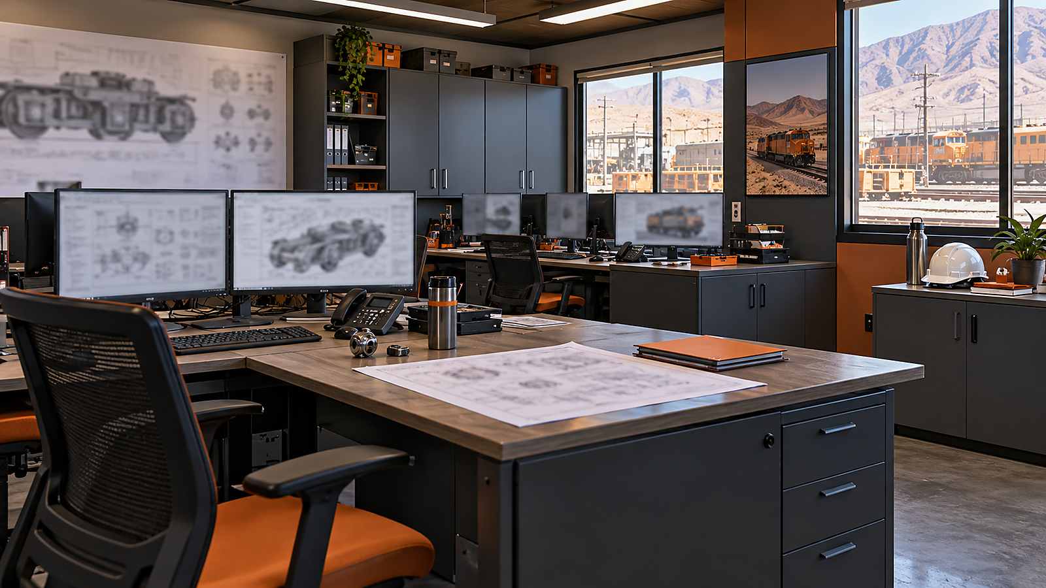
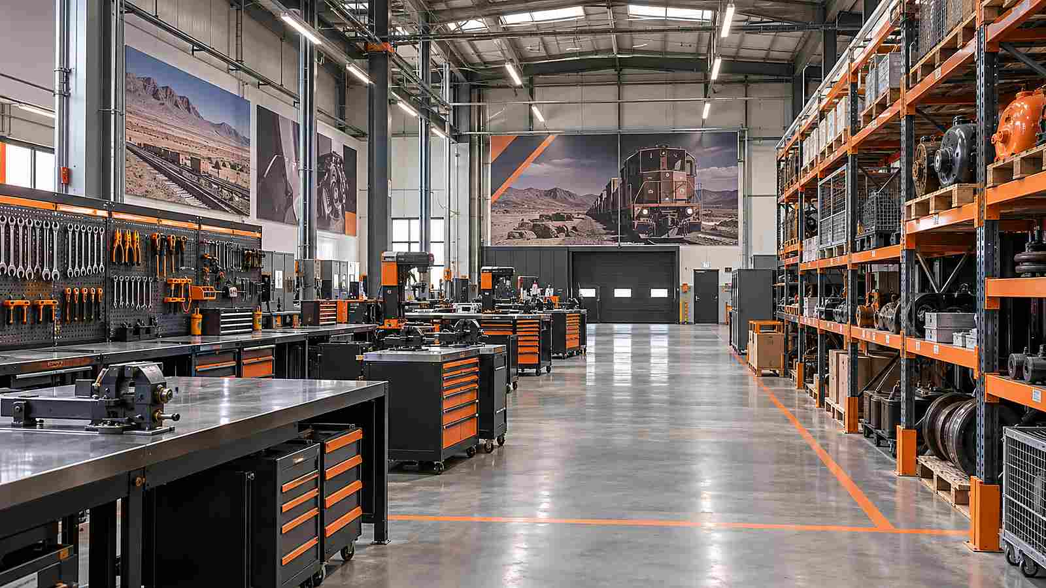
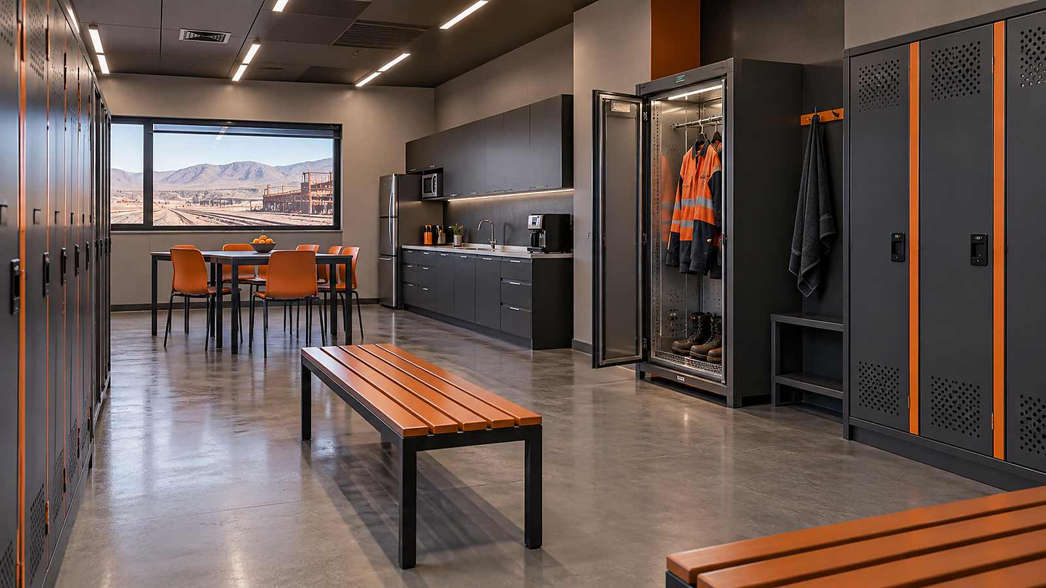
This editorial project configuration describes a rail support facility with planning offices, workshop, secure parts storage, changing and welfare rooms in Antofagasta, Chile, completed in August 2026. It does not identify a client or claim an unverified contract result. Final dimensions, quantities, loads, equipment, performance and approvals must be confirmed against site information and competent local authorities.
Project Overview
The brief responds to desert heat, dust, rail-yard access, tool control and maintainable mechanical systems. The modular approach organizes repeatable rooms and service interfaces before site installation while leaving location-dependent decisions visible.
Operational Layout
The workshop and parts store face the rail service yard, while planning offices and welfare rooms use a quieter entrance. Tool issue, parts receipt and crew changing follow a short route that avoids crossing office workstations.
Room data sheets define occupancy, equipment, finishes, cleaning, storage, access and maintenance. This prevents a visually complete module from arriving with unresolved operational conflicts.
Structure Envelope and Services
Graphite metal cladding, external shading and filtered ventilation respond to sun and dust. Final structural loads, fire separation, workshop exhaust, electrical protection and rail-yard safety controls remain project-specific approvals.
The ICC and MBI off-site construction standards information can support discussion of factory and site responsibility where adopted. It does not replace the local regulatory route, engineering design or approval of the final building.
Factory Preparation and Installation
The factory package freezes the structural grid, openings, primary service routes, lifting points and module-to-module connections before finishes close concealed work. Inspection records cover dimensions, materials, penetrations, weather seals, transport protection and connection labels.
Site work begins with verified foundations, utilities, delivery access and lifting positions. Installation, service connection and commissioning are treated as separate acceptance gates so unfinished interfaces cannot be mistaken for a completed building.
Buyer Considerations
- Issue reliable survey, climate, utility and logistics information.
- Define responsibility for design, factory work, foundations, transport, lifting and commissioning.
- Approve room data and specialist-equipment interfaces before production.
- Keep inspections, test results, deviations and handover records in one controlled file.
Related ZH-ENG Solution
Buyers can review ZH-ENG modular building solutions and provide the location, room schedule, occupancy, code basis, surveys and delivery constraints for a project-specific configuration review.
Sources
Project source: linson.
Technical reference: ICC and Modular Building Institute — Off-Site and Modular Construction Standards Information — https://www.iccsafe.org/products-and-services/standards/is-osmc/