


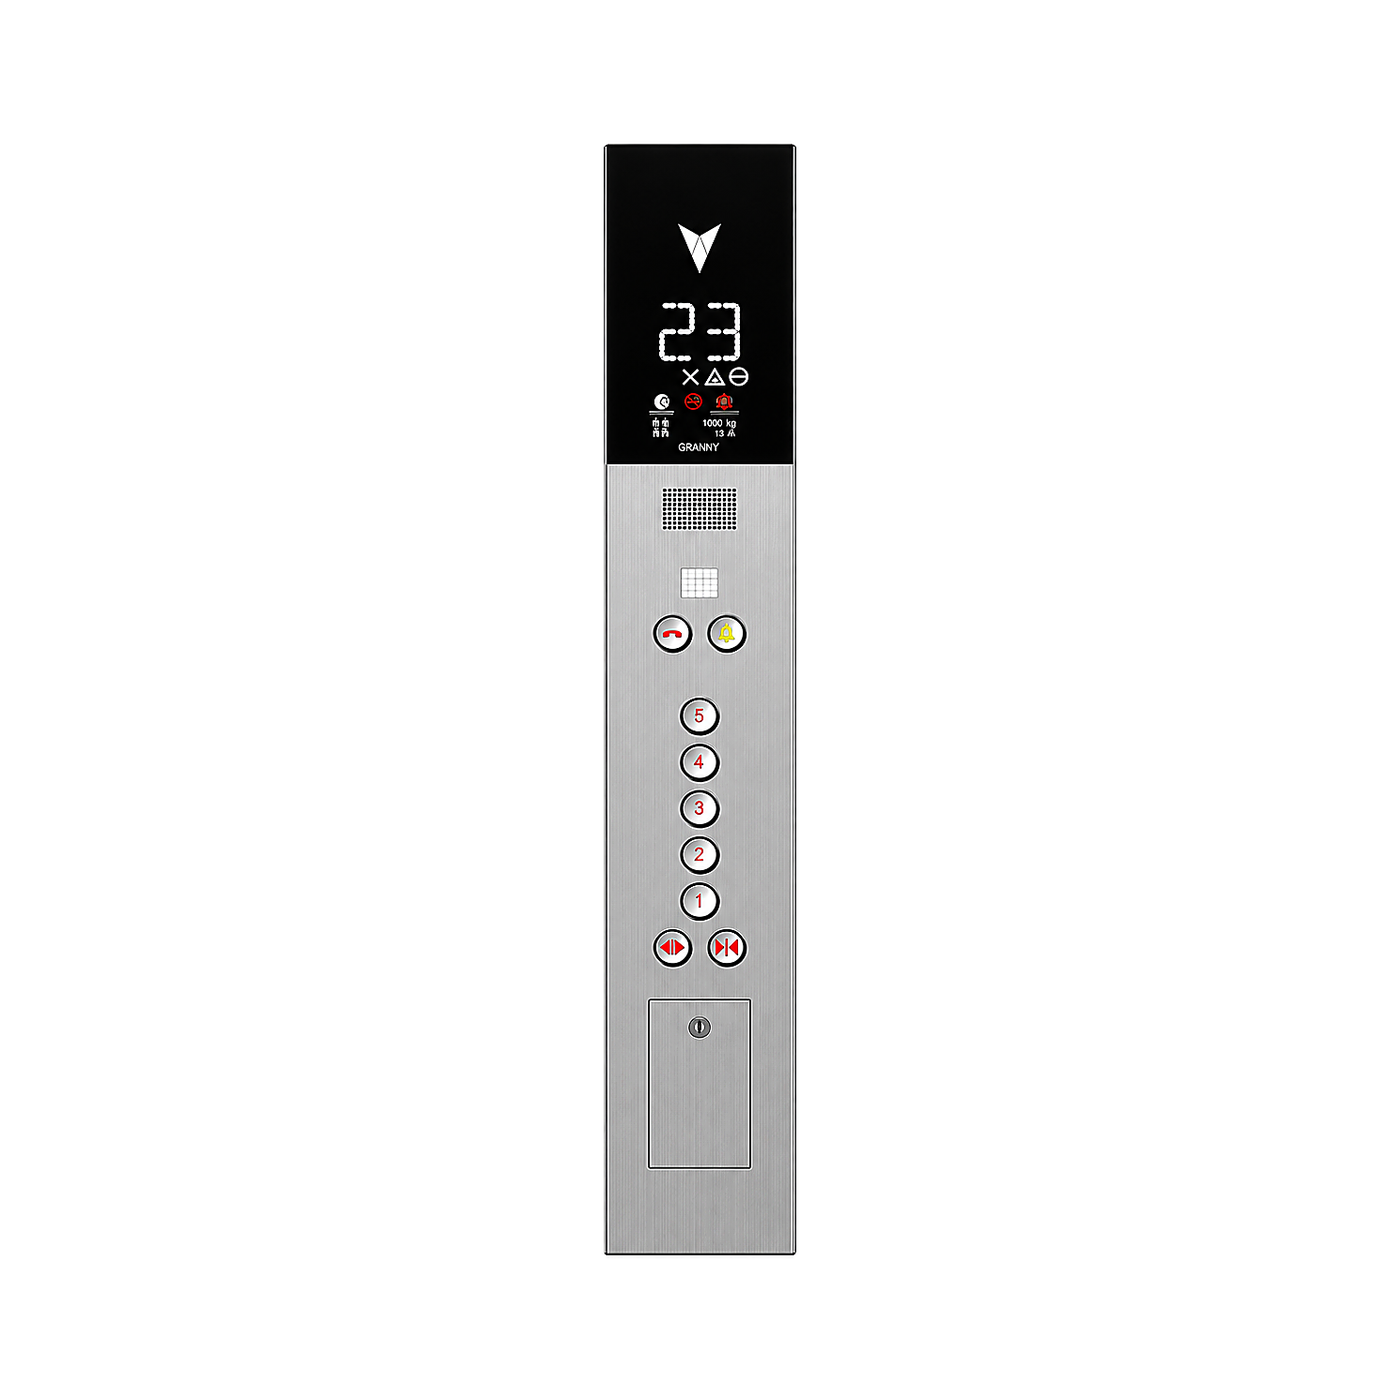
SH-COP-010

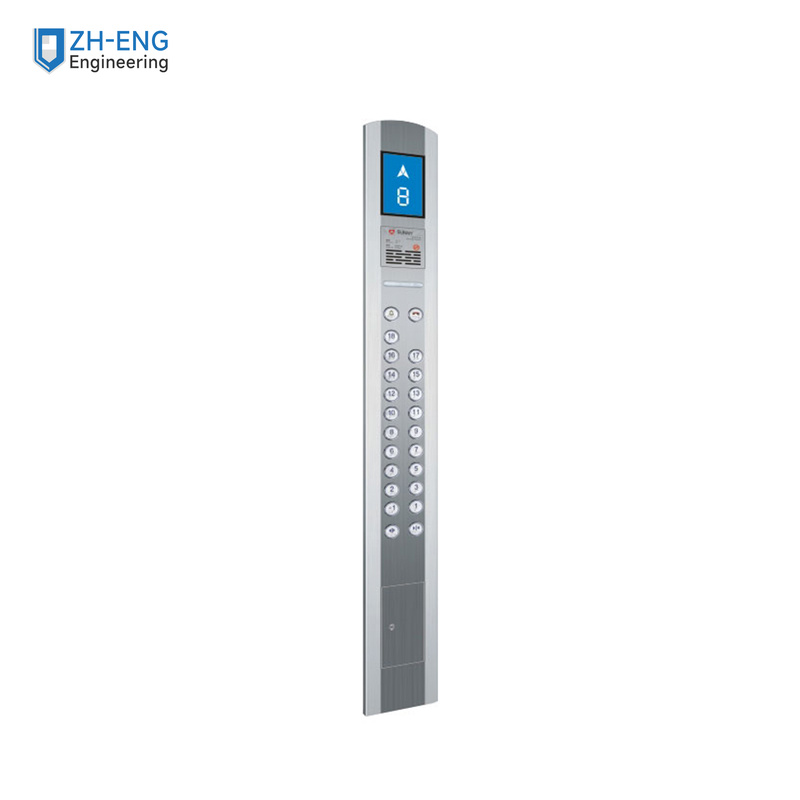
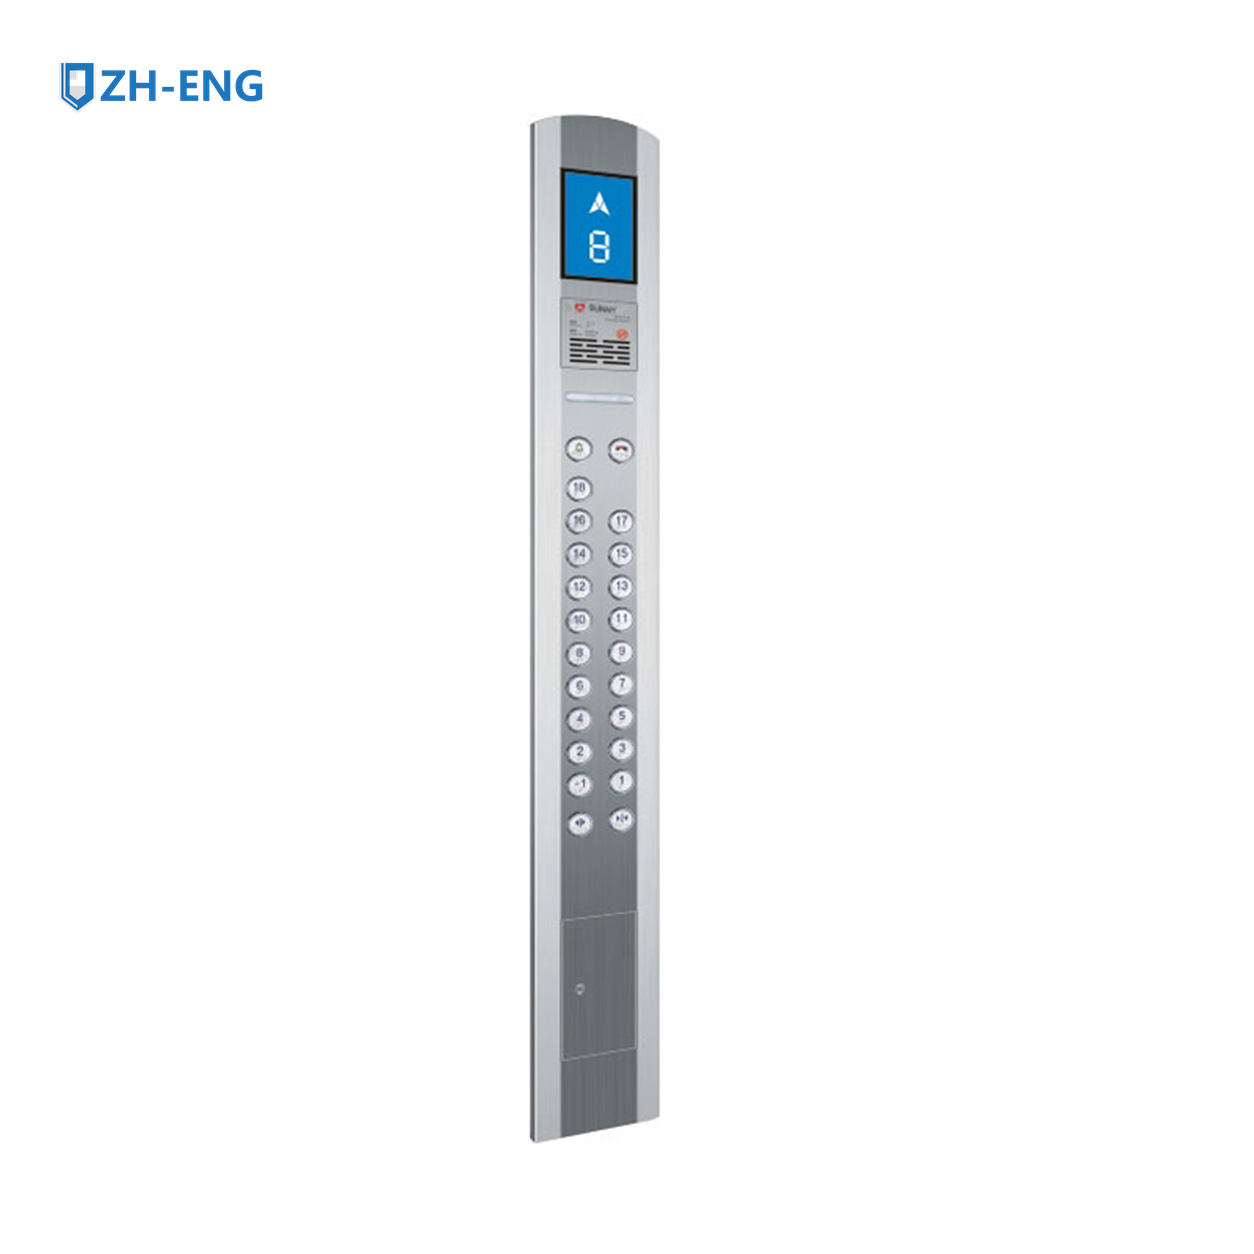
19-24floor
COP model range for project-configured elevator interiors. Each design is shown with its corresponding panel image, with model-specific dimensions listed where applicable.
This section presents the dimensional configuration for the listed variants. Variants using the same dimensional layout are grouped together.
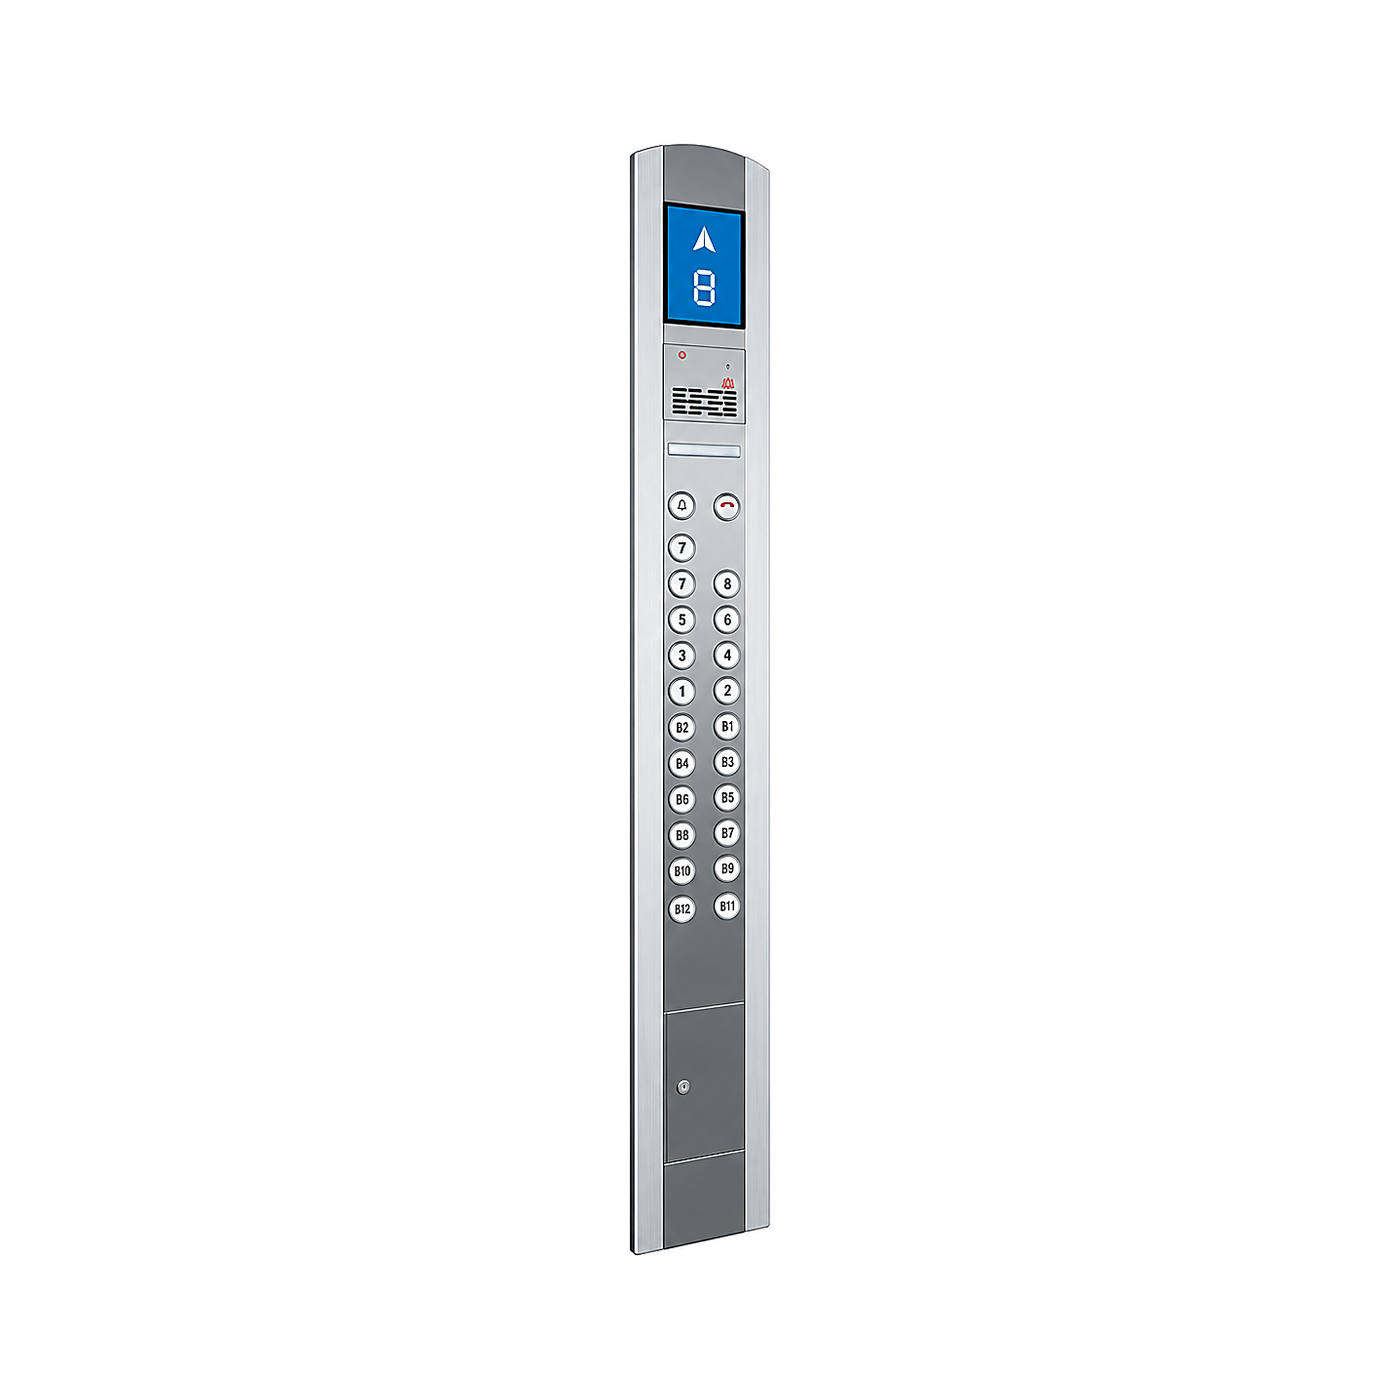
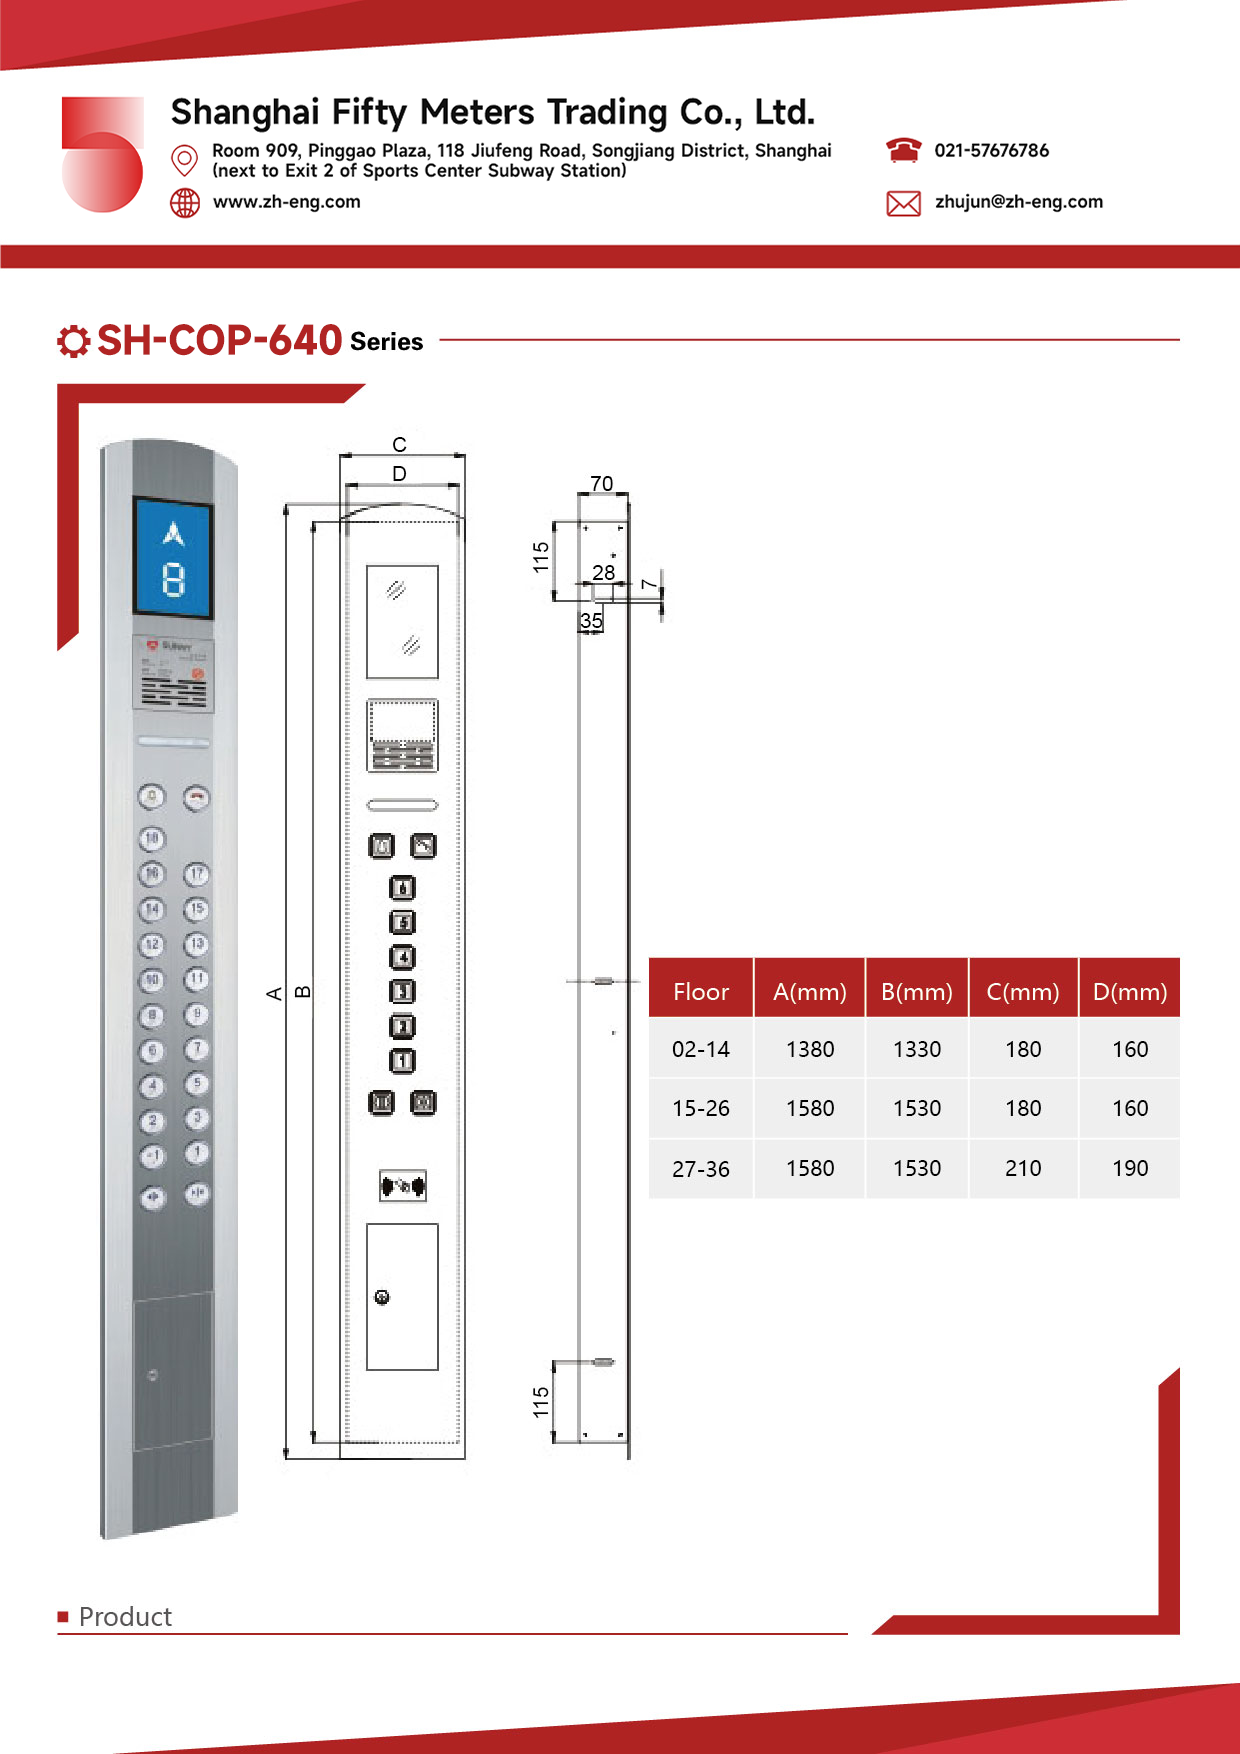
| Item | Specifications | Order check |
|---|---|---|
| Applicable range | 2–36 floors | Confirm against the approved project drawing |
| 2–14 floors | A 1380 / B 1330 / C 180 / D 160 mm | Confirm against the approved project drawing |
| 15–26 floors | A 1580 / B 1530 / C 180 / D 160 mm | Confirm against the approved project drawing |
| 27–36 floors | A 1580 / B 1530 / C 210 / D 190 mm | Confirm against the approved project drawing |
| Depth / ends | 70 / 115 mm | Confirm against the approved project drawing |
Review the full series below. Display content, button count and auxiliary functions are representative and must be confirmed against the project schedule.
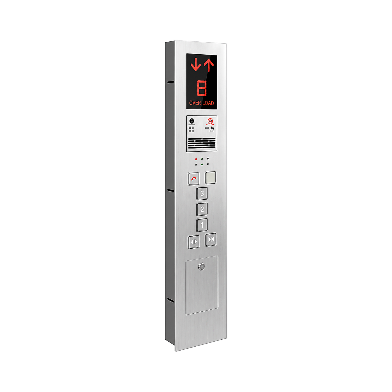
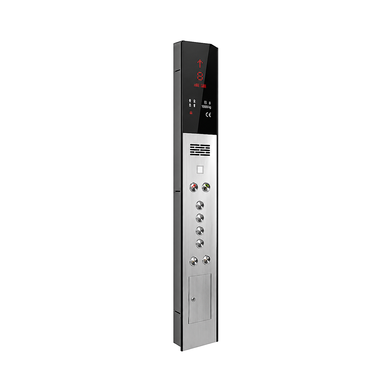
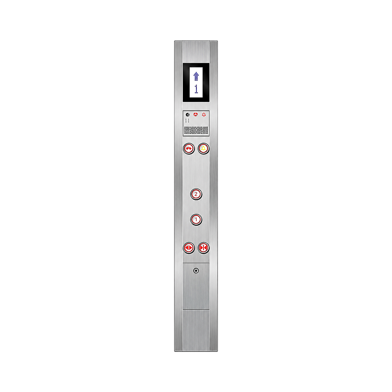
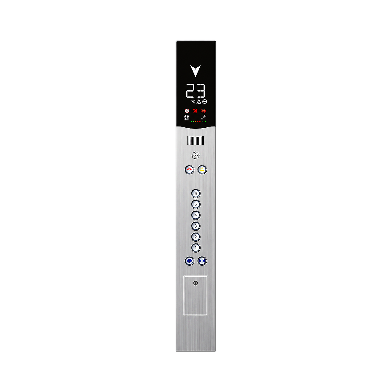
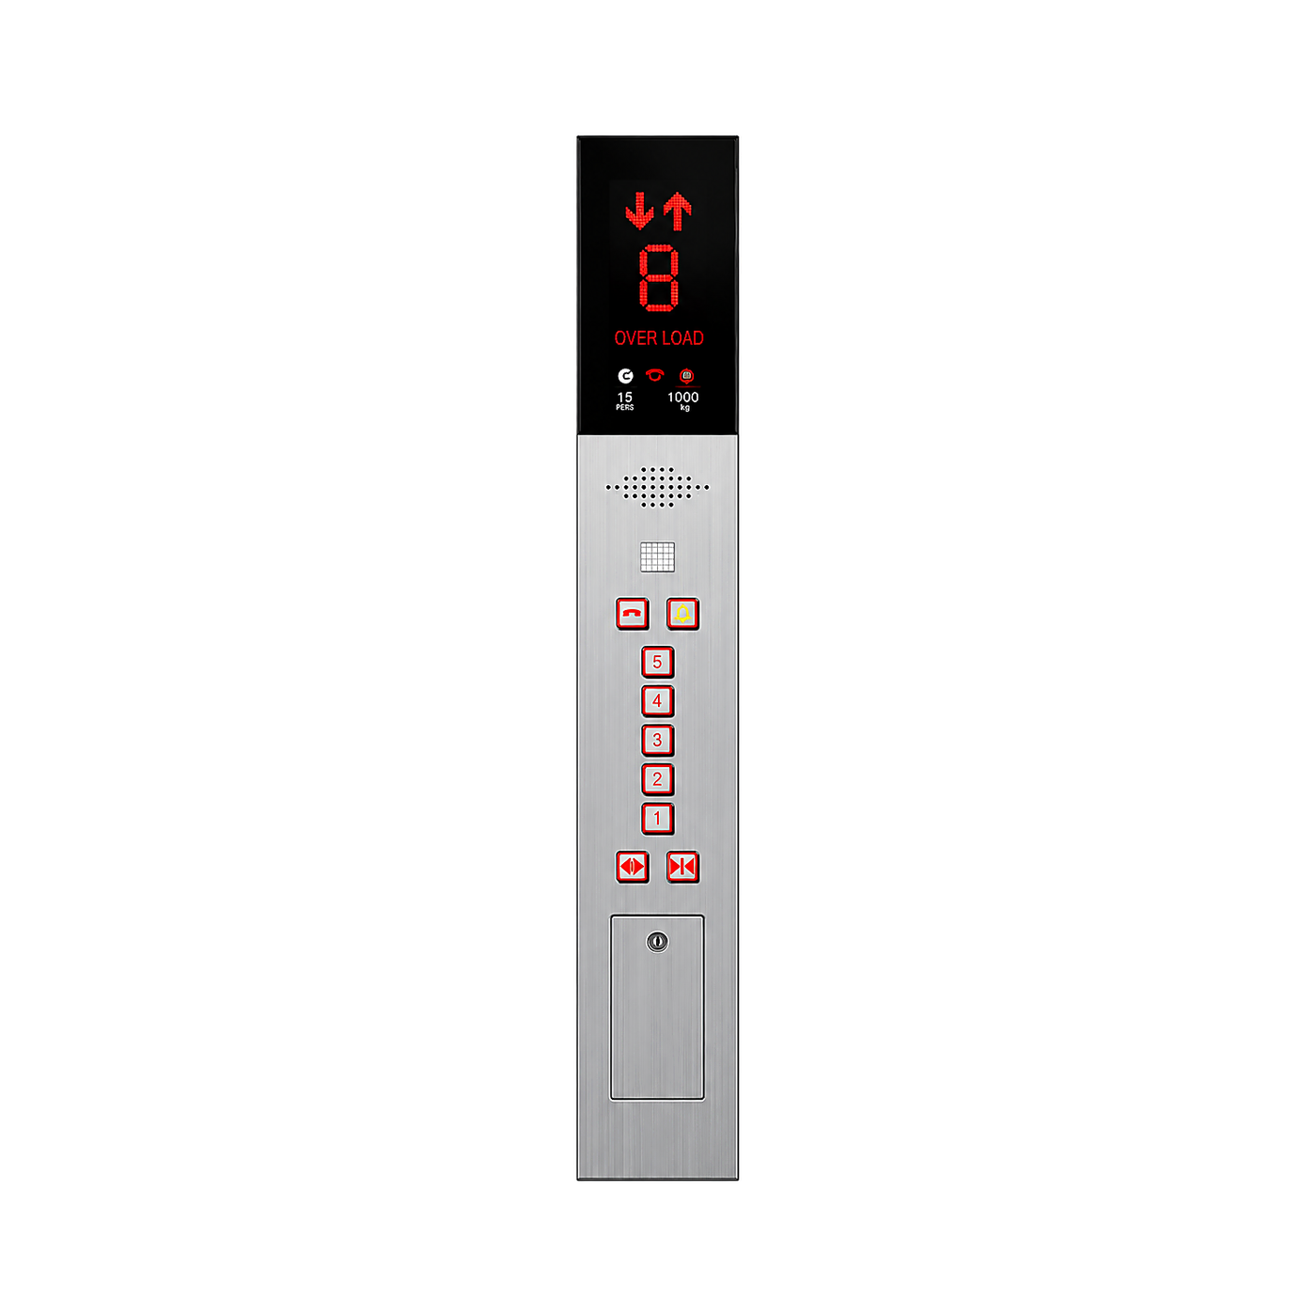
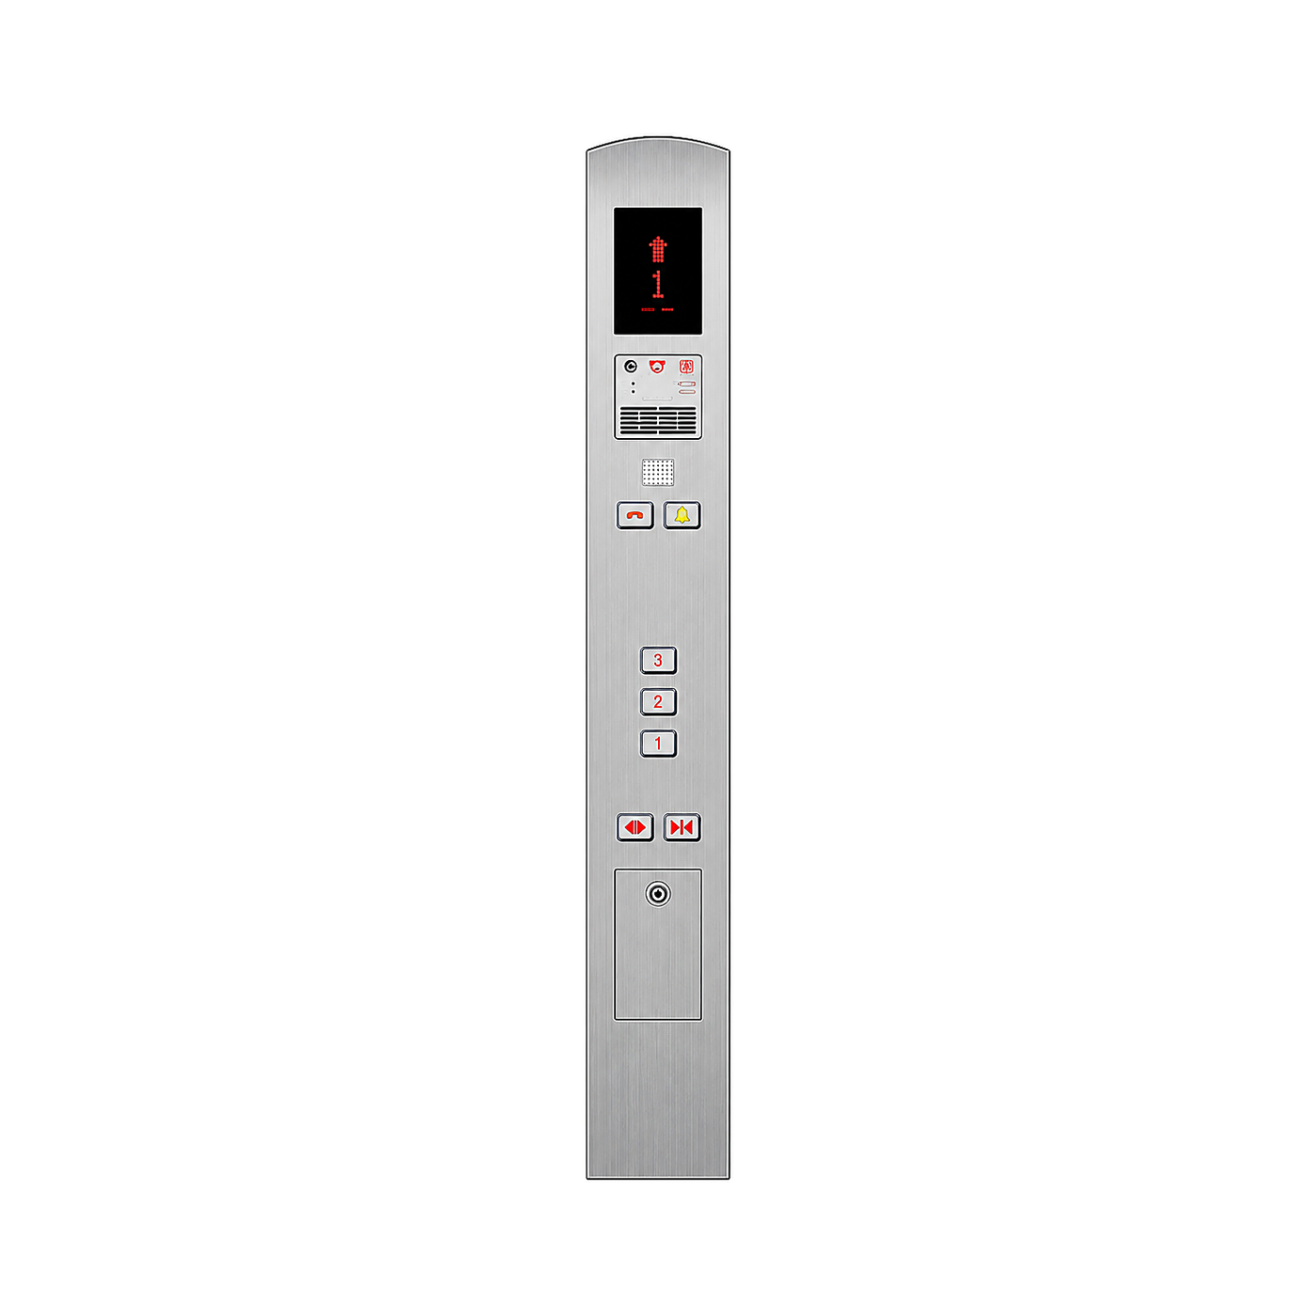
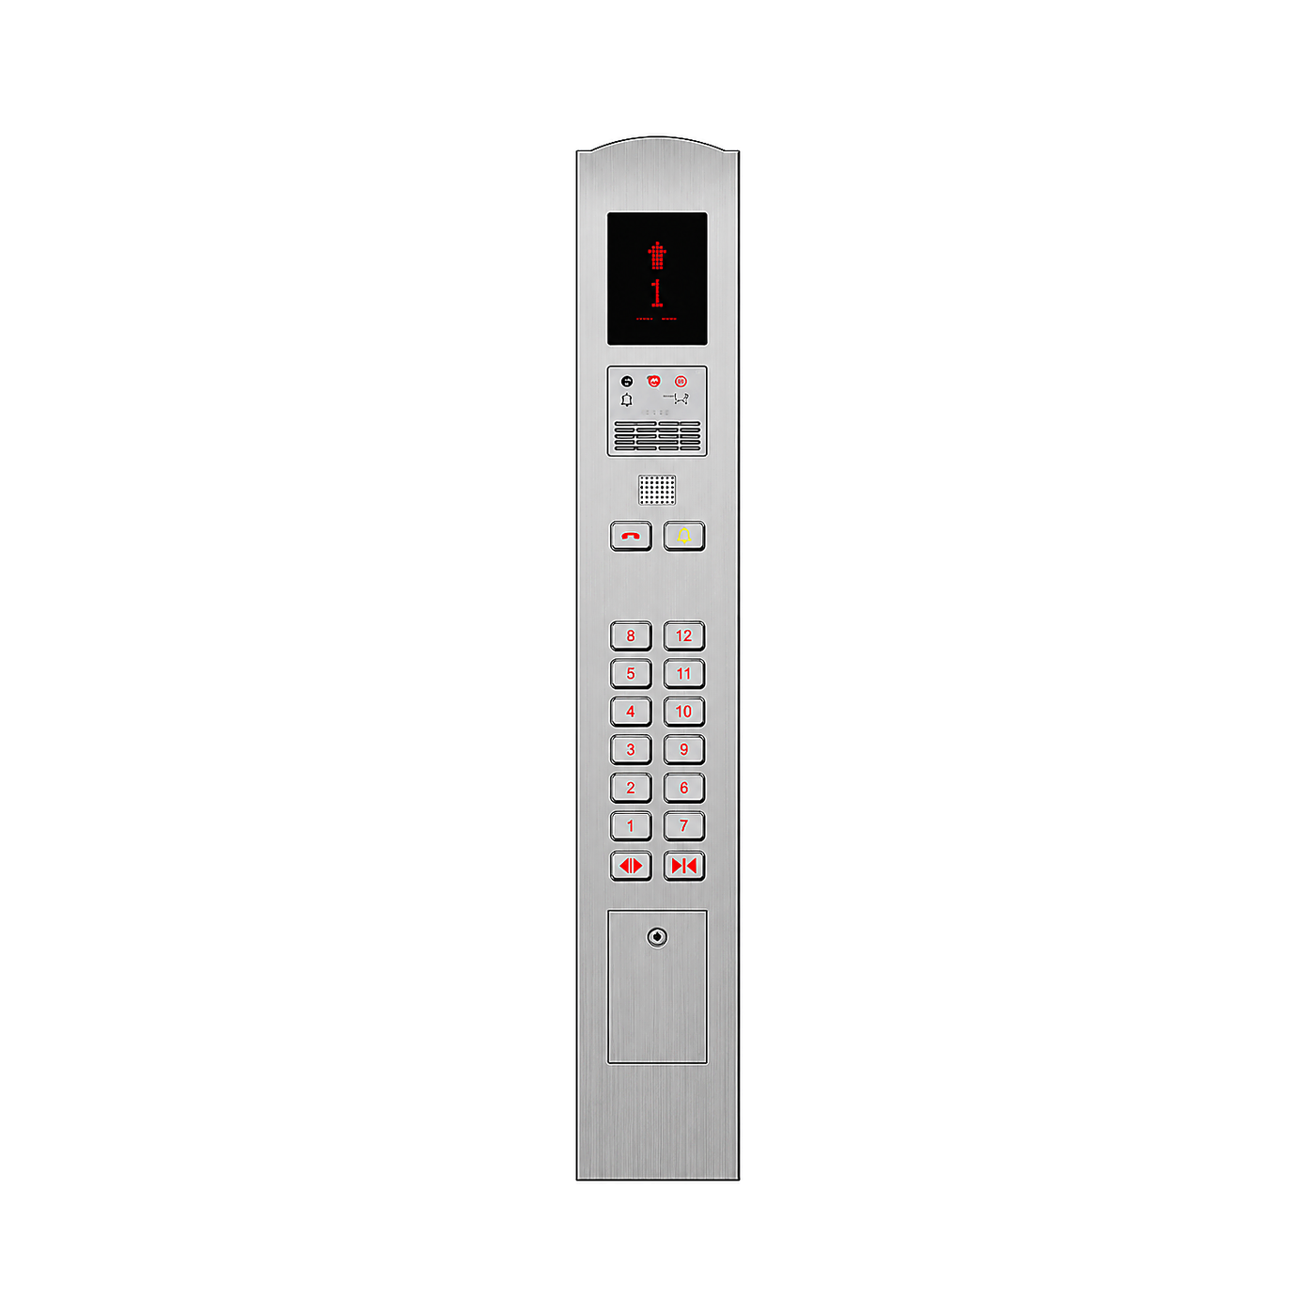
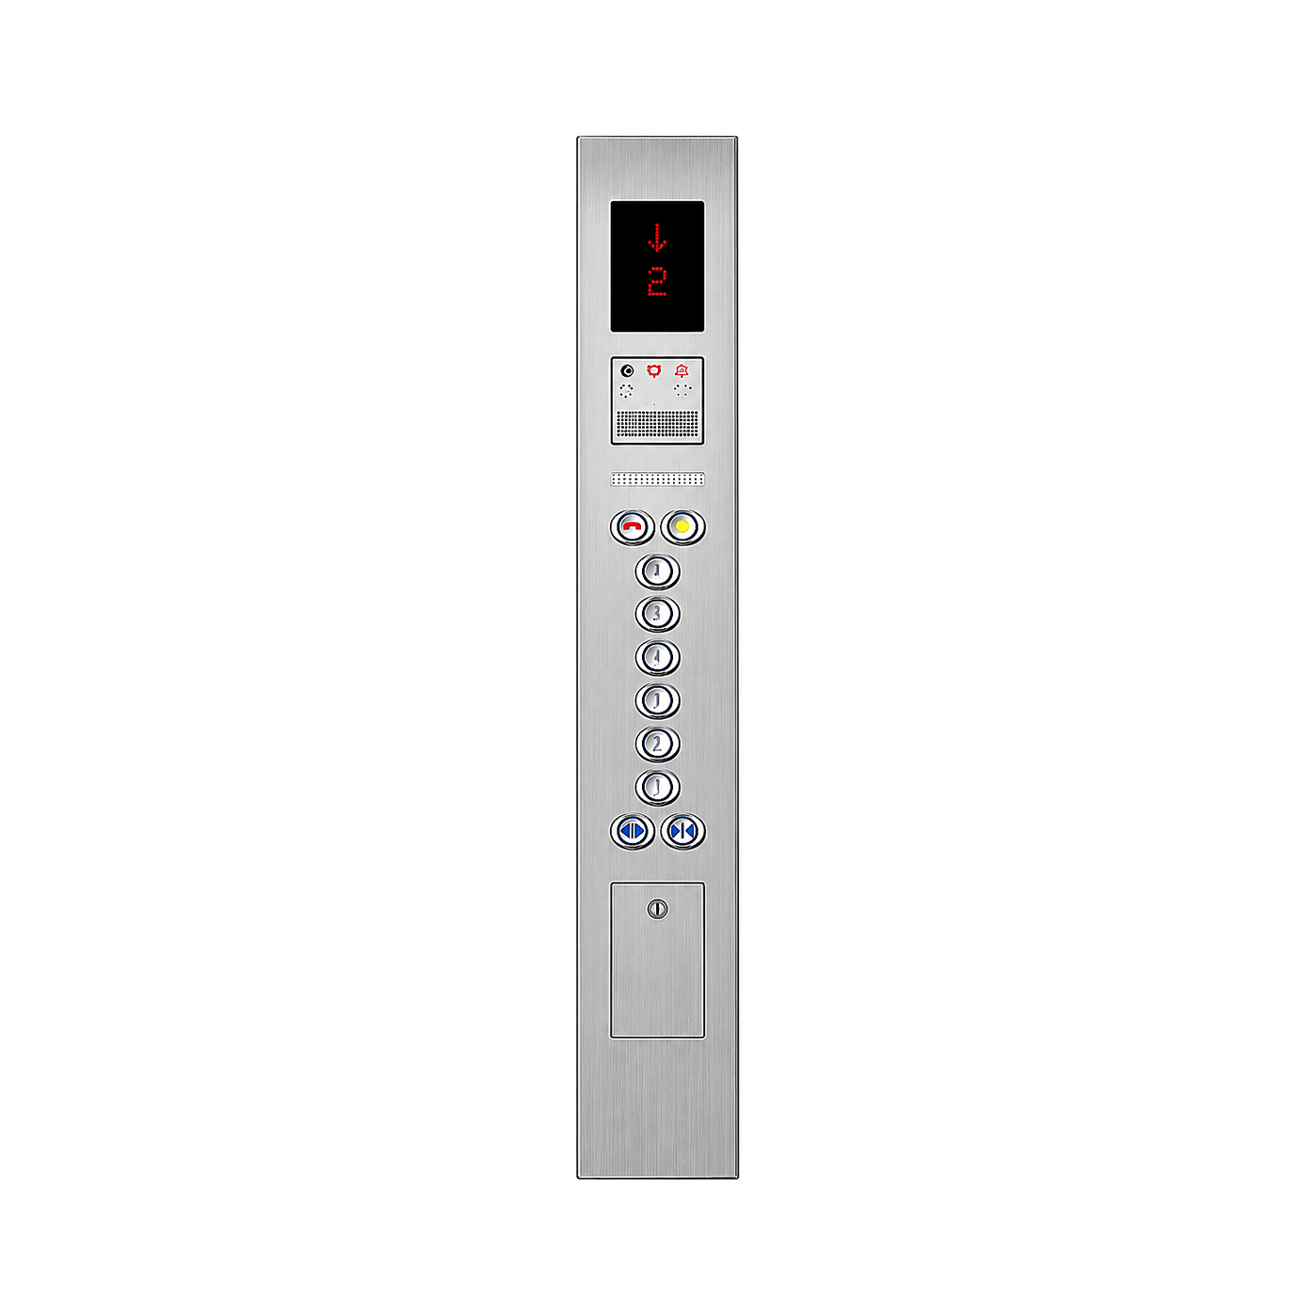
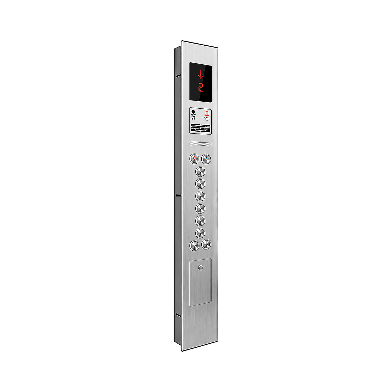
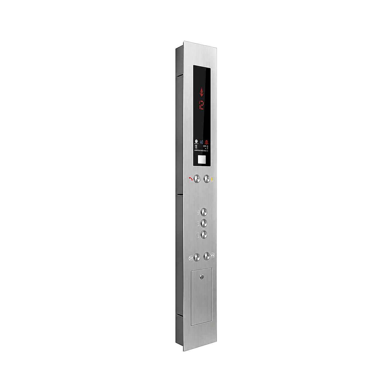
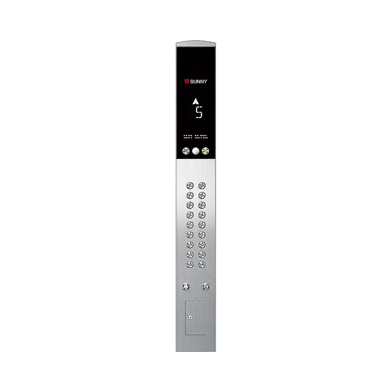
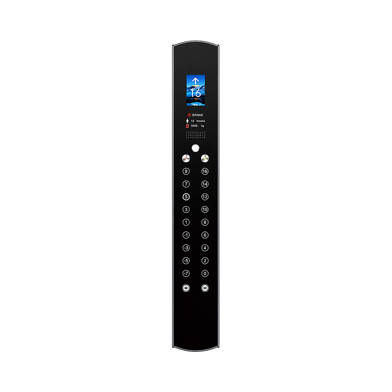
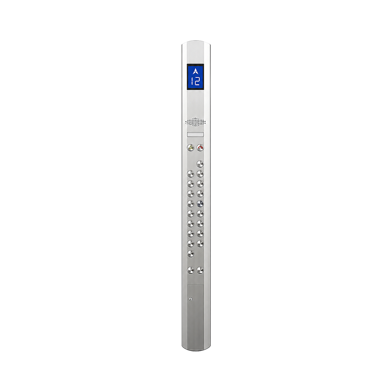
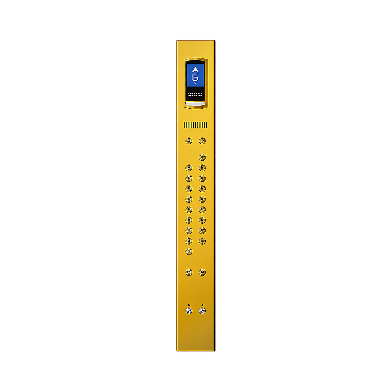
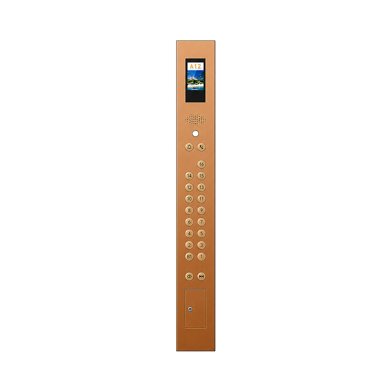
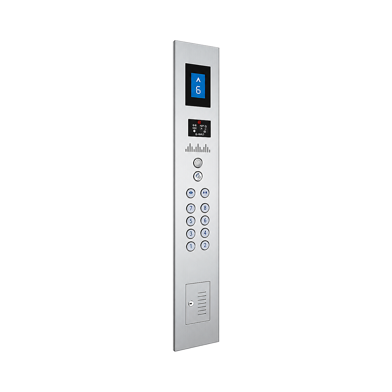
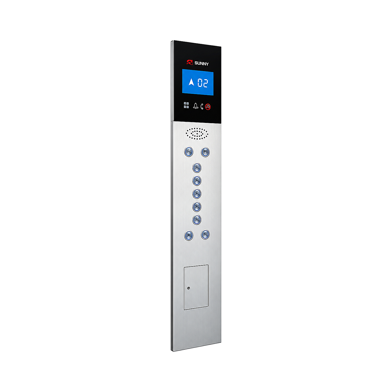
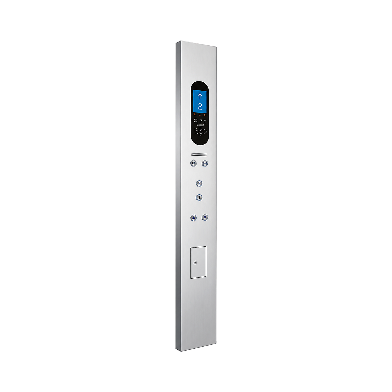
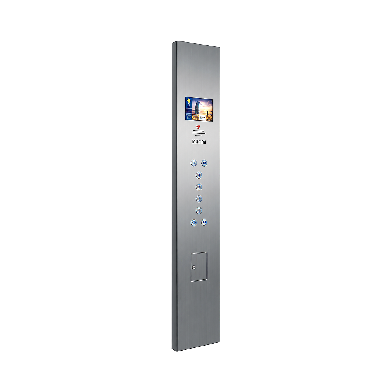
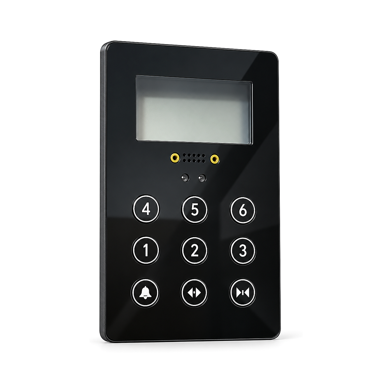
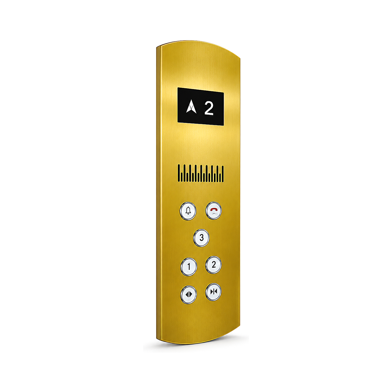
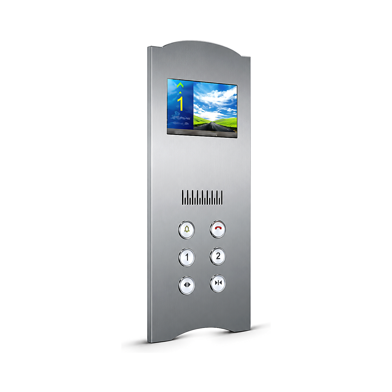
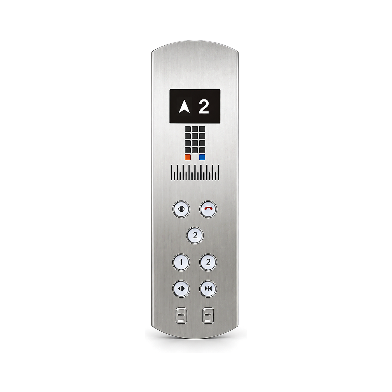
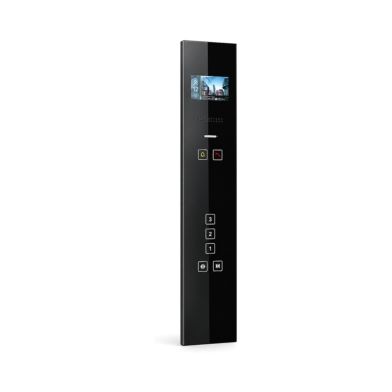
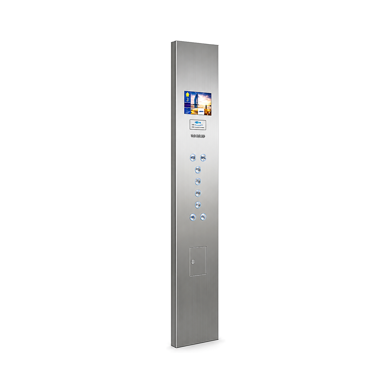
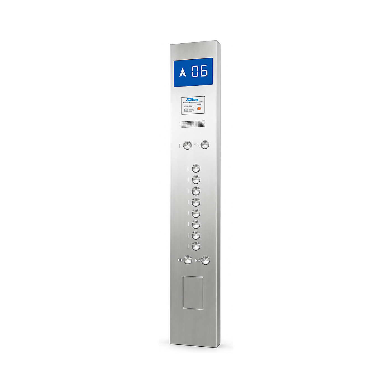
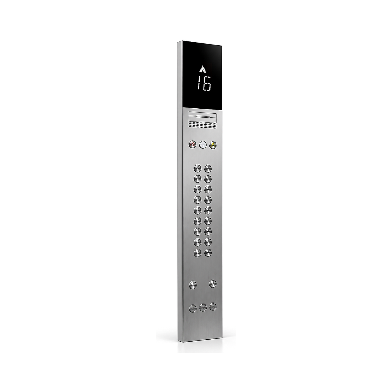
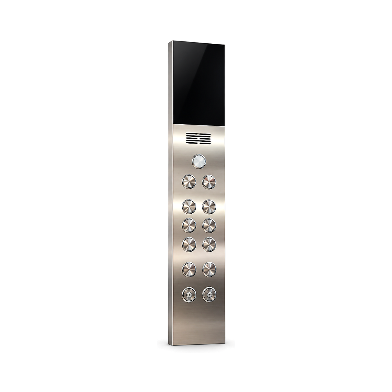
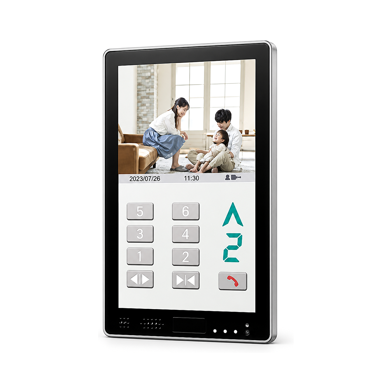
Floor selection and common door, alarm or service controls are arranged according to the approved schedule.
Floor and travel-direction indication depends on the selected display module and compatible controller interface.
Intercom, key switches, accessibility controls and other devices are included only when specified and confirmed.
| Item | Project reference | Order check |
|---|---|---|
| Panel layout | Button quantity, spacing, markings and auxiliary devices follow the project-specific arrangement. | Approve the final layout drawing |
| Finish | Surface treatment and colour depend on the selected model. | Confirm finish or approved sample |
| Mounting | Opening, back-box dimensions and fixing details must match the car operating wall. | Check construction and clearances |
| Electrical interface | Connector, wiring, power and communication protocol must match the controller. | Confirm controller interface |
Confirm controller, communication protocol, connector, power supply and wiring requirements.
Confirm faceplate dimensions, opening, back box, wall or car-panel construction and fixing method.
Confirm markings, finish, quantity, display content, button arrangement and any accessibility or special functions.
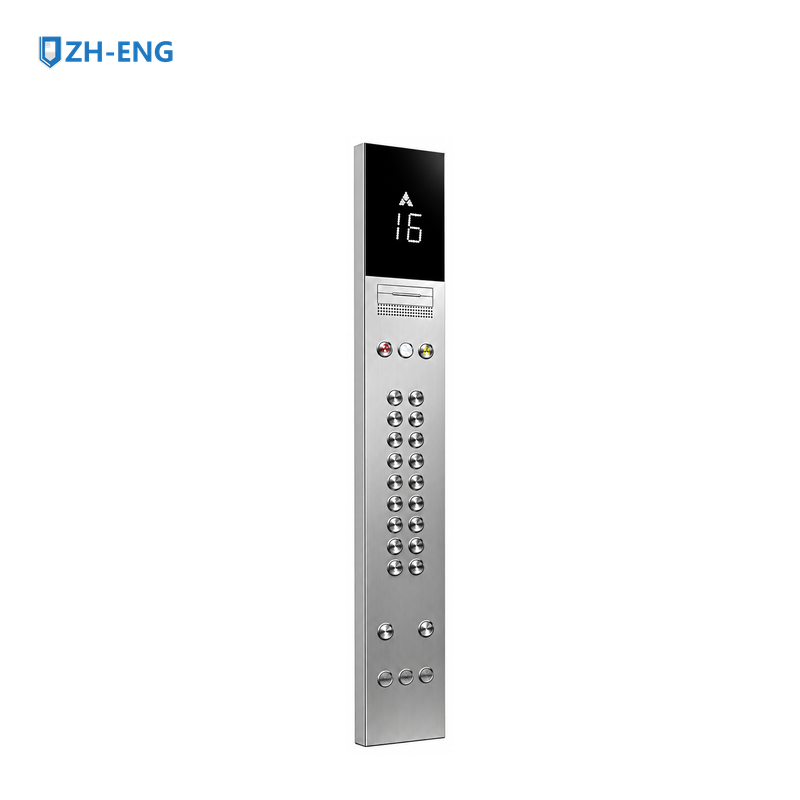
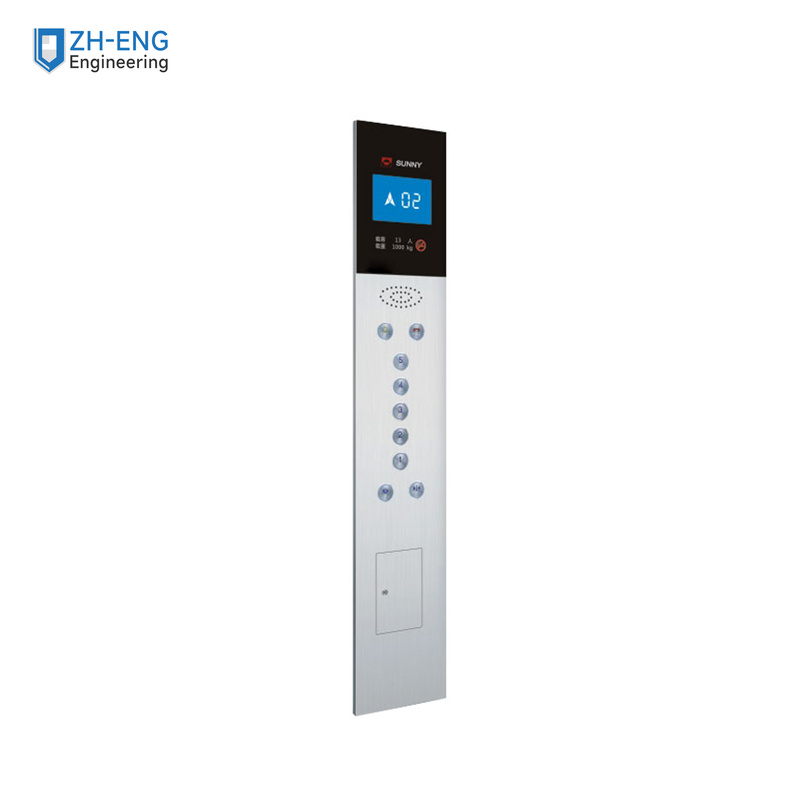
The exact product image shows a tall narrow car operating panel with a small top display and a vertical array of buttons. This confirms the visible construction only; it does not establish ratings or hidden interfaces.
Confirm panel dimensions, button count and functions, display arrangement, mounting, finish, supply and control interface.
Confirm panel dimensions and cut-out, button/display functions, finish, supply, communication protocol, connector and controller generation from the approved panel schedule.
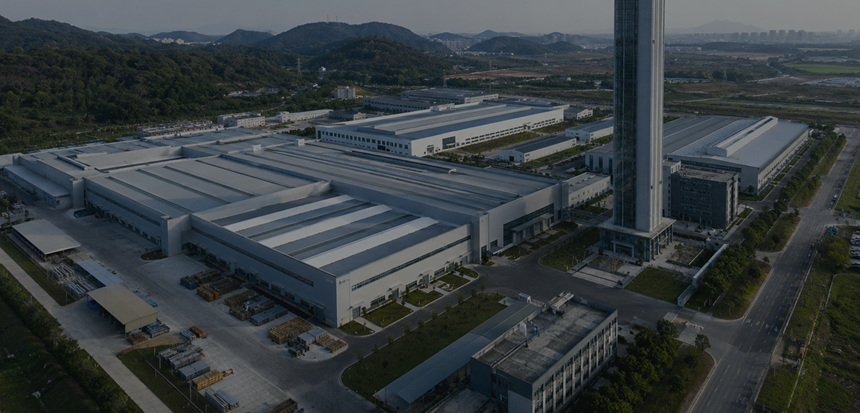
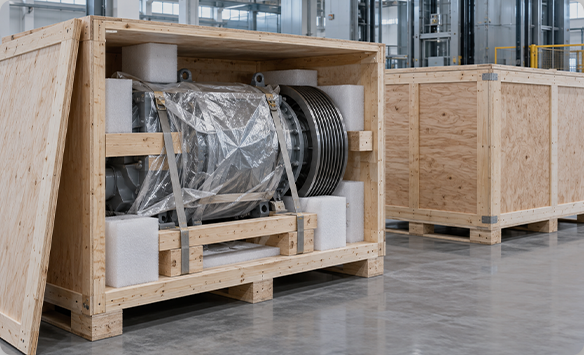
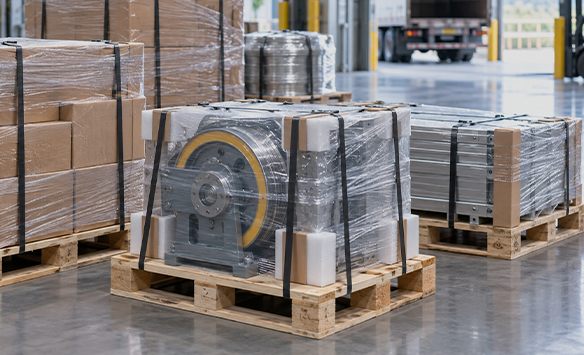
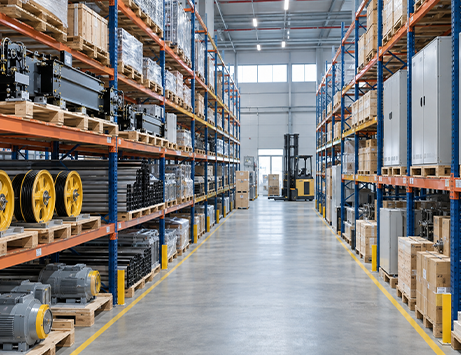
ตัวเลือกบรรจุภัณฑ์ป้องกันที่ถูกคัดสรรตามขนาด น้ำหนักของผลิตภัณฑ์ และข้อกำหนดการขนส่ง
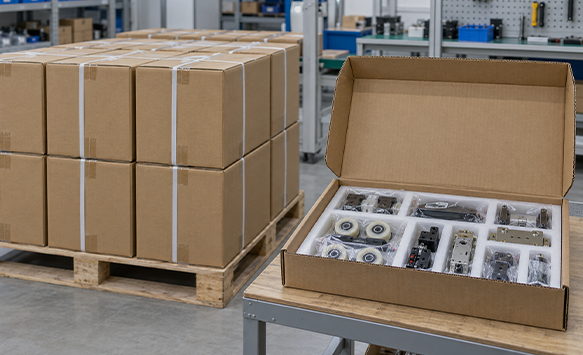
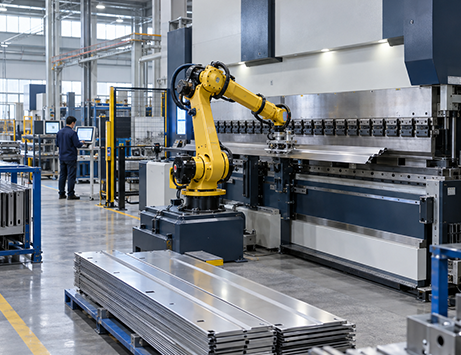
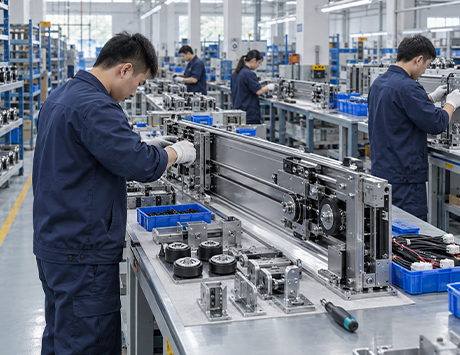
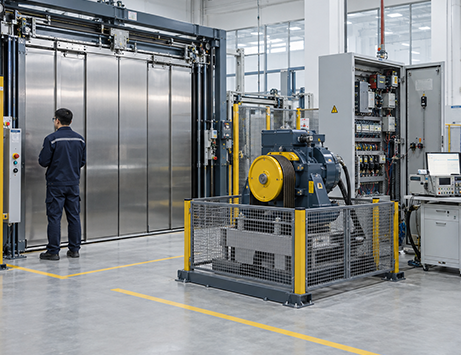
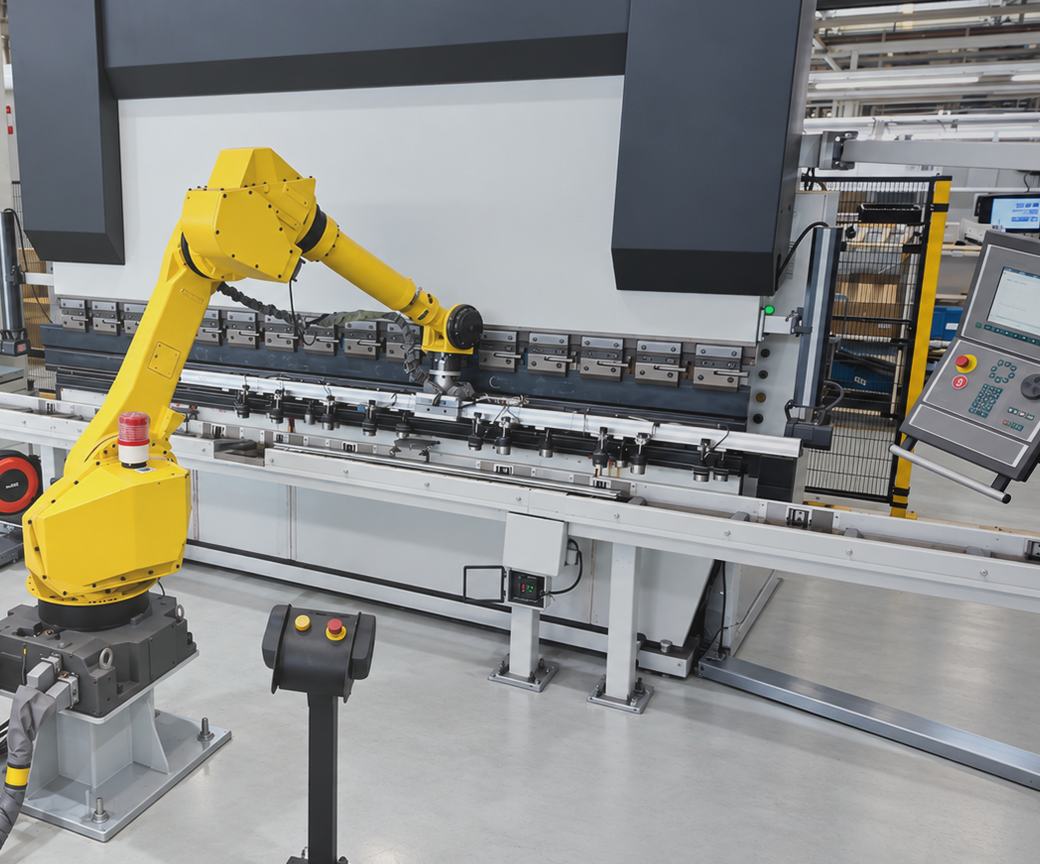
ตั้งแต่กระบวนการผลิตที่แม่นยำไปจนถึงการตรวจสอบขั้นสุดท้าย ทุกขั้นตอนมุ่งเน้นเพื่อคุณภาพที่สม่ำเสมอและการจัดส่งที่เชื่อถือได้
การจัดหาอะไหล่ลิฟต์ที่เชื่อถือได้พร้อมบริการจากโรงงานโดยตรง คุณภาพแท้จริง และการสนับสนุนที่ไว้วางใจได้
เรามอบการสนับสนุนด้านการจัดส่งที่เชื่อถือได้สำหรับคำสั่งซื้ออะไหล่ลิฟต์ทั่วโลก ช่วยให้คุณได้รับสินค้าที่ถูกต้องอย่างมีประสิทธิภาพและมั่นใจ

ตัวเลือกการจัดส่งที่ยืดหยุ่นสำหรับลูกค้าในตลาดทั่วโลก
สามารถจัดเตรียมวิธีการขนส่งได้ตามปลายทาง ตารางเวลา และข้อกำหนดของคำสั่งซื้อ
สินค้าถูกบรรจุอย่างปลอดภัยเพื่อป้องกันระหว่างการขนส่ง
ทีมงานของเราช่วยประสานงานการจัดส่งตั้งแต่การยืนยันคำสั่งซื้อไปจนถึงบริการหลังการขาย
เรามีใบรับรอง รายงานการตรวจสอบ และเอกสารแสดงความสอดคล้องที่เกี่ยวข้องกับอะไหล่ลิฟต์ เพื่อช่วยให้คุณจัดหาสินค้าได้อย่างมั่นใจยิ่งขึ้น

Choose a sales representative to discuss your project.
Loading contacts…