



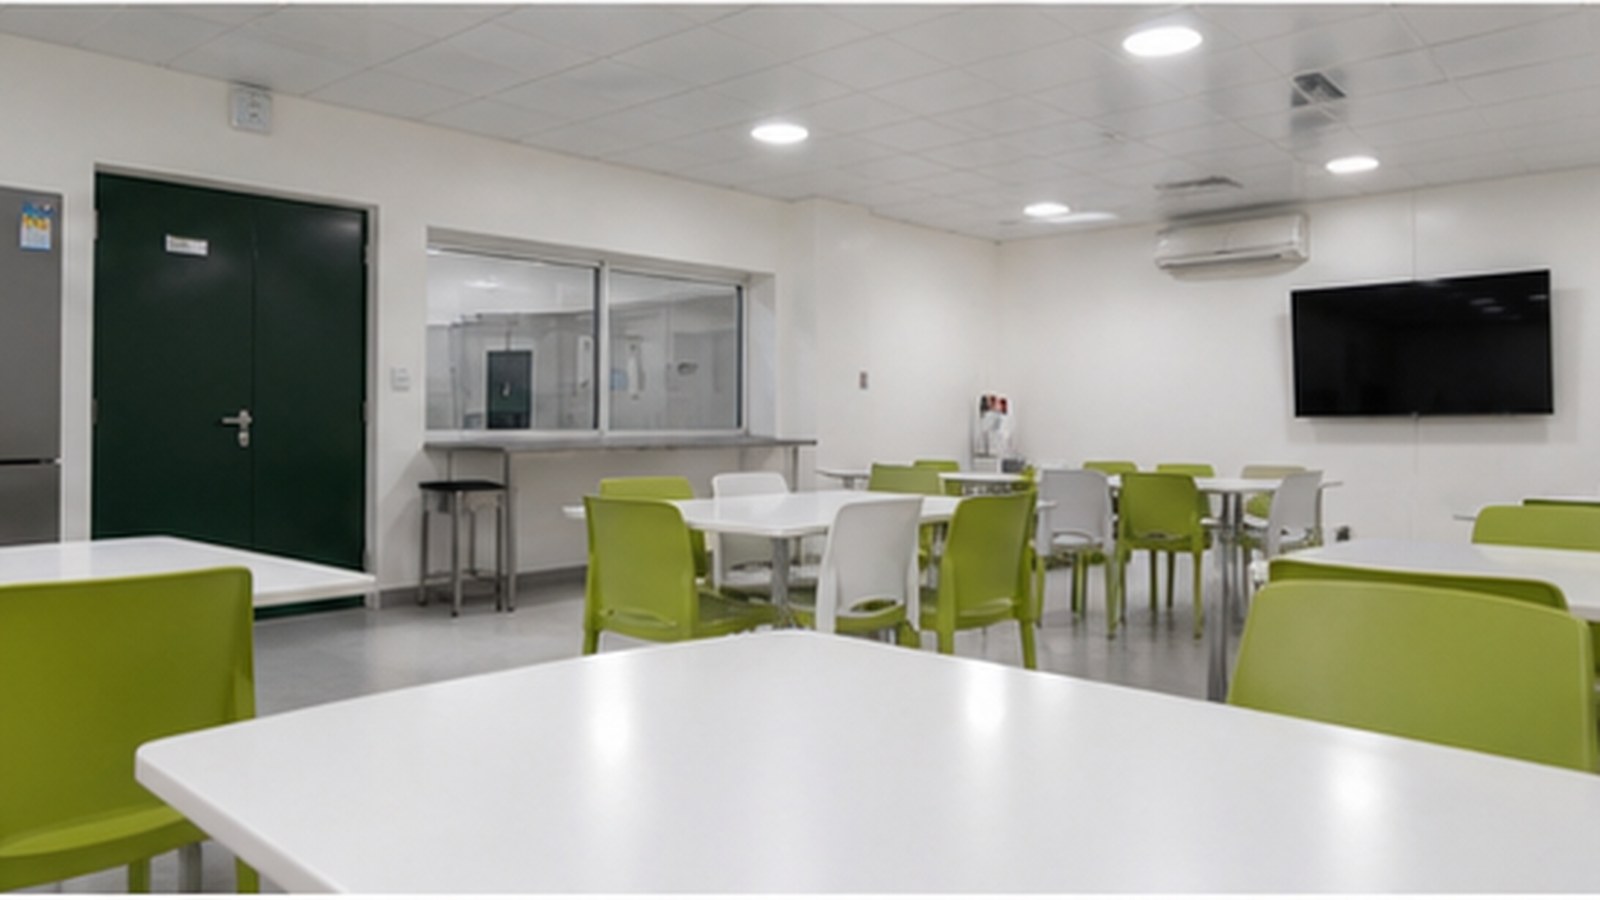
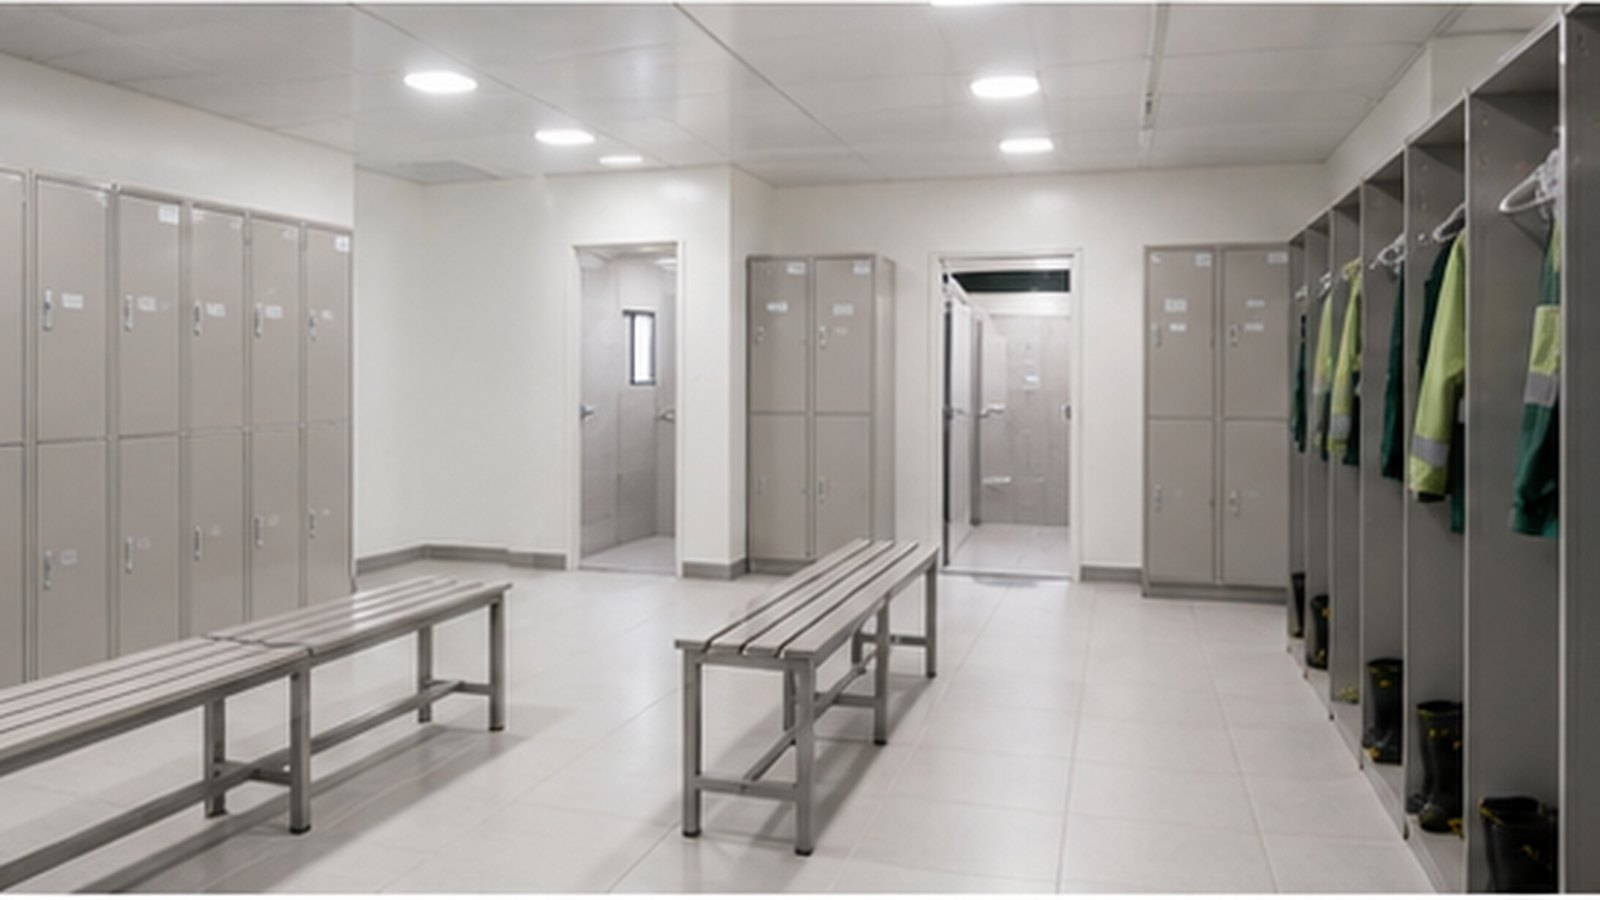
Project Overview
What was configured for this project?
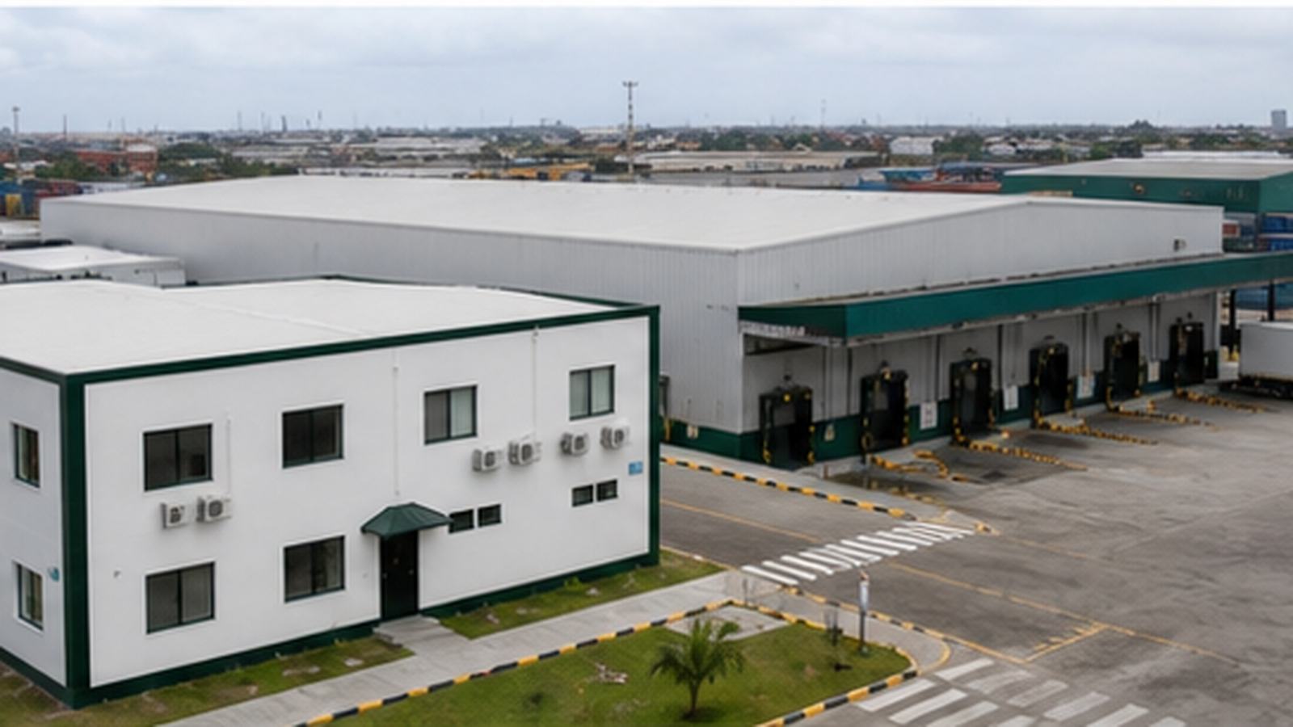
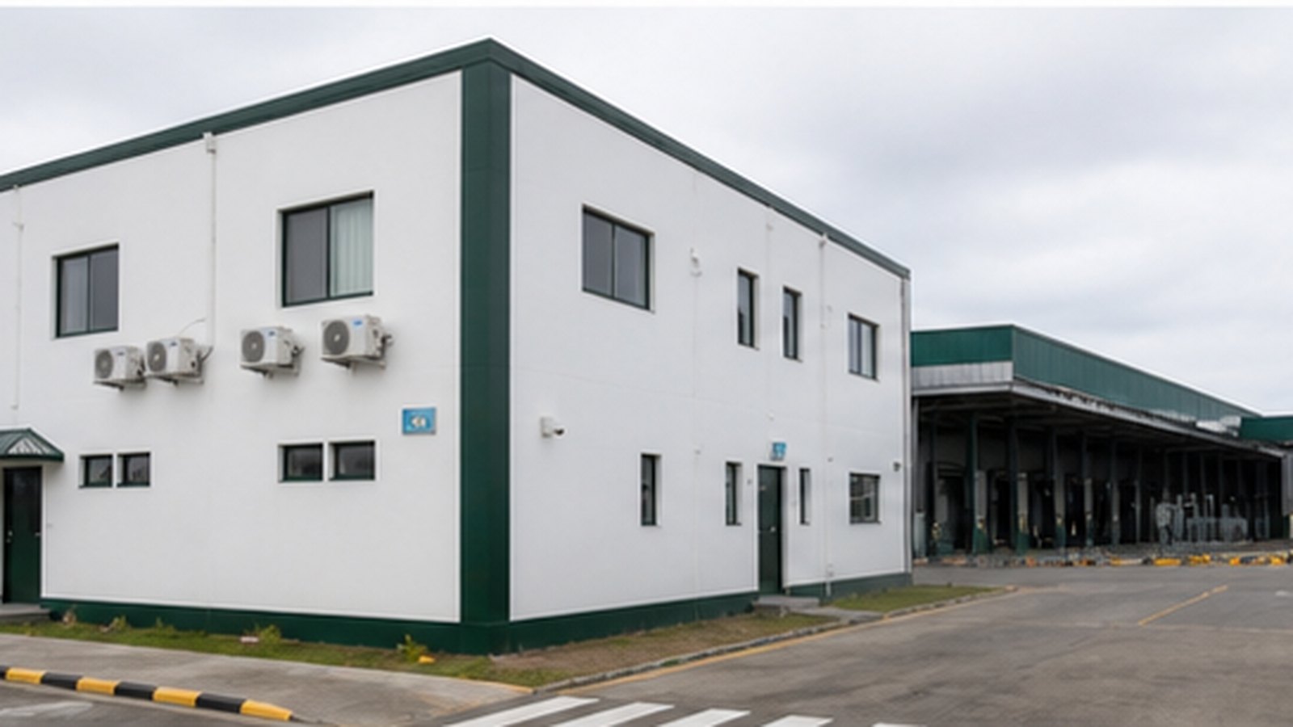
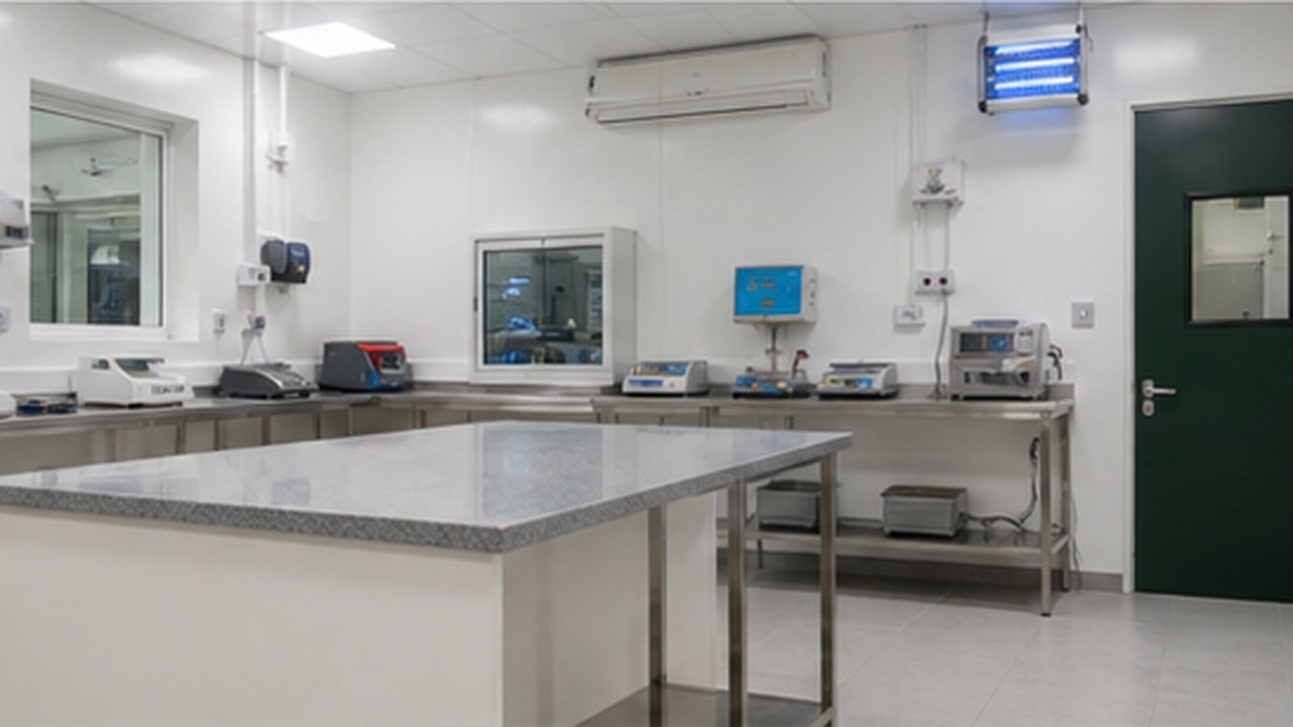
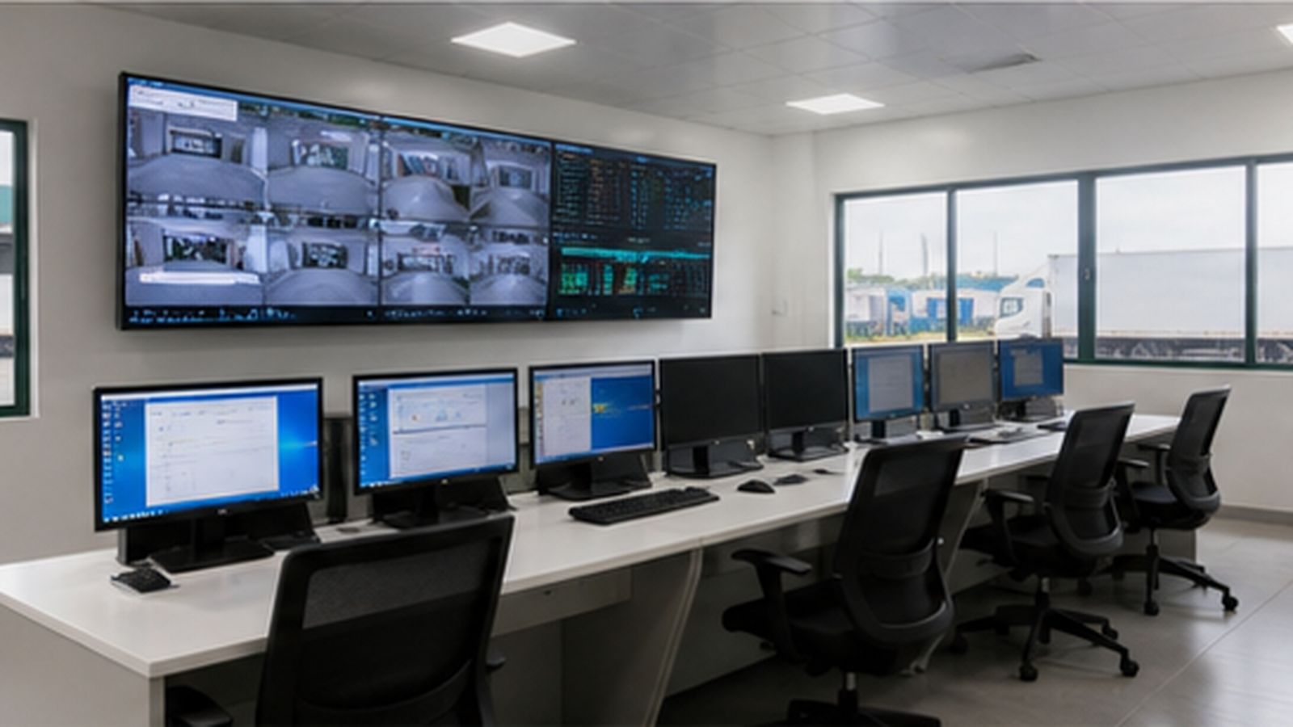
Direct answer: A modular administration and staff-support facility beside a refrigerated distribution warehouse, with dispatch, quality, changing and welfare rooms.
Final dimensions, quantities and performance remain subject to site verification and local approval.
Functional Planning
How were the principal zones separated?
Direct answer: The layout separates public or clean functions from deliveries, plant, waste and maintenance access, with direct emergency egress.
Technical Coordination
Which interfaces were frozen before production?
Direct answer: The project brief coordinates structure, fire lines, ventilation, power, water, drainage, data, lifting points and inter-module seals.
Quality Control
What was checked before dispatch?
Direct answer: Factory checks cover dimensions, finishes, concealed services, pressure tests, electrical tests, door operation and serialized image records.
Site Delivery
What remained site-specific?
Direct answer: Foundations, external utilities, crane planning, fire strategy, accessibility and statutory inspections were confirmed for the selected location.
Buyer Handover
What documentation supports operation?
Direct answer: Handover includes drawings, asset schedules, test records, manuals, spare-parts guidance, cleaning requirements and staff training.
Related ZH-ENG Modular Solution
What should a buyer submit for a similar project?
Direct answer: Provide site, occupancy, room schedule, climate, loads, utilities, logistics and approval route. Review ZH-ENG modular solutions before finalizing the configuration.