



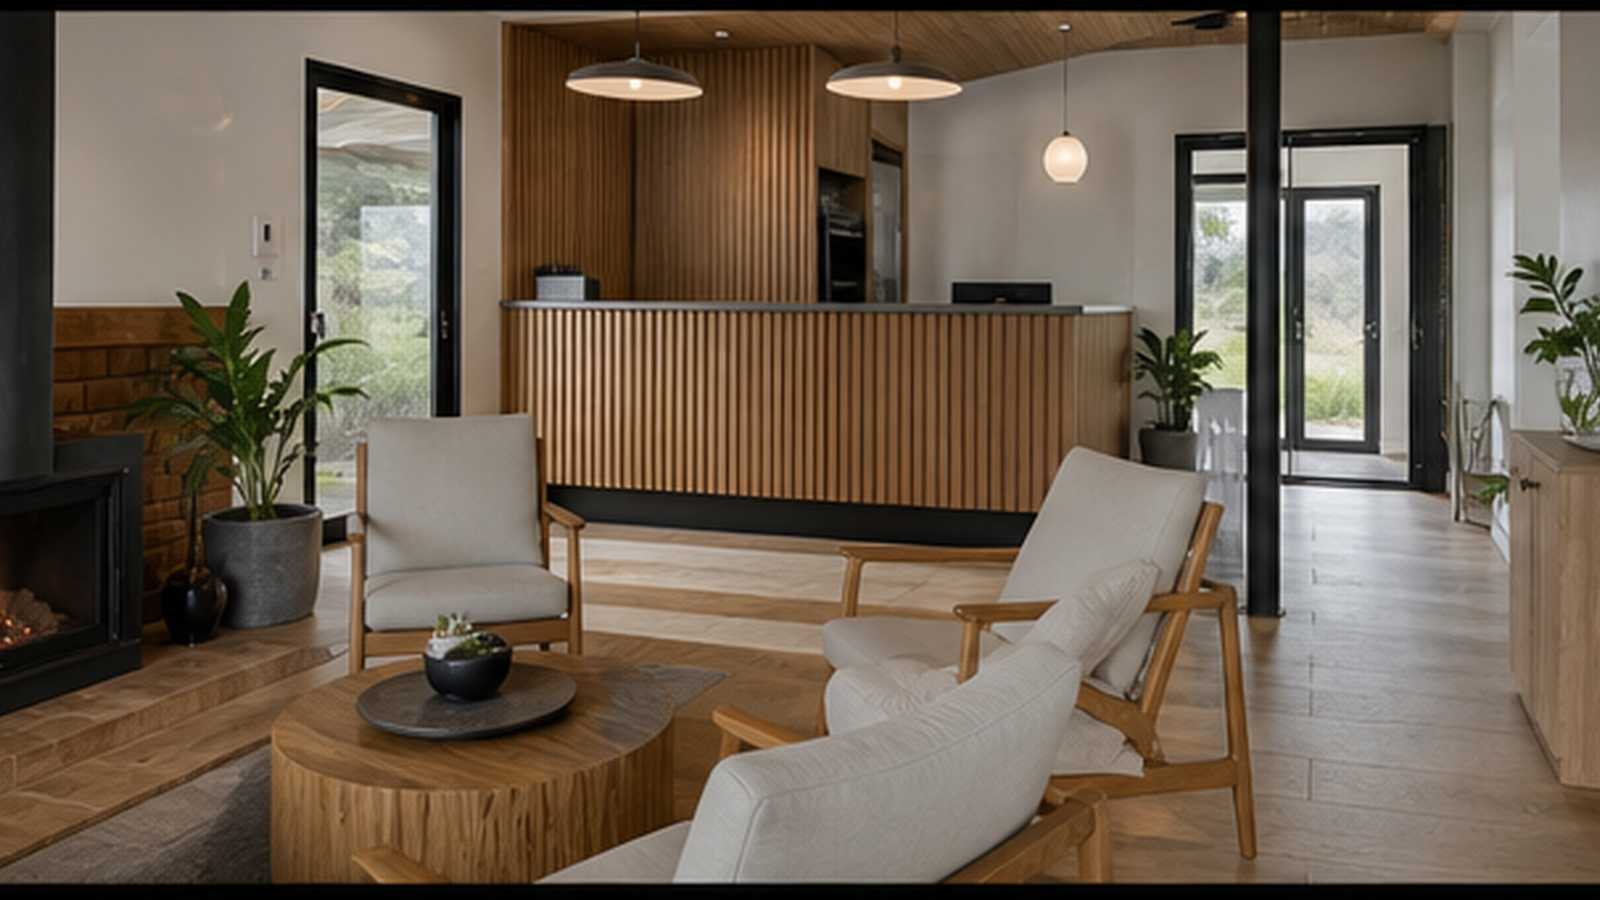
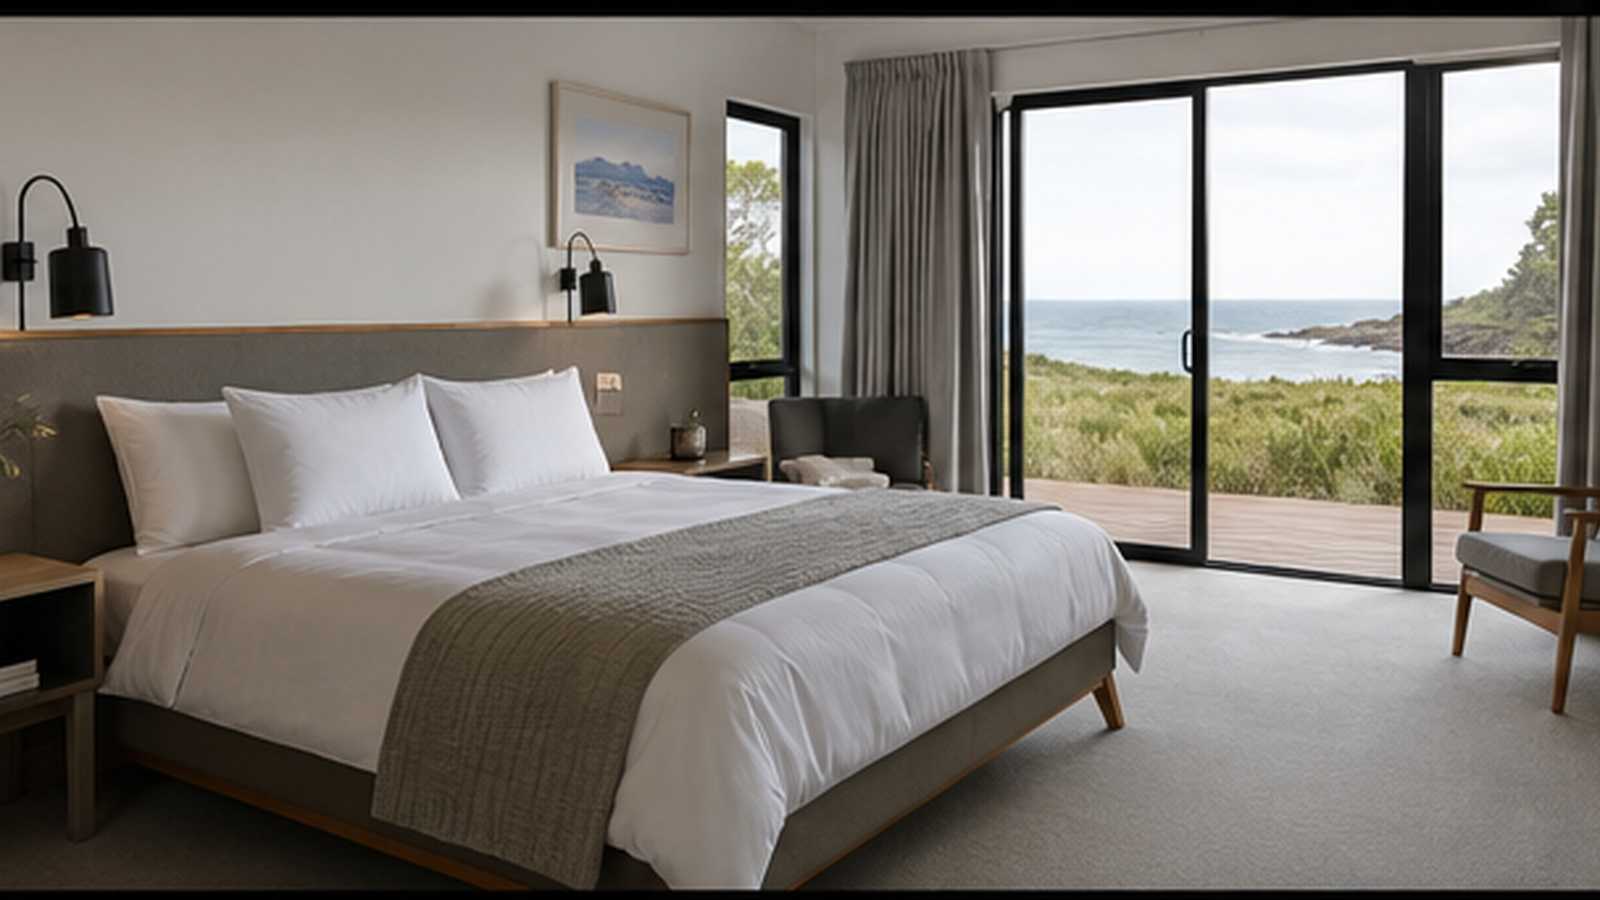
Project Overview
What is the proposed resort layout?
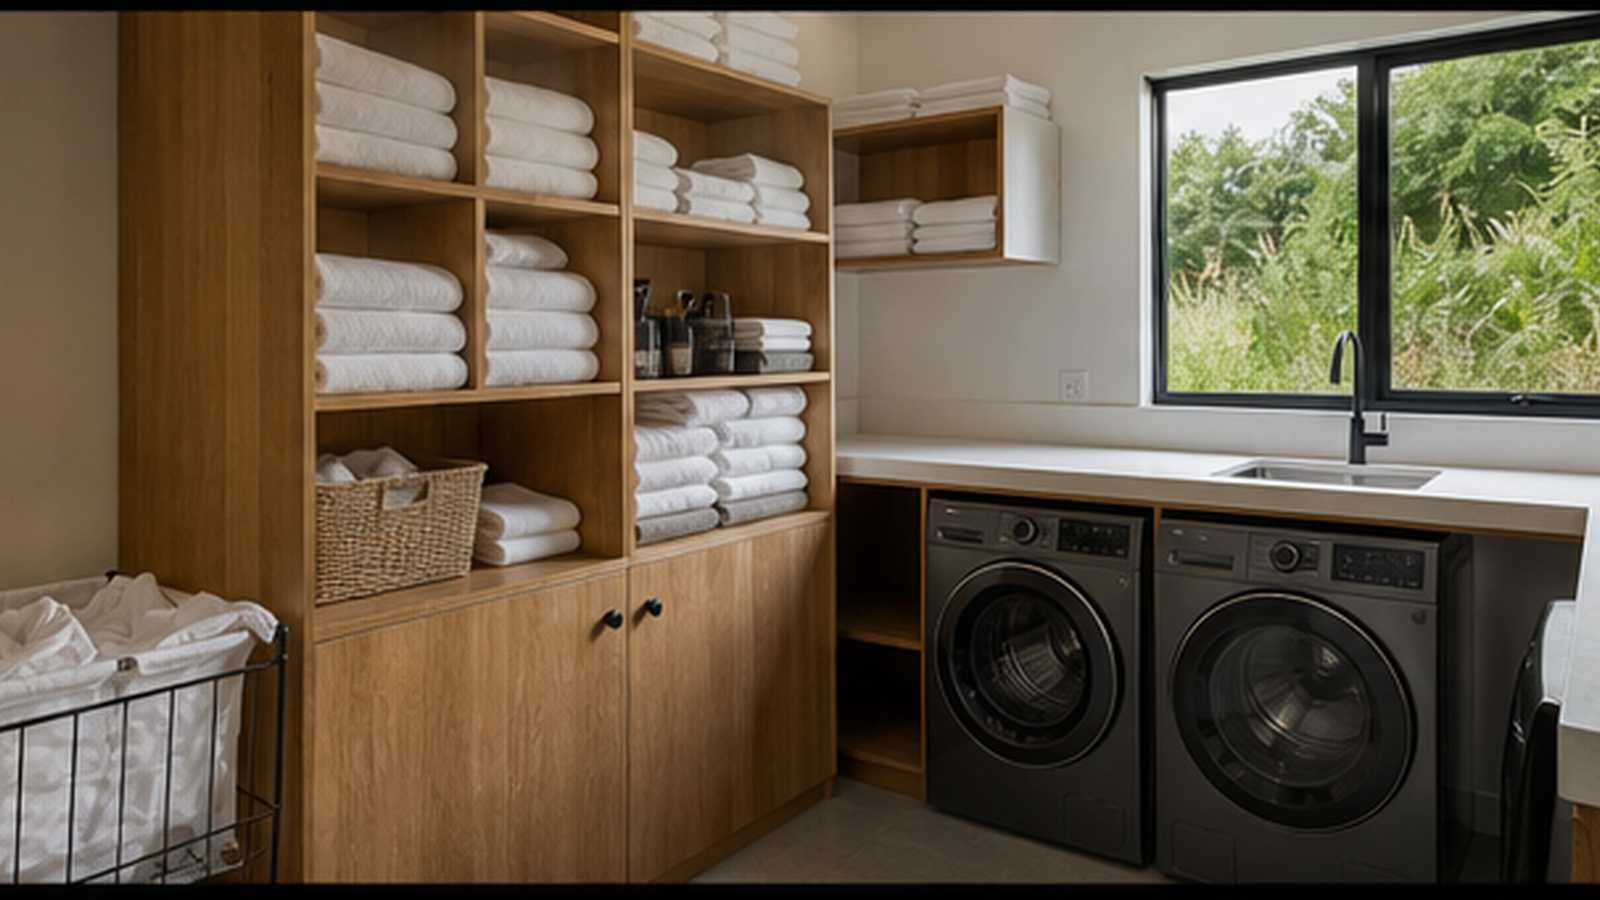
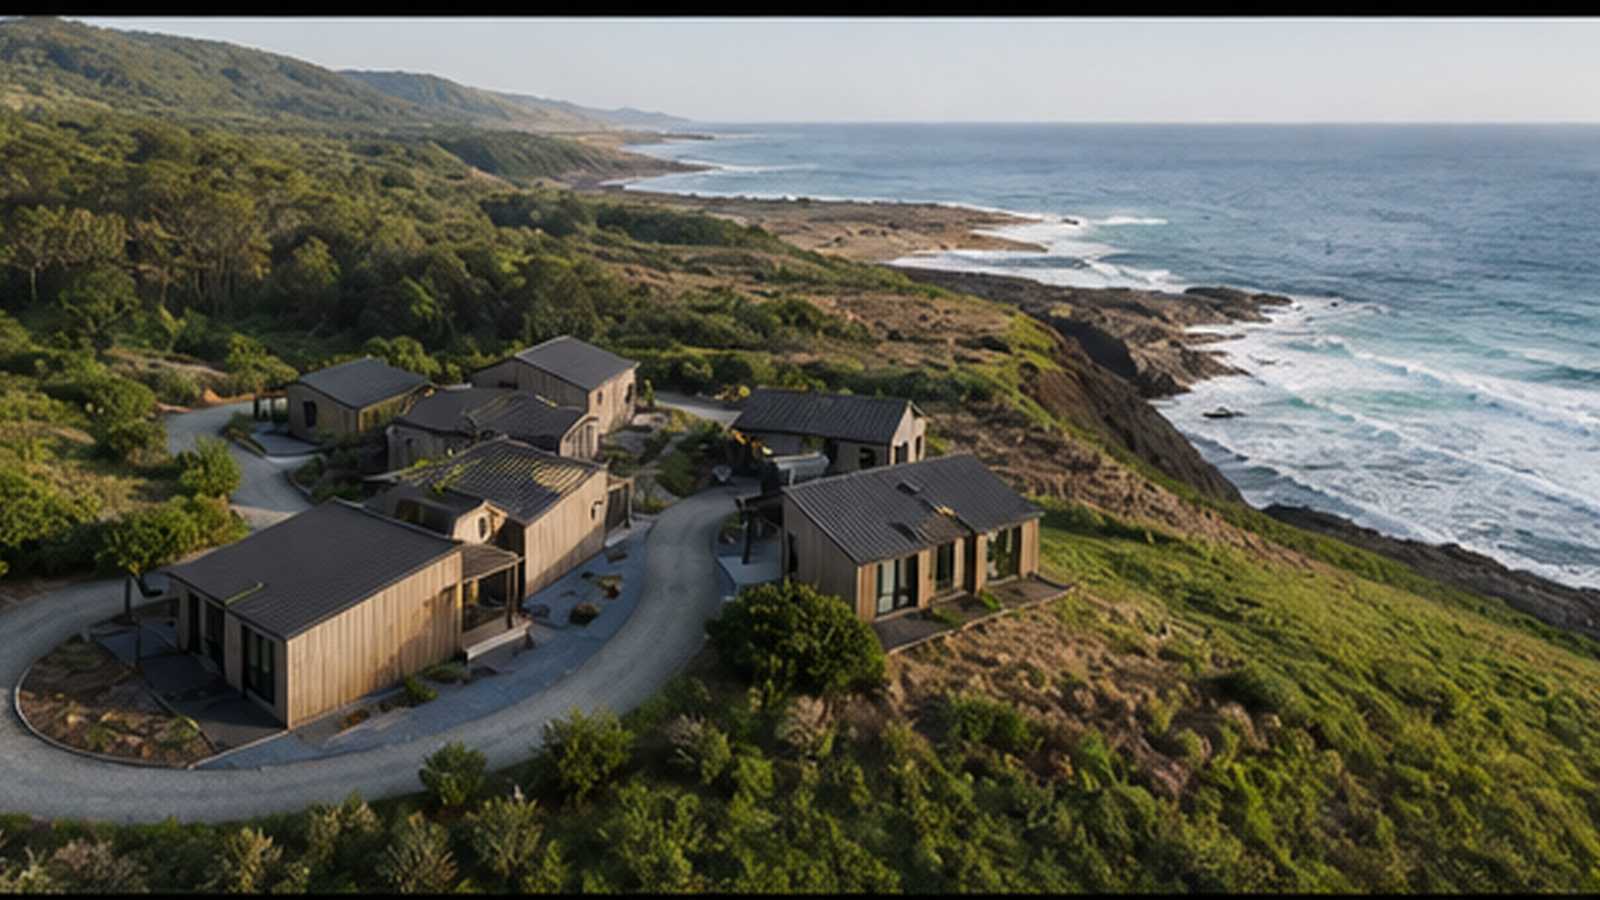
Direct answer: A proposed 24-key scheme formed by detached and paired guest-room modules, including accessible rooms, reception, linen storage, housekeeping and service modules.
Final density, setbacks, elevation and evacuation routes depend on planning, coastal hazards and environmental approvals.
Coastal Durability
Which details deserve priority?
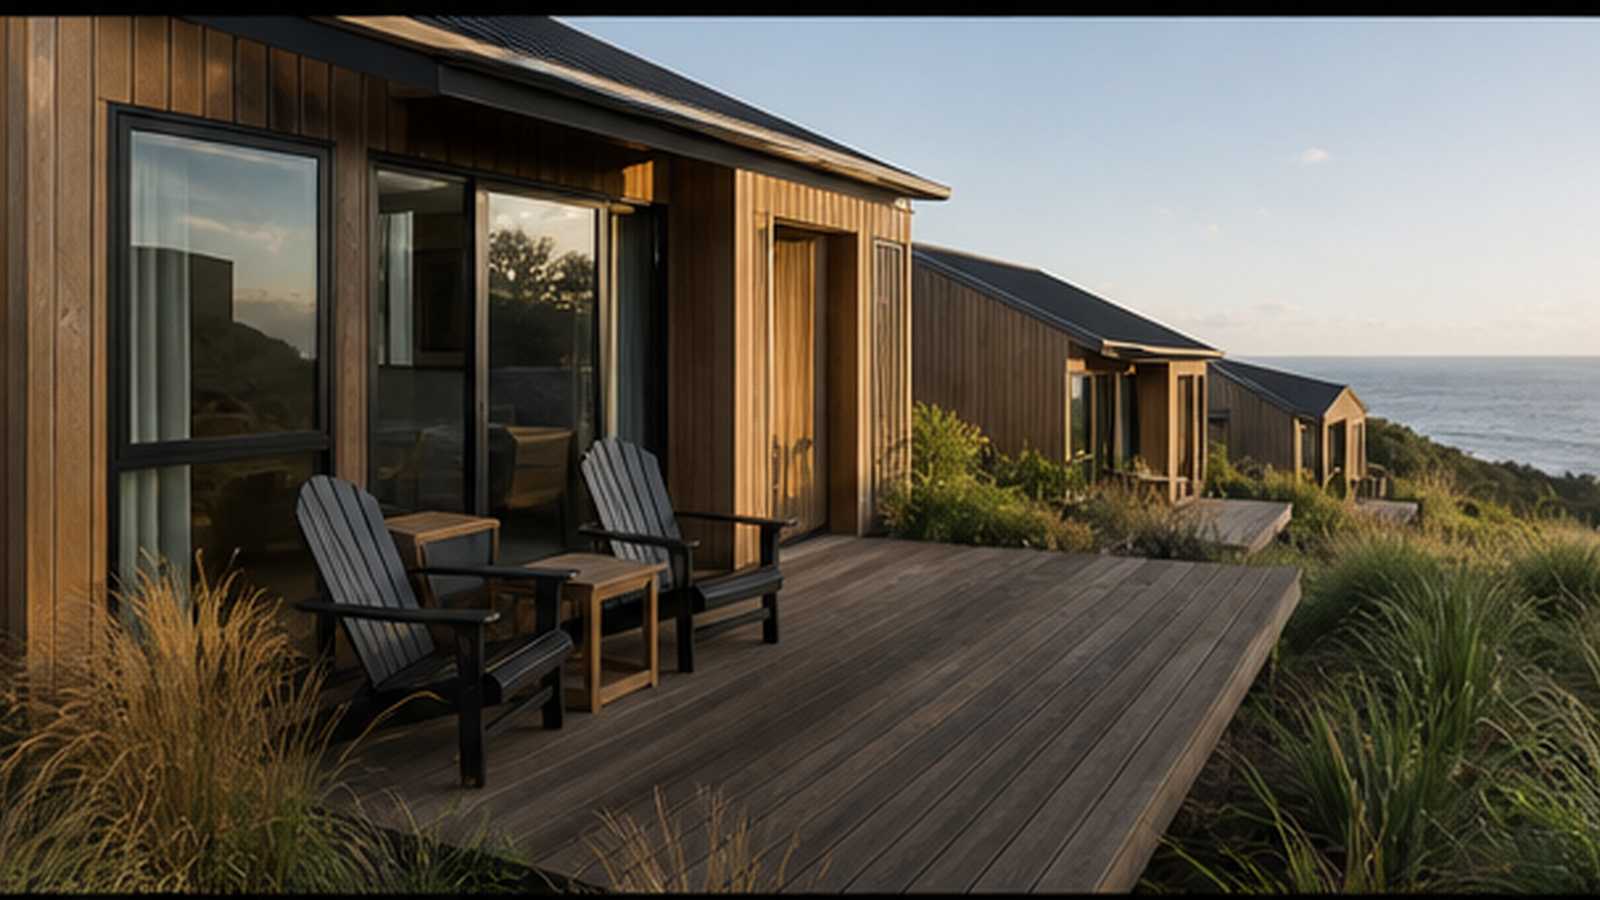
Direct answer: Specify corrosion class, protected fasteners, drained cavities, durable coatings and replaceable external components. Avoid concealed salt traps around module joints and deck connections.
Flood and Wind
How should natural hazards affect the concept?
Direct answer: Confirm flood elevation, wave action, wind speed, debris exposure and evacuation requirements before foundations and tie-downs are designed. FEMA’s flood-resistant resources provide U.S. context.
Guest Comfort
What should be performance-tested?
Direct answer: Set acoustic separation, thermal comfort, ventilation, water pressure, hot-water recovery, lighting and blackout requirements. Test a representative room before volume production.
Wet-Area Quality
How should bathrooms be controlled in the factory?
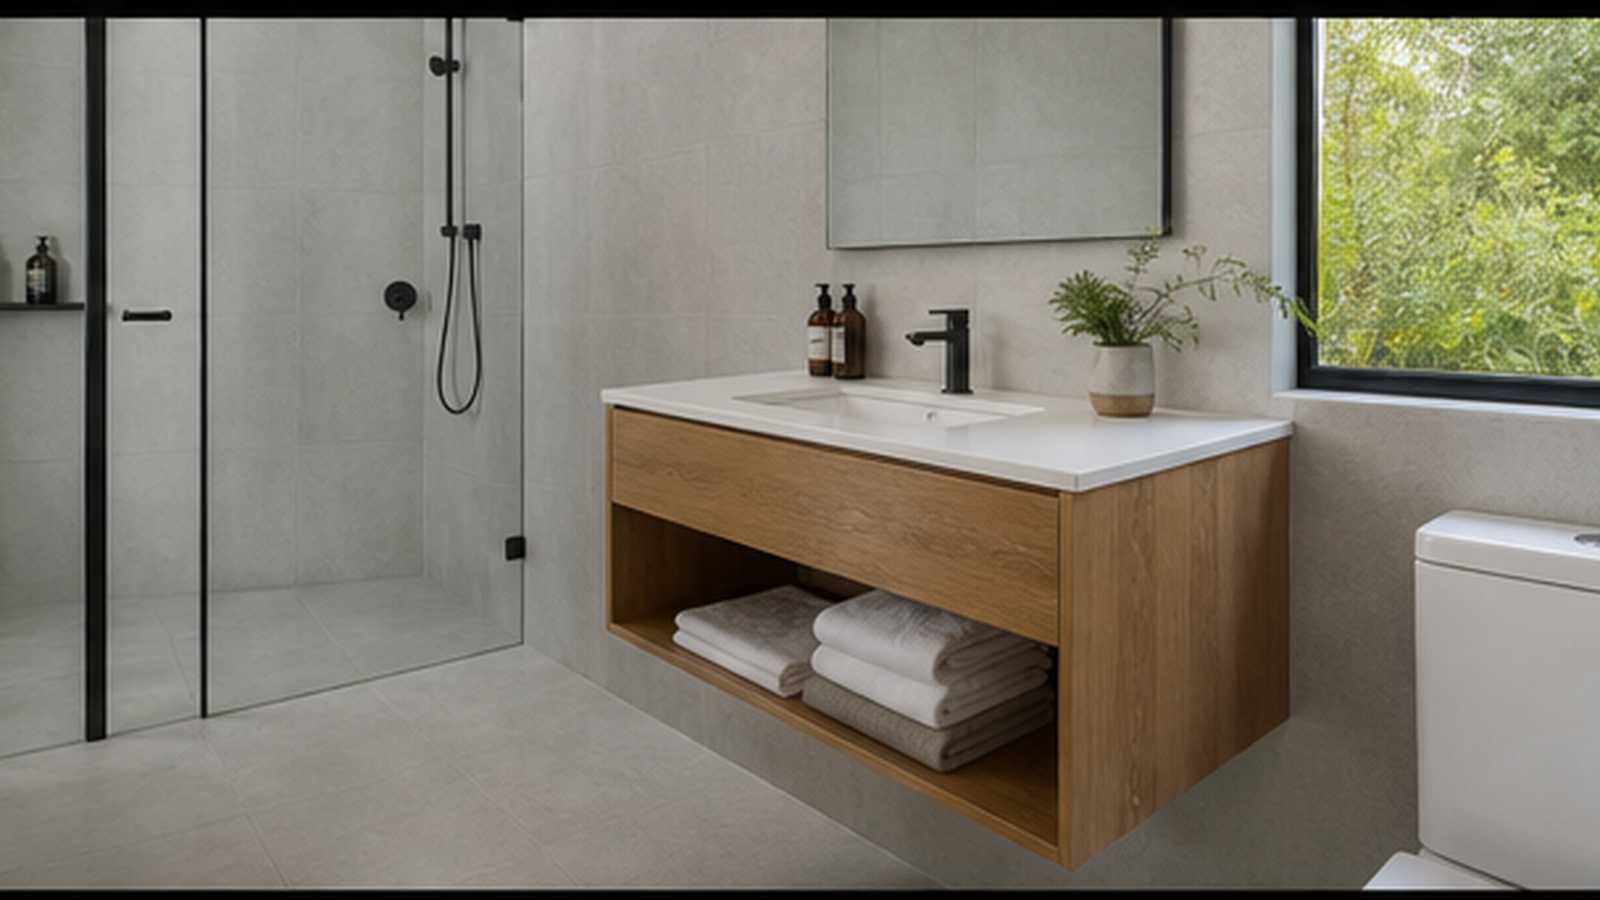
Direct answer: Use repeatable waterproofing details, pressure-test plumbing, inspect falls and seals, and protect finished pods during transport.
Low-Impact Installation
How can site disturbance be reduced?
Direct answer: Coordinate limited foundations, preplanned crane pads, protected vegetation, waste segregation and just-in-time delivery around local access constraints.
Compliance and Delivery References
Which external requirements still need project confirmation?
Direct answer: Confirm the locally adopted building, fire, accessibility, occupational-safety and environmental requirements before design release. Use this project’s selected official safety reference and building or logistics reference as supporting context rather than substitutes for local approval.