



Project Overview
What is the proposed project configuration?
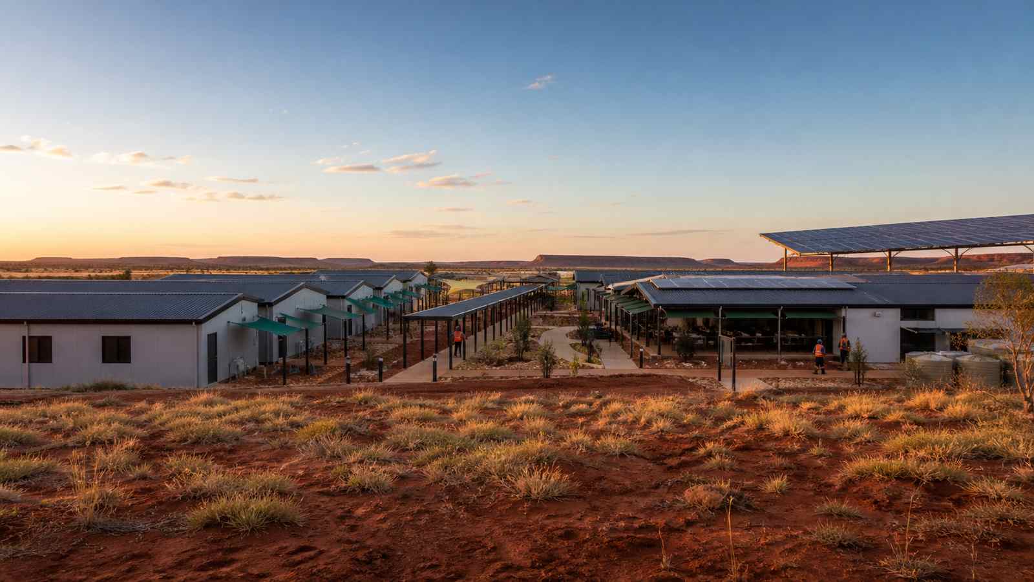
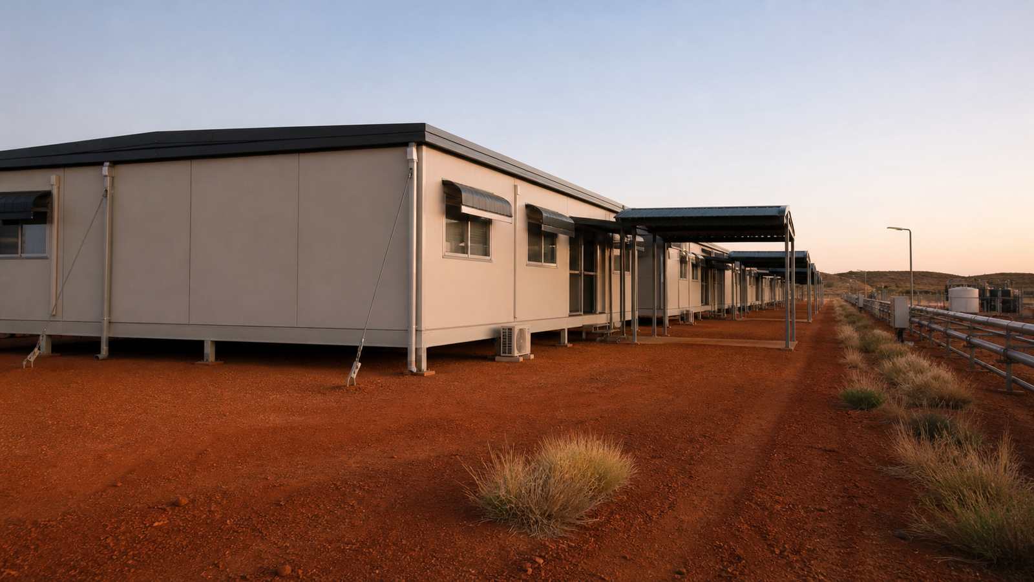
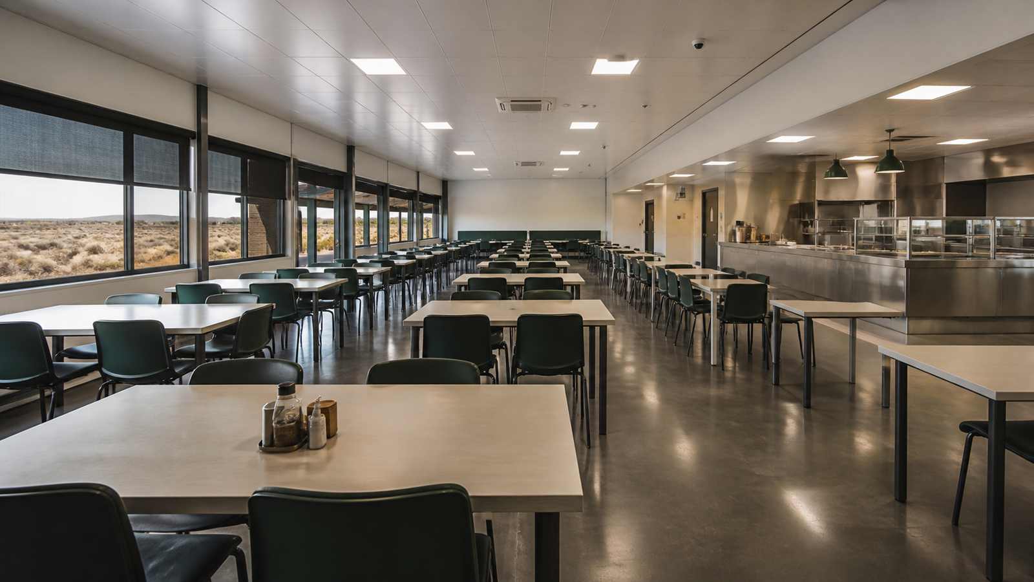
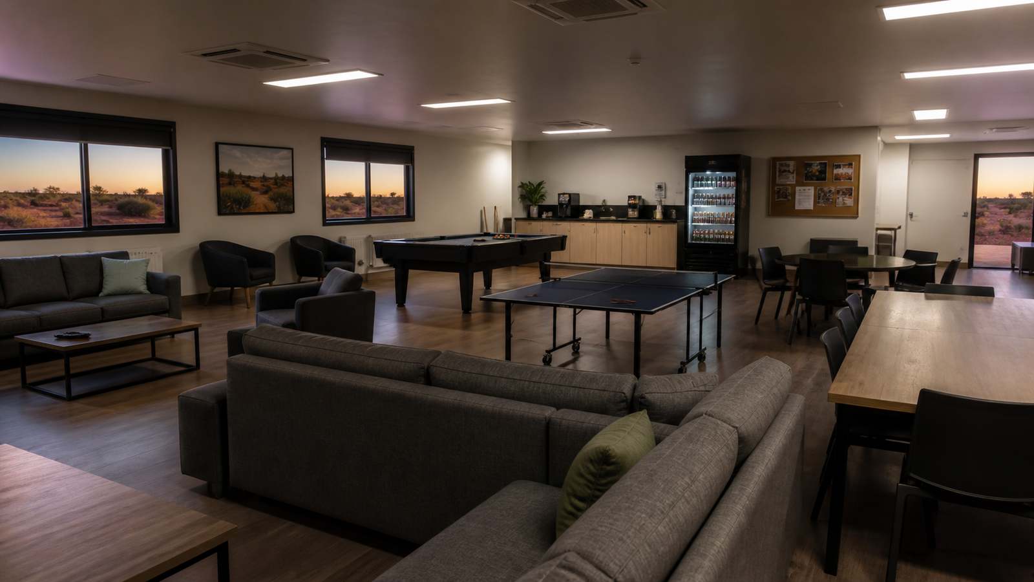
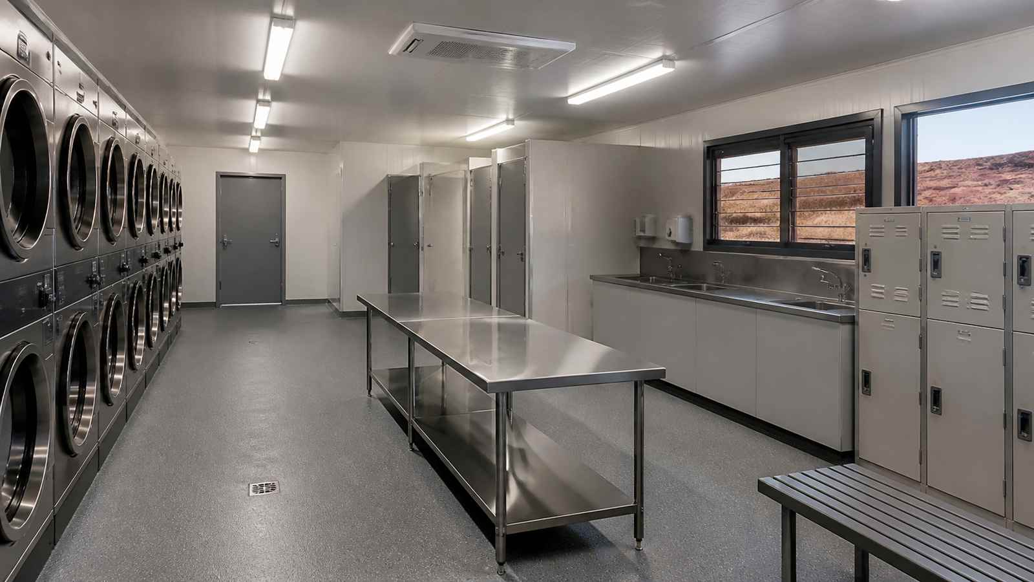
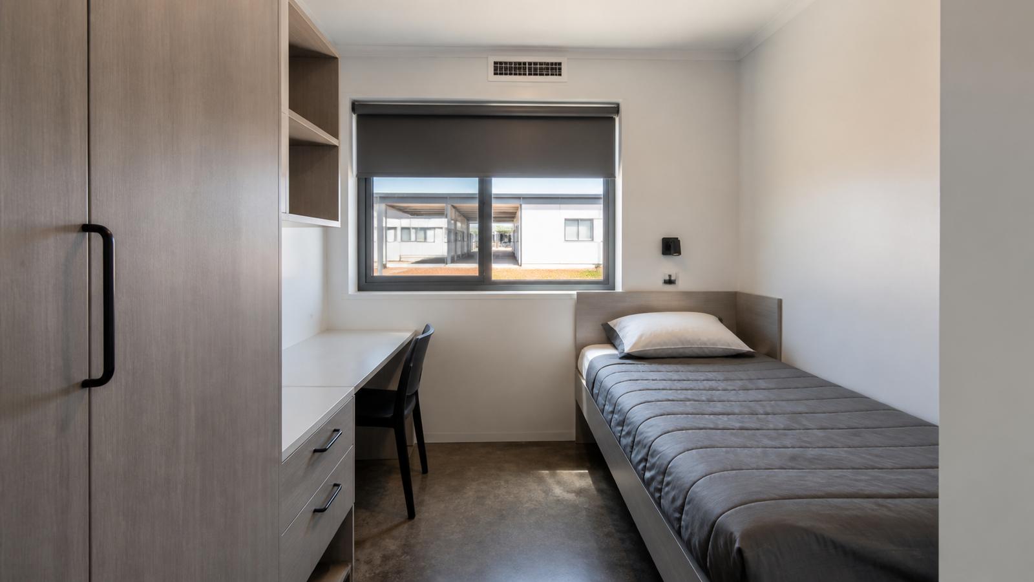
Direct answer: The project brief configures a modular workforce accommodation village for a remote mining operation in Western Australia. The proposed scope combines single-occupancy sleeping modules, shared ablutions, dining and kitchen facilities, recreation space, laundry, administration, first-aid and utility modules around shaded pedestrian routes.
This is a project configuration, not a claim of a named completed contract. Final capacity, module dimensions, structural actions, fire strategy, equipment, energy demand, water treatment and completion dates must be confirmed against the surveyed site, workforce plan, destination approvals and signed project documents.
Buyer Brief
· Single-occupancy bedrooms with durable finishes, storage, desk and individual climate control.
· Separate dining, kitchen, laundry, recreation, administration and first-aid functions.
· Shaded and illuminated pedestrian routes with accessible connections.
· Central utility interfaces for power generation, potable water, wastewater and communications.
· Staged village expansion using repeatable modules and documented connection zones.
Accommodation Layout and Worker Welfare
How should sleeping and communal zones be organized?
Direct answer: Separate quiet sleeping clusters from kitchens, generators, vehicle movements and late-use recreation areas. Orient entrances and shaded walkways to reduce heat exposure while maintaining emergency access, lighting, security and accessible routes.
Room schedules should define occupancy, furniture, acoustic separation, ventilation, cleaning access and maintenance clearances. The buyer should approve a full-size sample room before series production because small layout errors repeat across every module.
What information should be frozen before factory production?
Direct answer: Freeze workforce numbers, gender and accessibility requirements, roster patterns, room mix, catering loads, laundry demand, medical support, security zoning and future expansion. These inputs determine module quantities, utilities, circulation and emergency planning.
Western Australian Compliance and Design Basis
Do modular buildings still require normal approvals?
Direct answer: Yes. Offsite manufacture does not remove planning, building, structural, fire, health or occupancy requirements. Western Australia's building approvals guidance explains the permit and compliance forms used under the Building Act and the role of local permit authorities.
The ABCB prefabricated, modular and offsite construction handbook provides guidance on evidence of suitability and NCC compliance for modern methods of construction. Buyers should map every factory-made assembly and site connection to the approved design basis.
How should cyclone and remote-site conditions be addressed?
Direct answer: Confirm the site wind region, terrain, shielding, topography, corrosion exposure, temperature range, dust, rainfall and flood conditions before structural release. Foundations, anchors, tie-downs, roof and wall systems, openings and external equipment must be engineered for the verified site rather than selected from a generic product sheet.
Utilities, Fire Safety and Operational Resilience
What utility data should the supplier provide?
Direct answer: Submit connected and diversified electrical loads, generator and renewable-energy interfaces, potable-water demand, hot-water capacity, wastewater flows, communications, fuel storage and maintenance access. Utility modules should include isolation, metering, labeling, spare capacity and safe access for local operators.
How should fire and emergency planning be coordinated?
Direct answer: Coordinate building classification, occupant loads, detection and alarm, extinguishers, fire separation, exits, emergency lighting, assembly areas and fire-service access with the approved strategy. Kitchen, laundry, battery, generator and fuel risks need specific treatment rather than being absorbed into the bedroom-module design.
Western Australia's official prefabricated-building warning emphasizes that prefabricated structures may still require permits, council approval and installation by appropriately registered parties. Procurement documents should reject unsupported “permit-free” claims.
Factory Quality, Logistics and Installation
Which factory records should follow every module?
Direct answer: Link each serial number to approved drawings, materials, weld and fastener records, protective coatings, concealed-work inspections, fire and acoustic layers, electrical and plumbing tests, finish inspections, lifting points and packing checks. Nonconformances should be closed before dispatch or formally accepted with a corrective plan.
What must be ready before the village ships?
Direct answer: Confirm route surveys, permits, escorts, laydown space, crane pads, foundations, anchors, utility stubs, site labour, weather windows and secure storage. A staged installation plan should keep completed rooms protected while utilities, testing and authority inspections continue.
Commissioning and Handover
How should the buyer accept the completed village?
Direct answer: Use room-by-room inspections plus integrated testing of power, water, wastewater, hot water, alarms, emergency lighting, communications and access control. Handover should include as-built drawings, asset registers, test certificates, spare parts, maintenance manuals, training and a clear defects process.
Related ZH-ENG Modular Accommodation Solution
What should an international buyer send with an inquiry?
Direct answer: Provide the site coordinates, workforce and roster plan, room schedule, climate and wind basis, utilities, transport route, fire and approval strategy, finish standard, required documentation and installation boundary. This allows the modular grid and supply scope to be evaluated without treating preliminary dimensions or performance as final.