


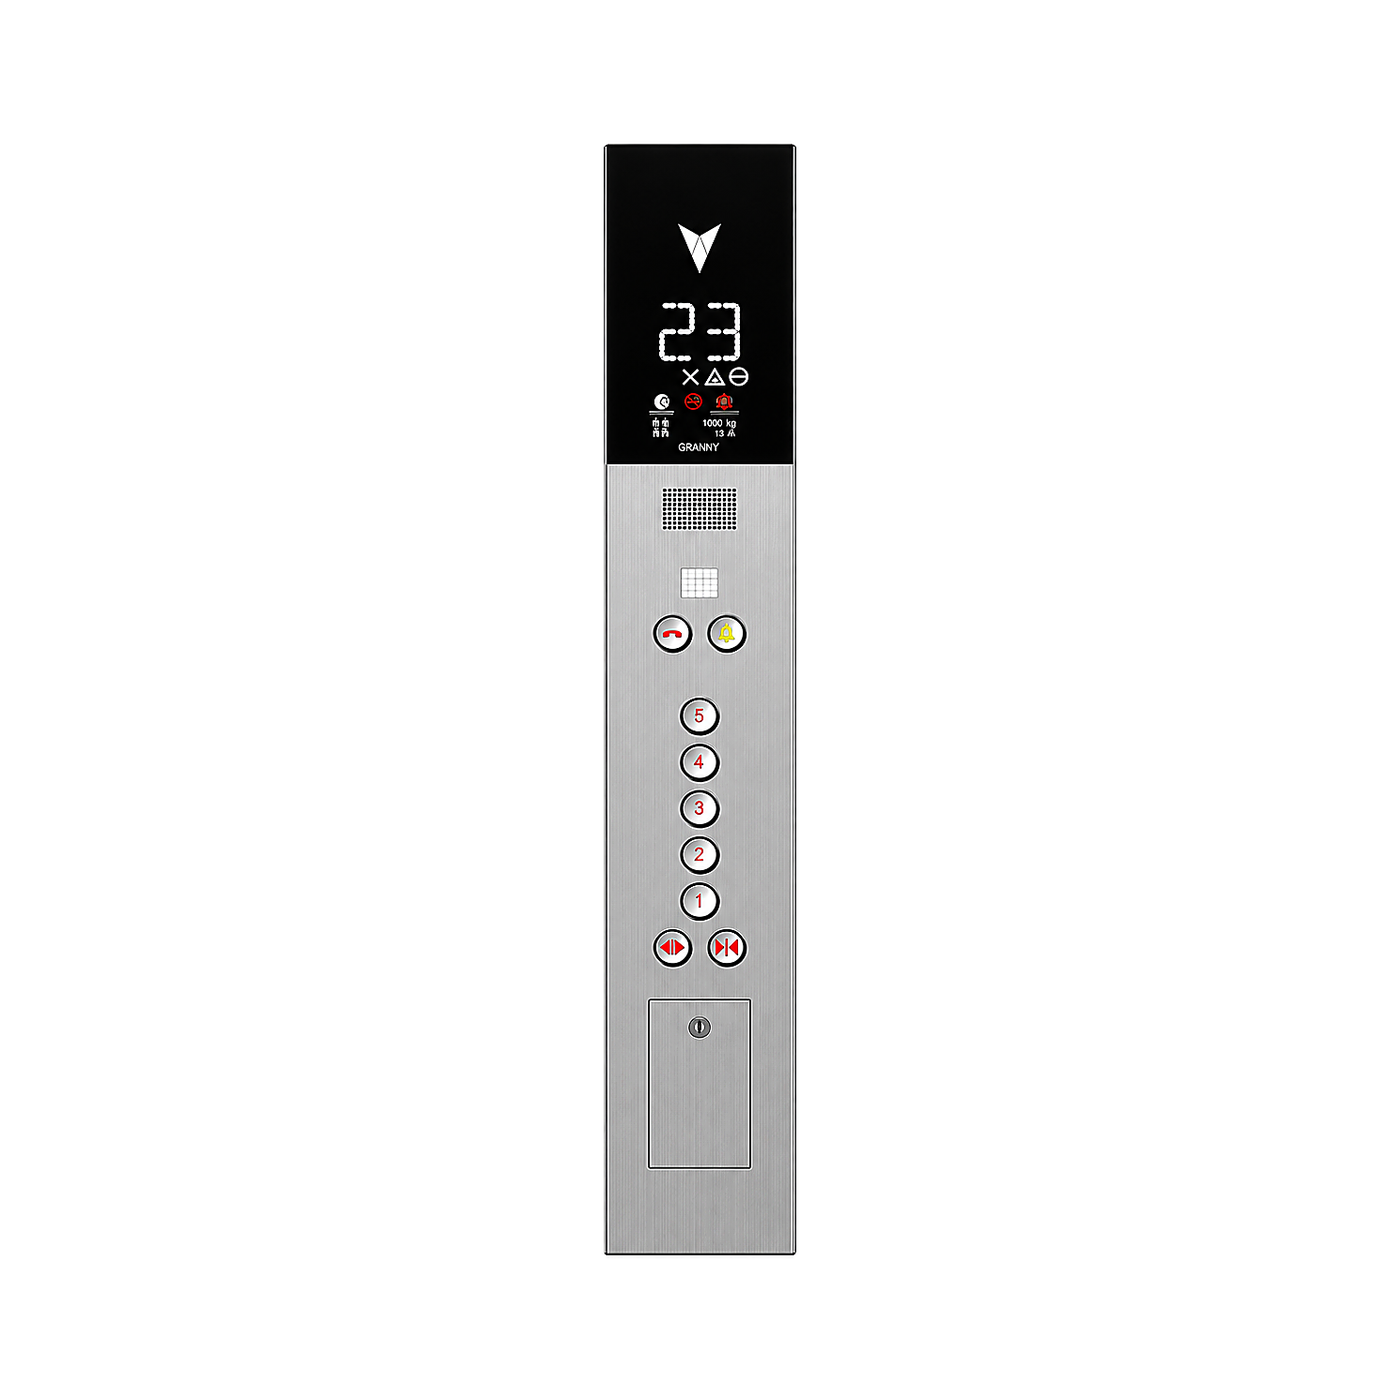
SH-COP-010

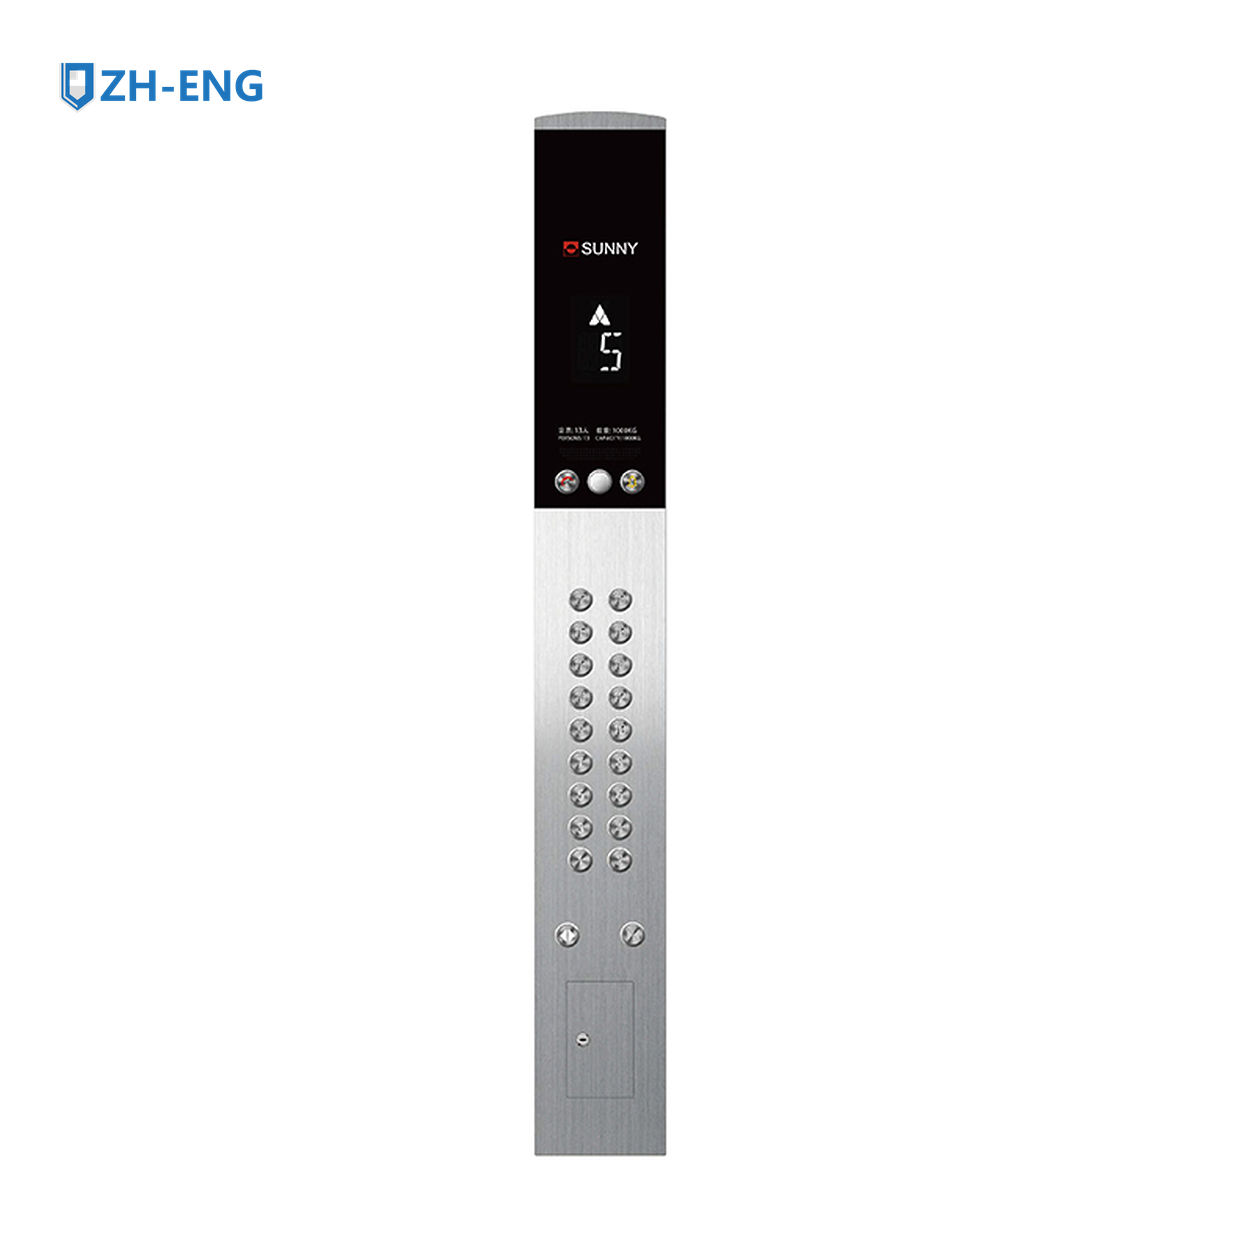
1-12floor
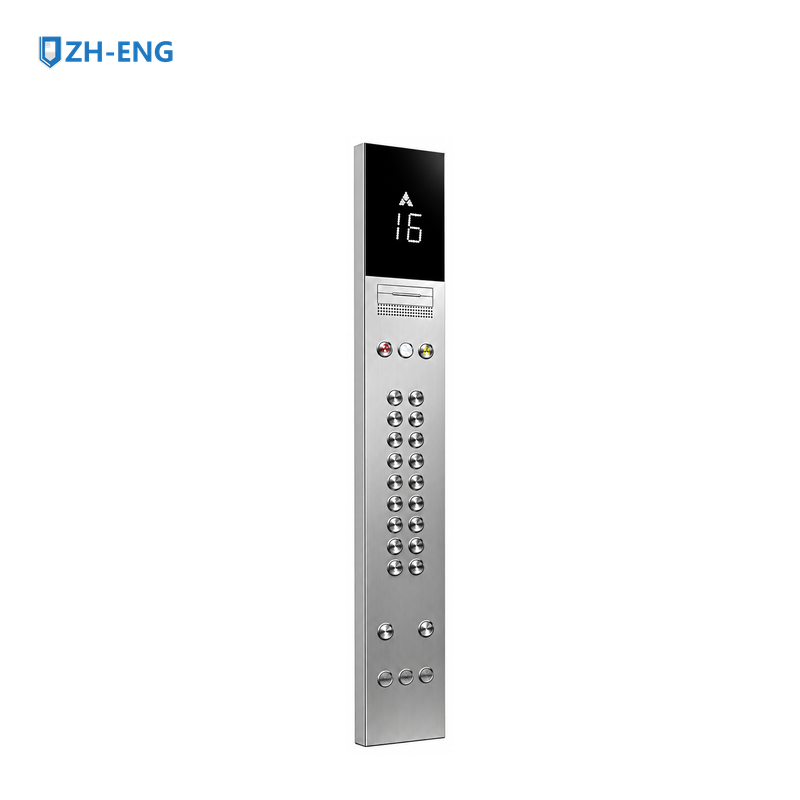
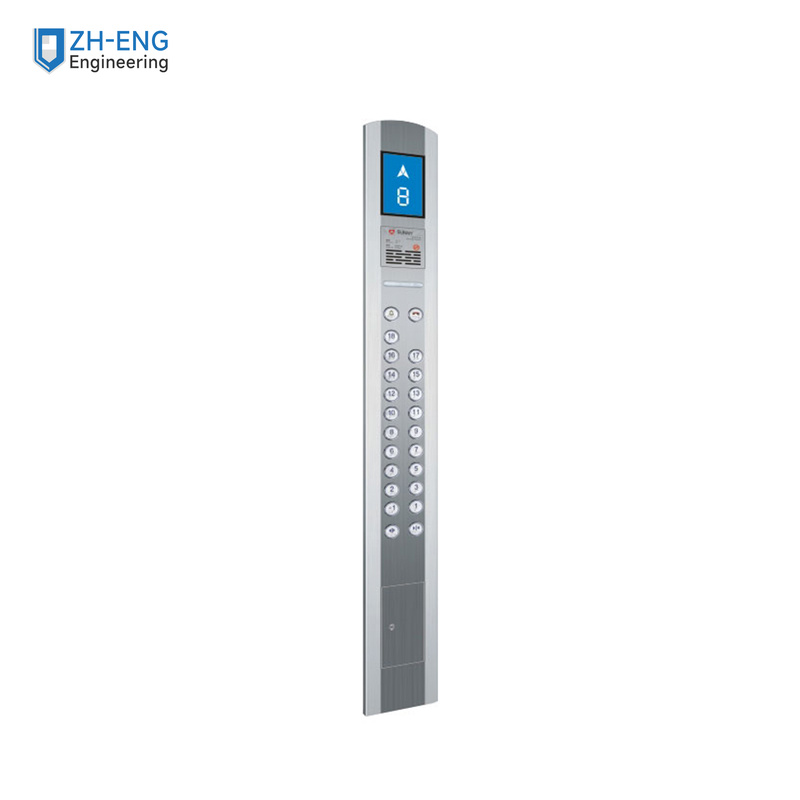
COP model range for project-configured elevator interiors. Each design is shown with its corresponding panel image, with model-specific dimensions listed where applicable.
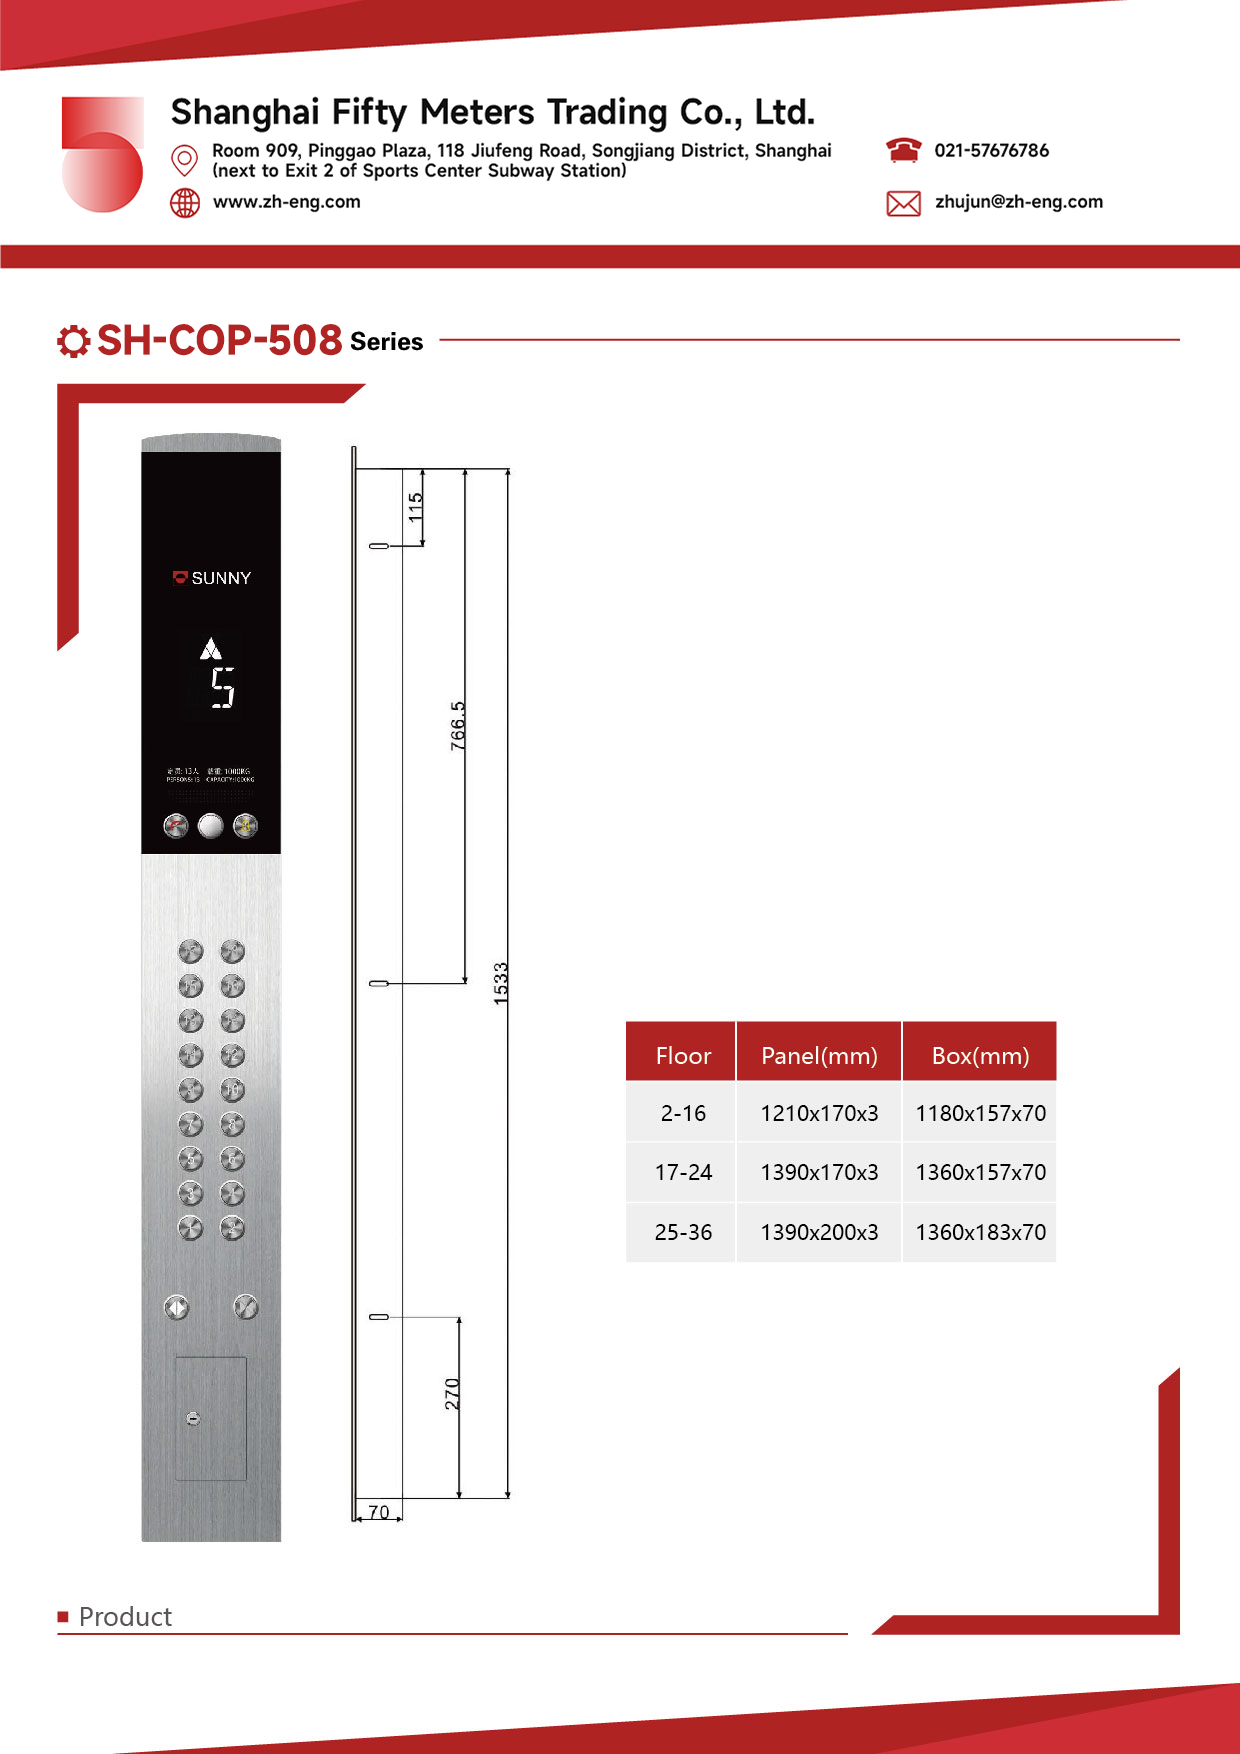
This section presents the dimensional configuration for the listed variants. Variants using the same dimensional layout are grouped together.
| Item | Specifications | Order check |
|---|---|---|
| Applicable range | 2–36 floors | Confirm against the approved project drawing |
| 2–16 floors | Panel 1210×170×3; box 1180×157×70 mm | Confirm against the approved project drawing |
| 17–24 floors | Panel 1390×170×3; box 1360×157×70 mm | Confirm against the approved project drawing |
| 25–36 floors | Panel 1390×200×3; box 1360×183×70 mm | Confirm against the approved project drawing |
Review the full series below. Display content, button count and auxiliary functions are representative and must be confirmed against the project schedule.
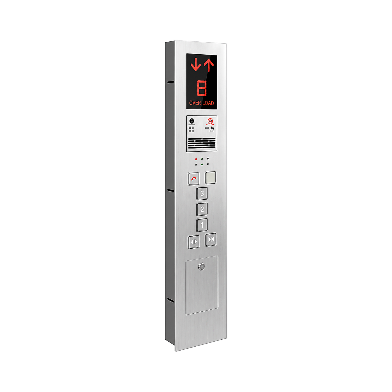
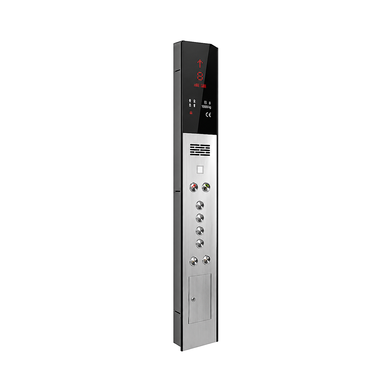
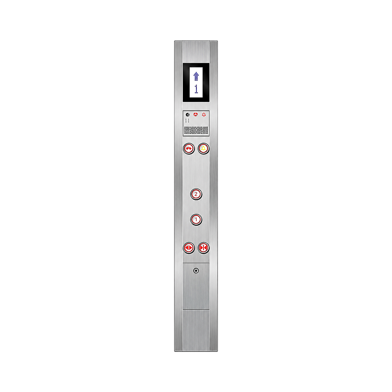
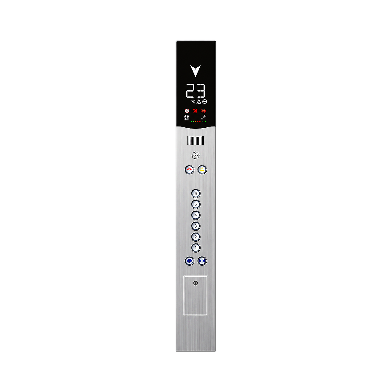
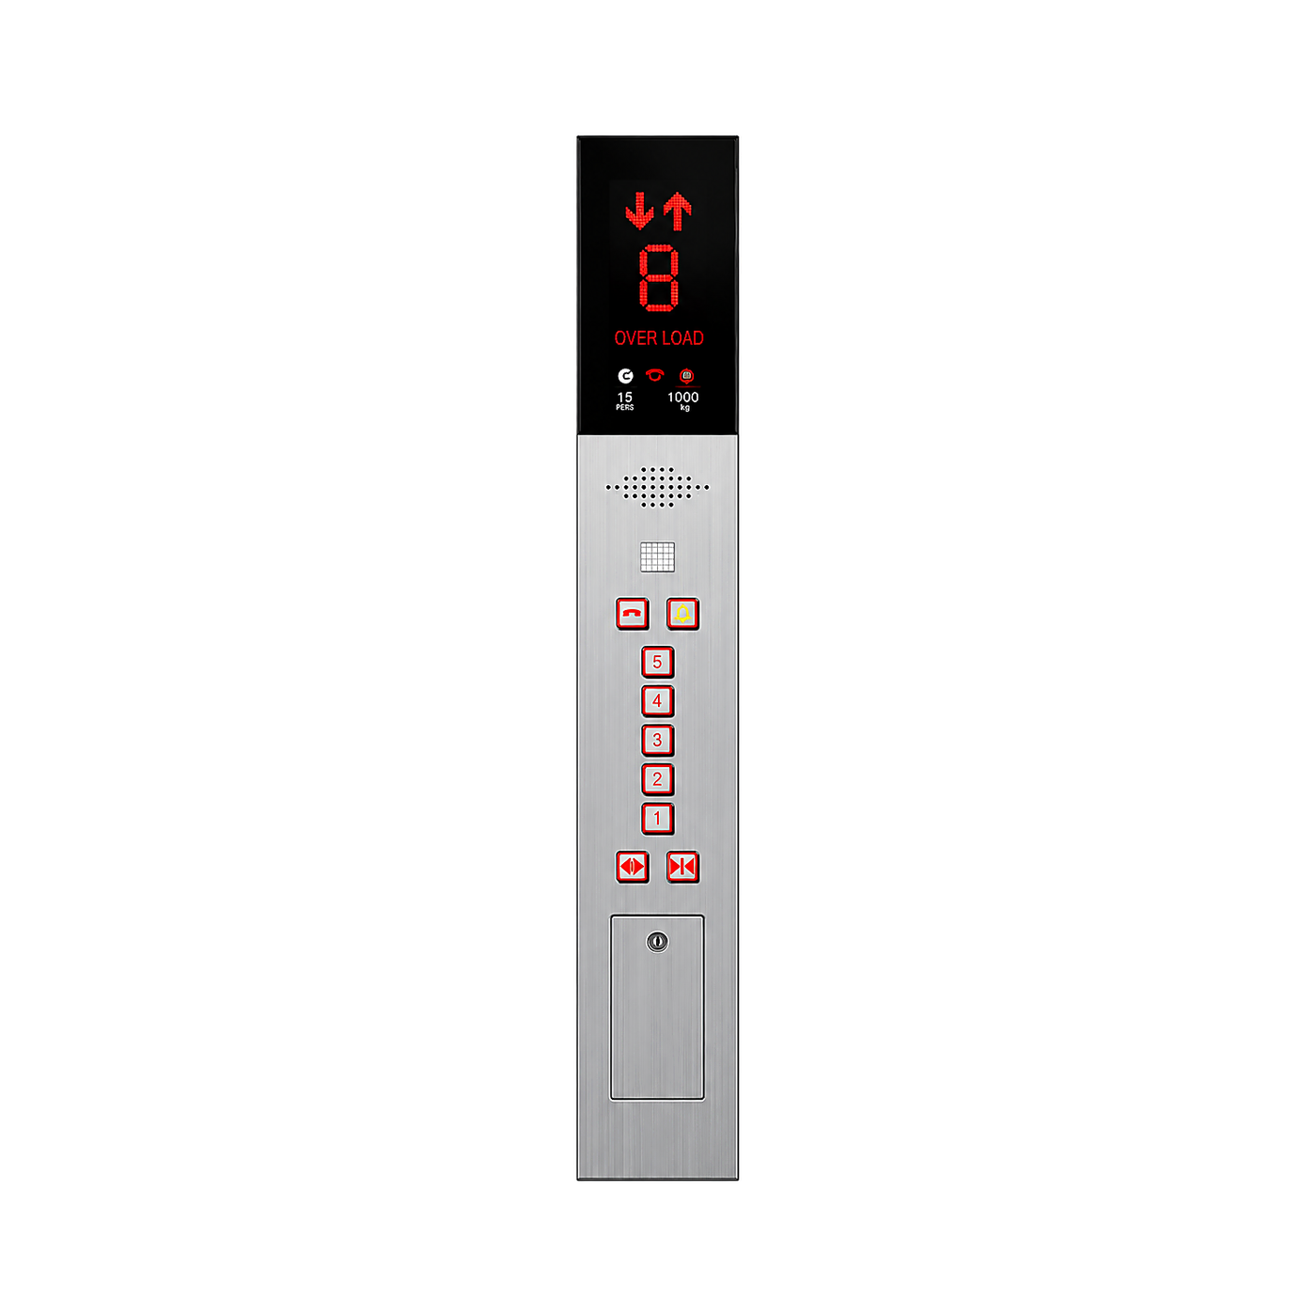
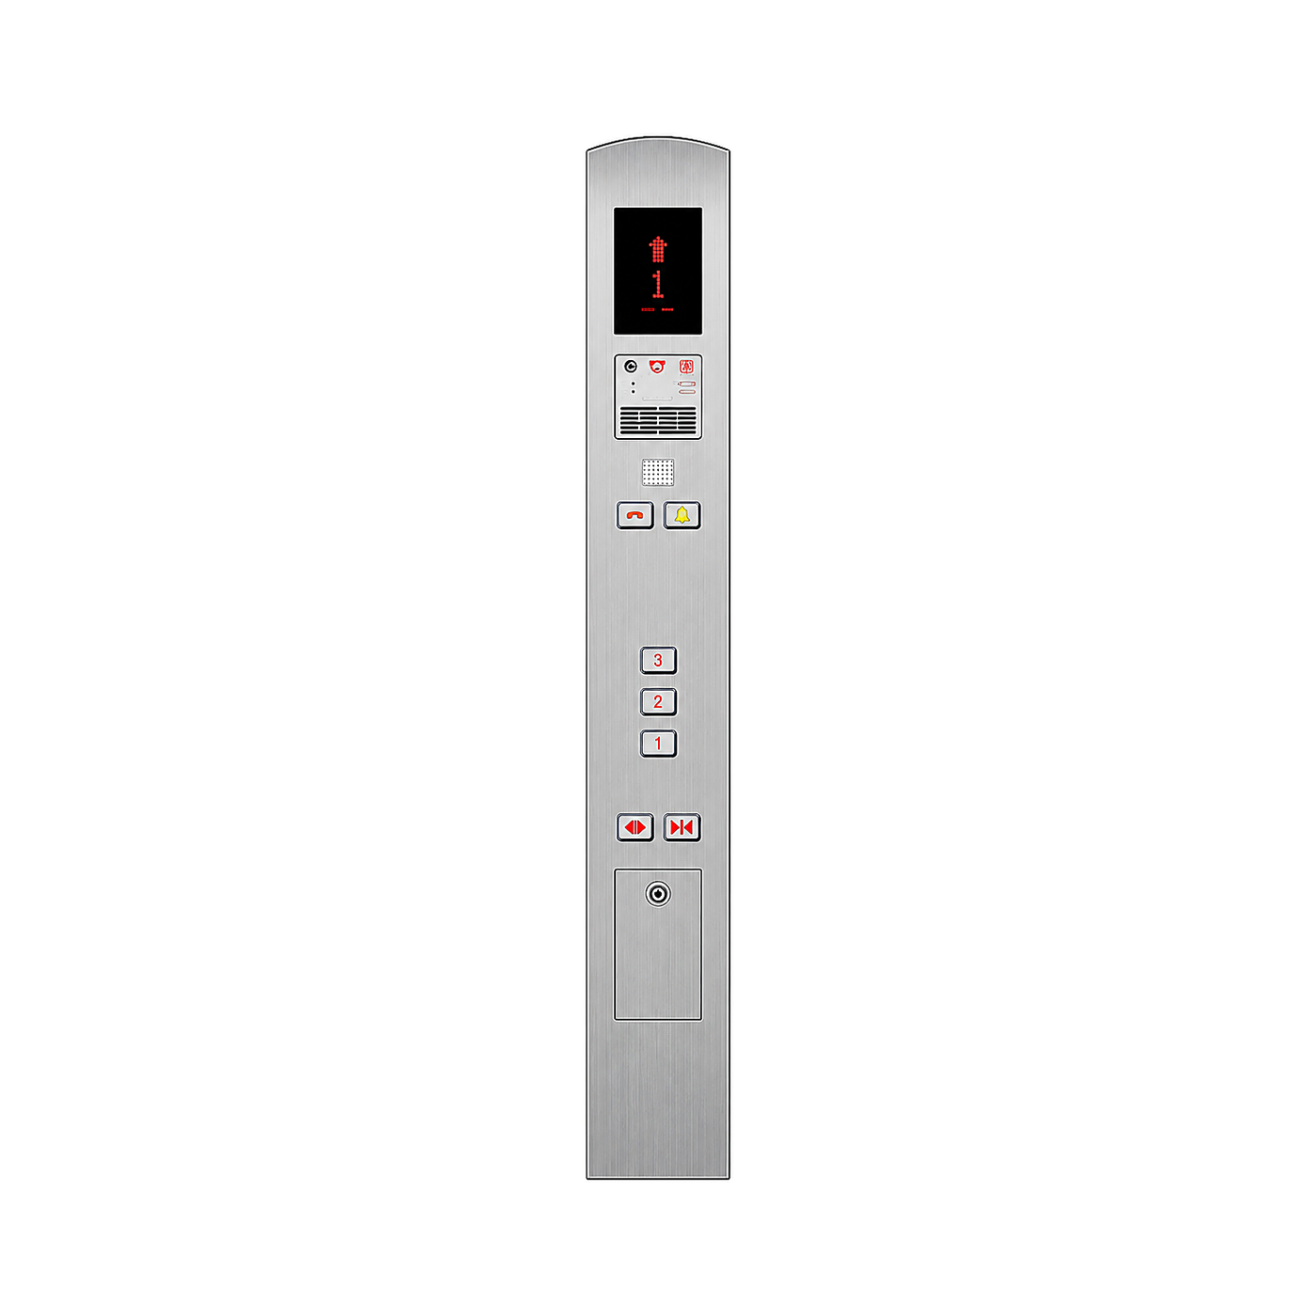
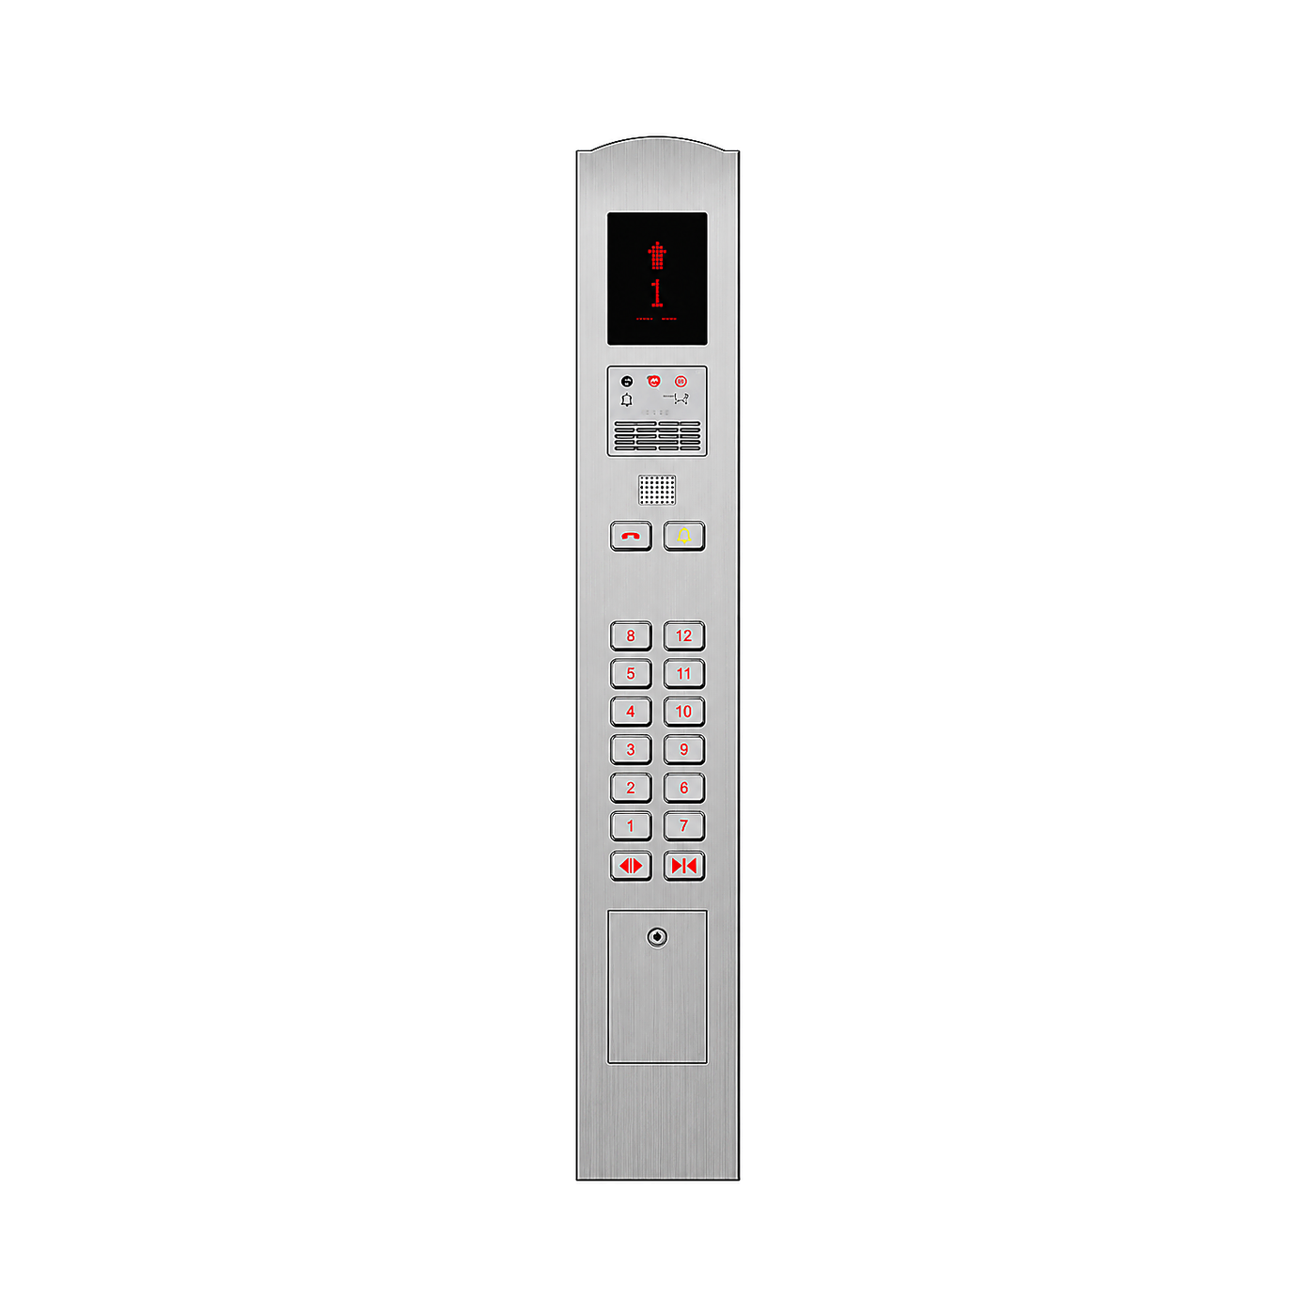
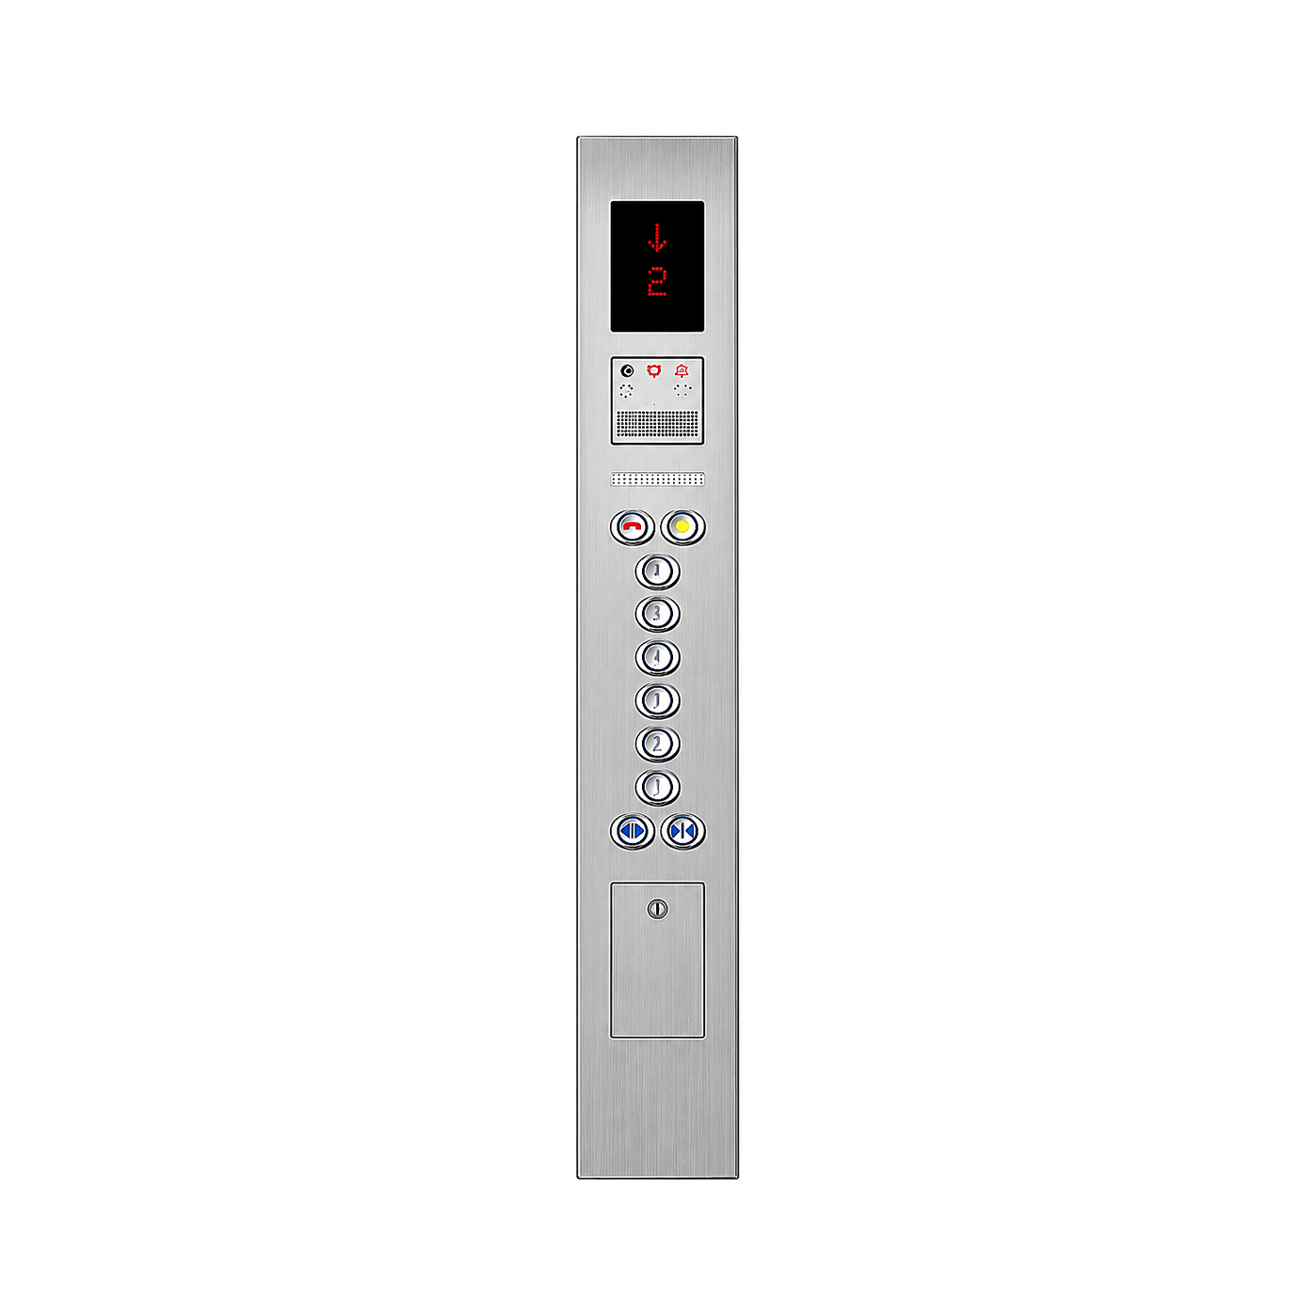
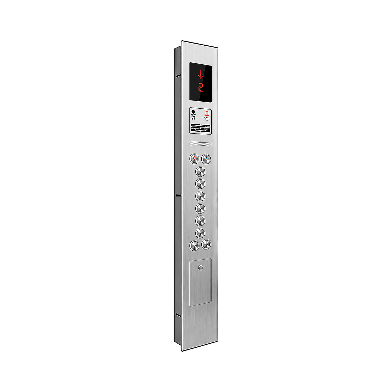
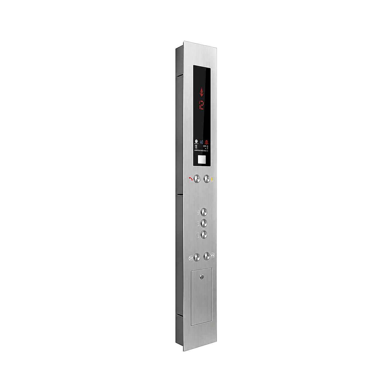
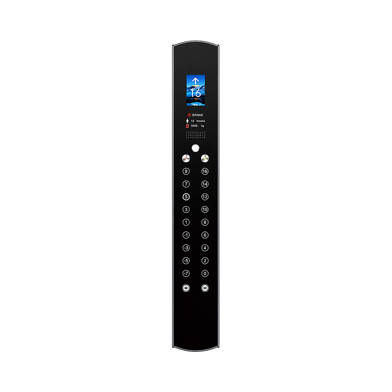
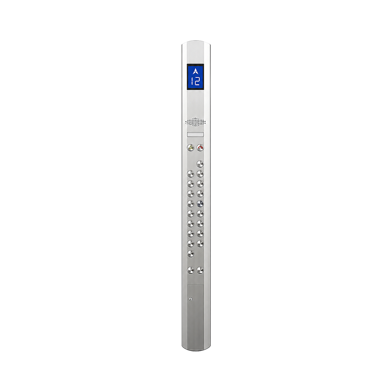
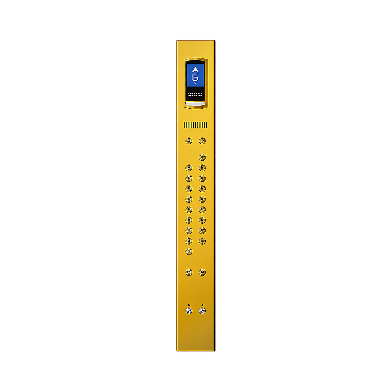
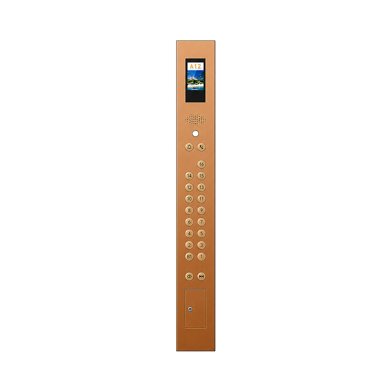
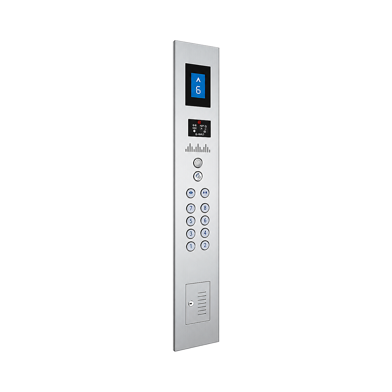
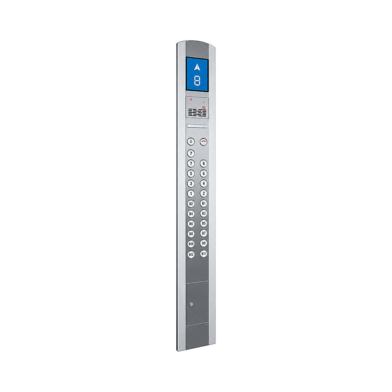
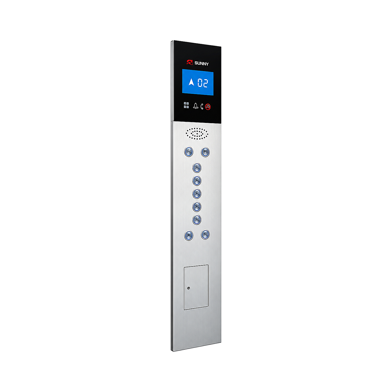
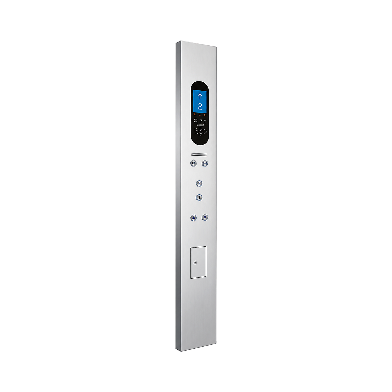
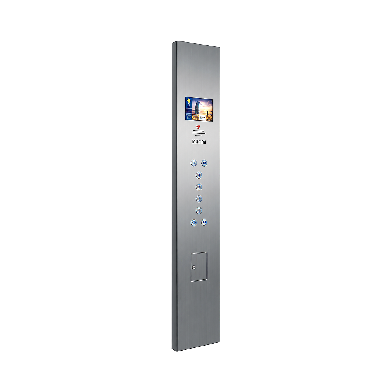
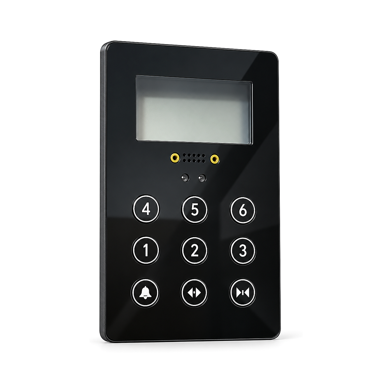
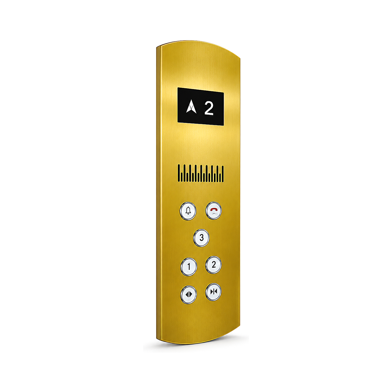
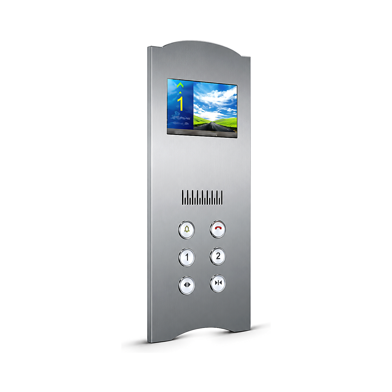
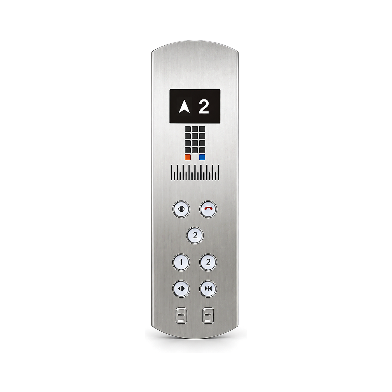
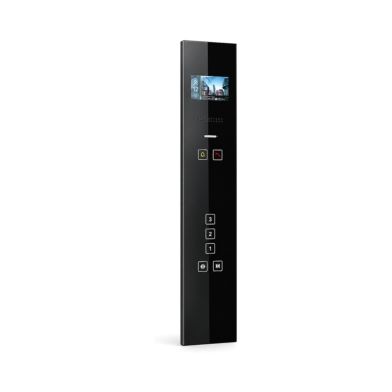
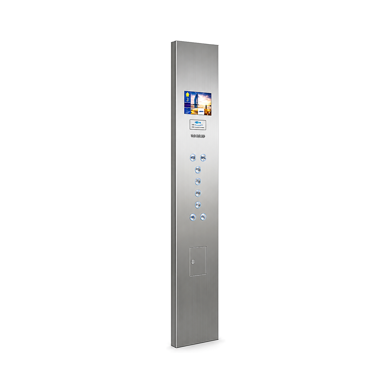
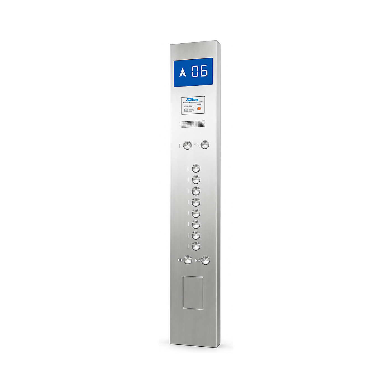
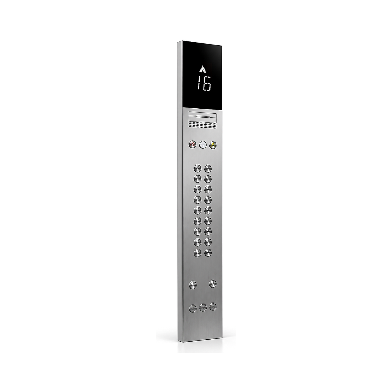
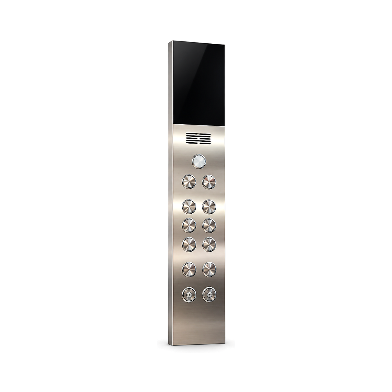
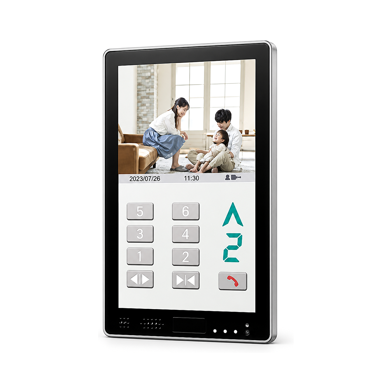
Floor selection and common door, alarm or service controls are arranged according to the approved schedule.
Floor and travel-direction indication depends on the selected display module and compatible controller interface.
Intercom, key switches, accessibility controls and other devices are included only when specified and confirmed.
| Item | Project reference | Order check |
|---|---|---|
| Panel layout | Button quantity, spacing, markings and auxiliary devices follow the project-specific arrangement. | Approve the final layout drawing |
| Finish | Surface treatment and colour depend on the selected model. | Confirm finish or approved sample |
| Mounting | Opening, back-box dimensions and fixing details must match the car operating wall. | Check construction and clearances |
| Electrical interface | Connector, wiring, power and communication protocol must match the controller. | Confirm controller interface |
Confirm controller, communication protocol, connector, power supply and wiring requirements.
Confirm faceplate dimensions, opening, back box, wall or car-panel construction and fixing method.
Confirm markings, finish, quantity, display content, button arrangement and any accessibility or special functions.
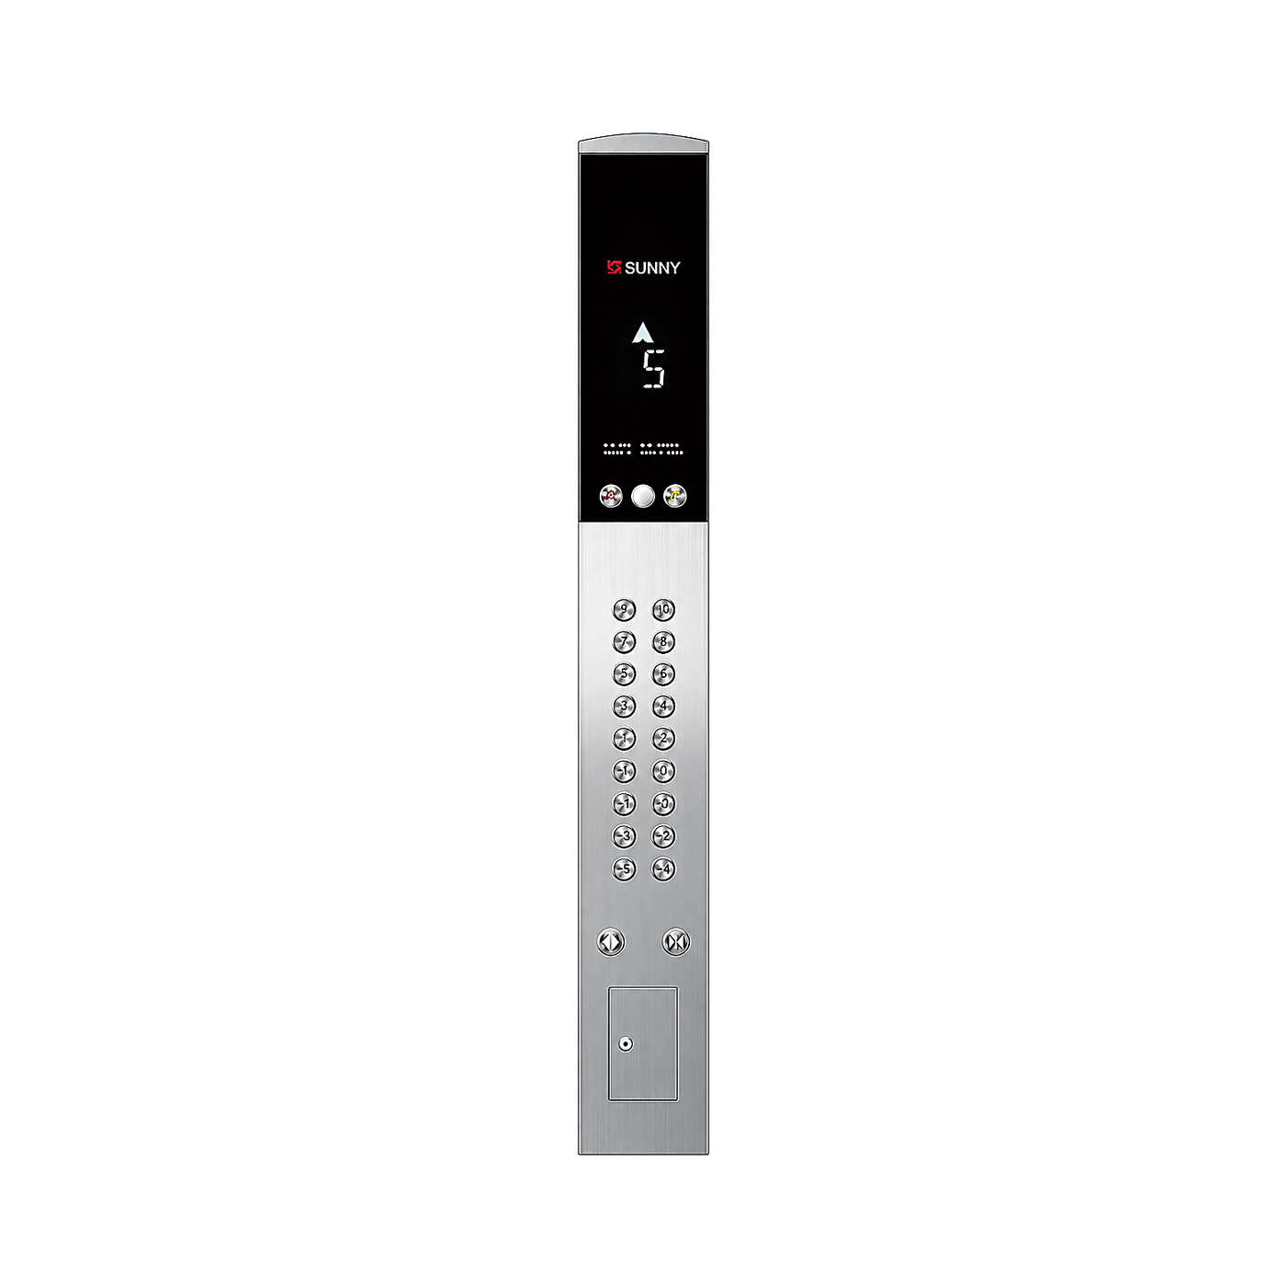
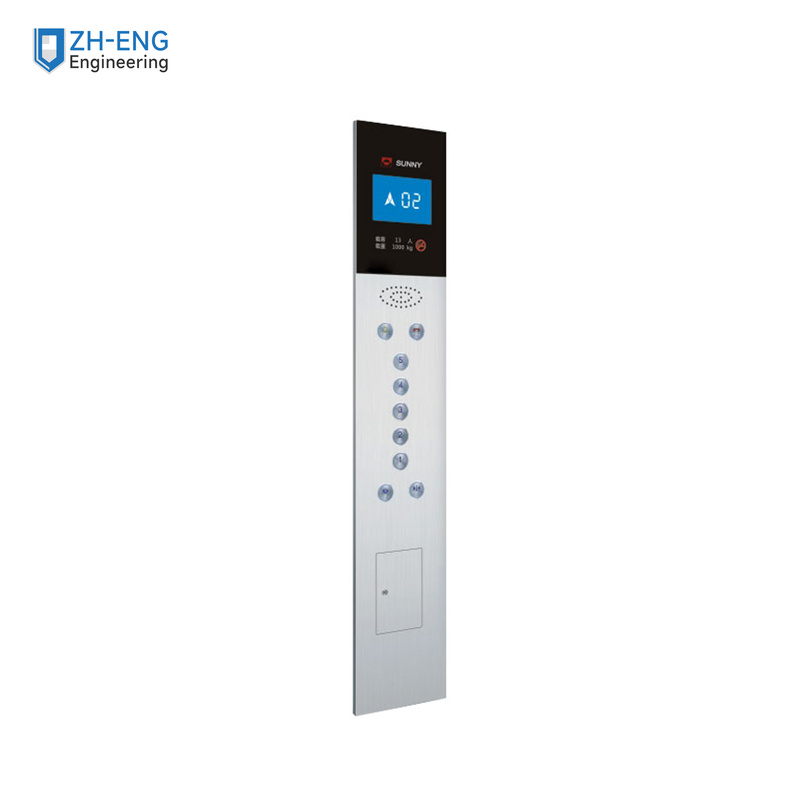
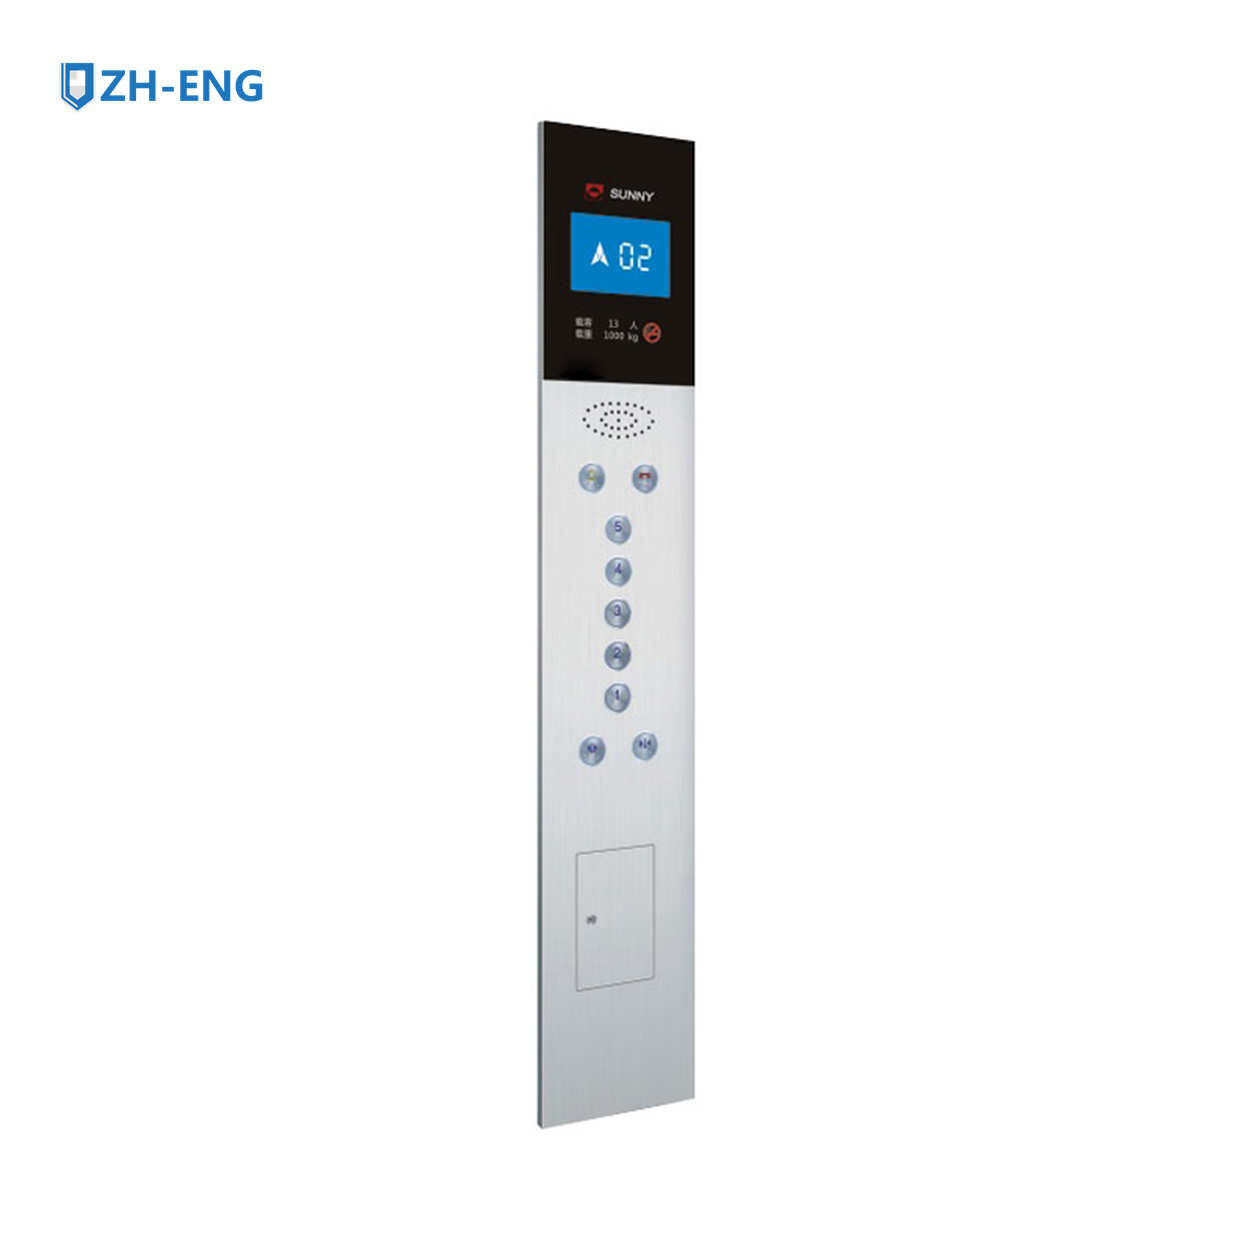
The exact product image shows a tall silver faceplate with a black floor/direction display and a large round-button array. Final button labels and functions must follow the approved car operating schedule.
Confirm the number of served floors, floor and function buttons, display content, emergency or accessibility devices, faceplate finish and approved car layout.
Confirm faceplate dimensions, car-panel opening, mounting depth, connector, power and controller interface from the approved drawing. Do not select a COP by appearance alone.
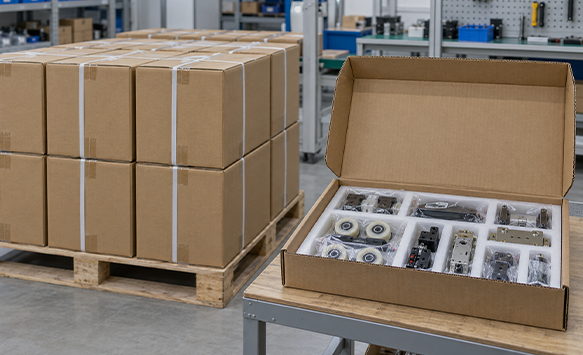
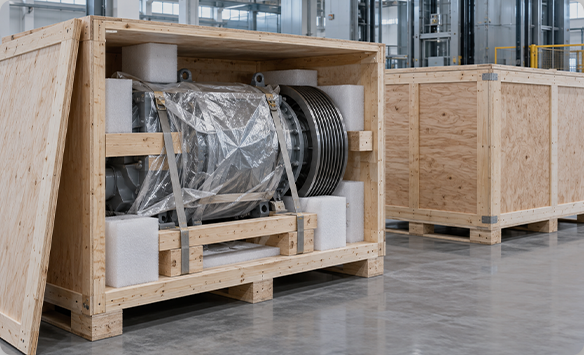
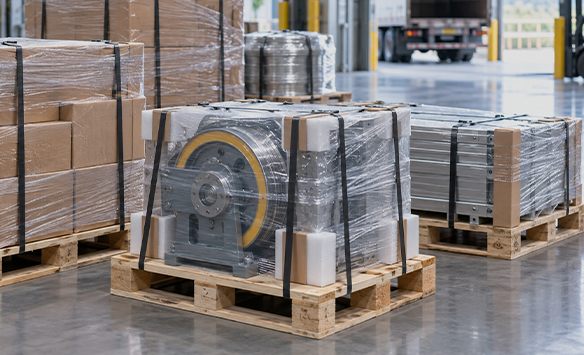
Opciones de embalaje protector seleccionadas según el tamaño, el peso del producto y los requisitos de envío.
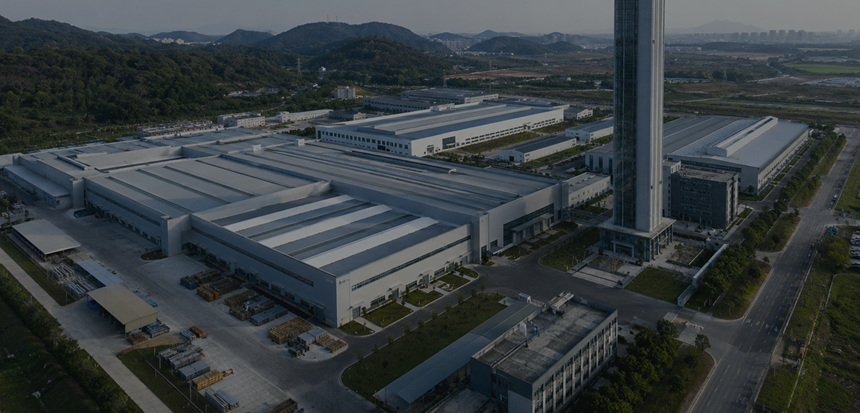
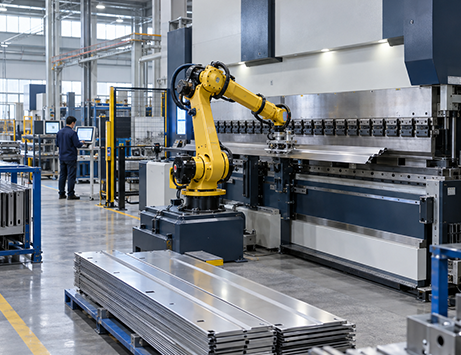
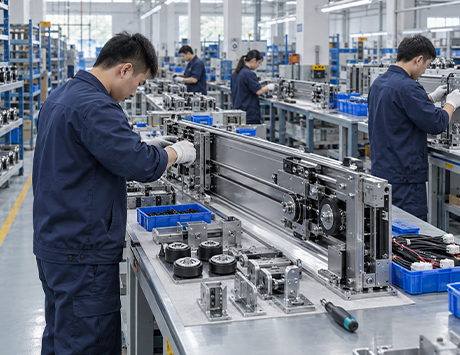
Desde la fabricación de precisión hasta la inspección final, cada proceso contribuye a una calidad constante y a un suministro confiable.
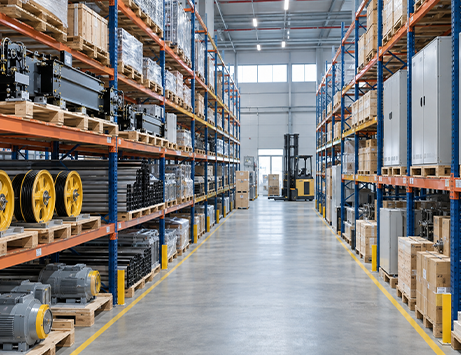
Suministro confiable de piezas para ascensores con servicio directo de fábrica, calidad genuina y soporte fiable.
Ofrecemos un servicio de envío confiable para pedidos de piezas de ascensores en todo el mundo, ayudándole a recibir los productos adecuados de manera eficiente y con total seguridad.

Opciones de entrega flexibles para clientes en mercados globales.
Los métodos de envío pueden adaptarse según su destino, plazos y requerimientos del pedido.
Los productos se embalan de forma segura para protegerlos durante el transporte.
Nuestro equipo coordina la entrega desde la confirmación del pedido hasta el servicio postventa.
Proporcionamos certificados, informes de inspección y documentos de cumplimiento aplicables a las piezas de ascensores, lo que le permite abastecerse con mayor confianza.

Choose a sales representative to discuss your project.
Loading contacts…