




Project Overview
What is the proposed project configuration?
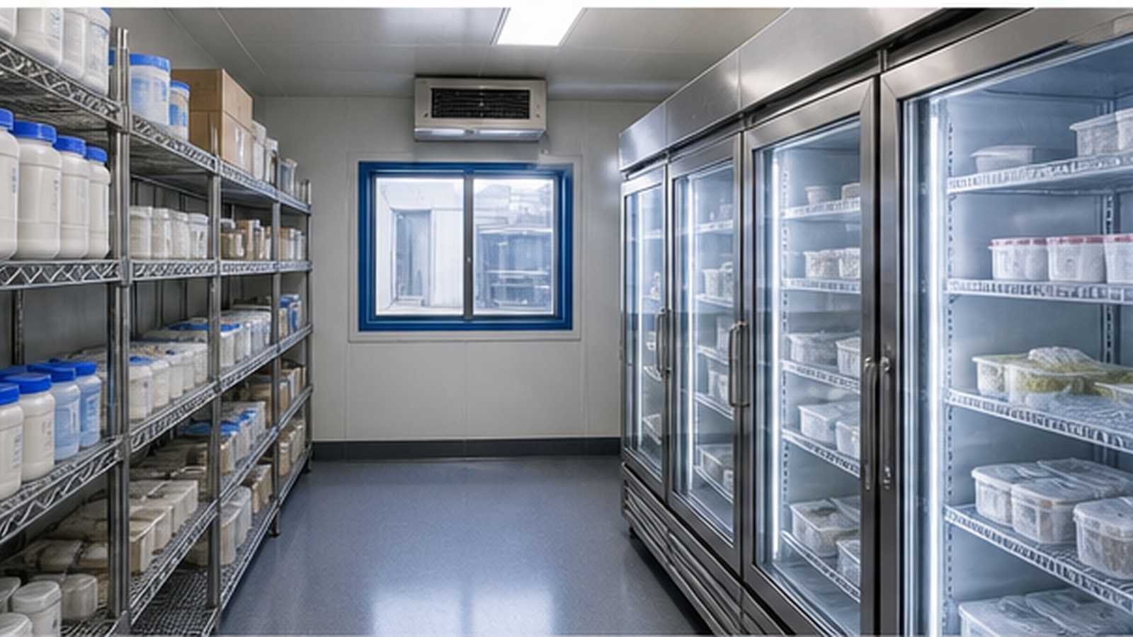
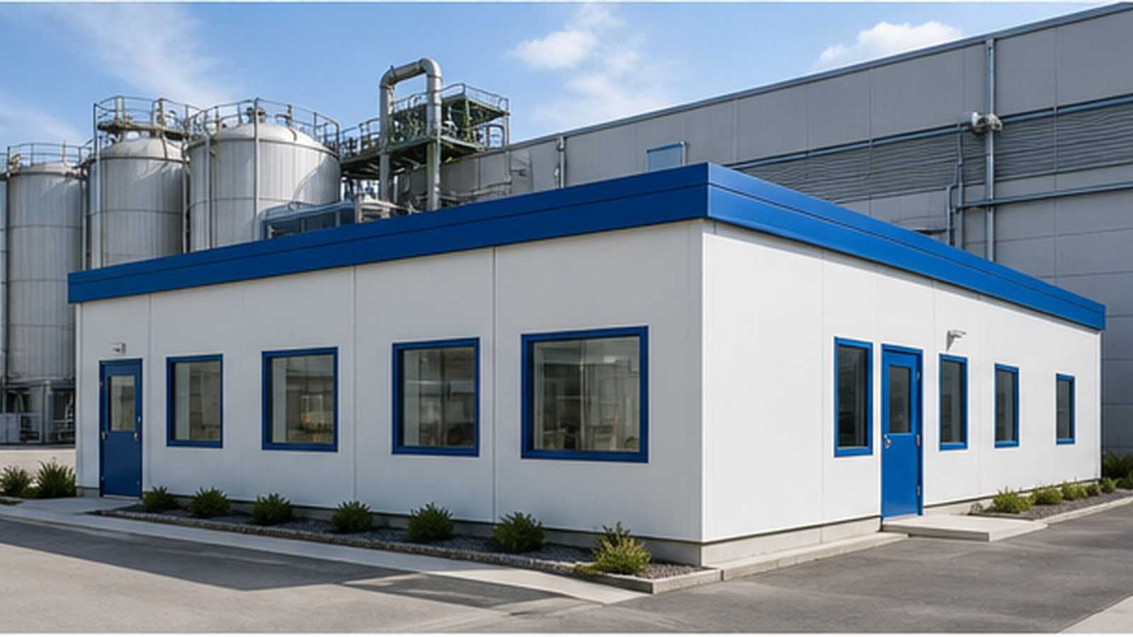
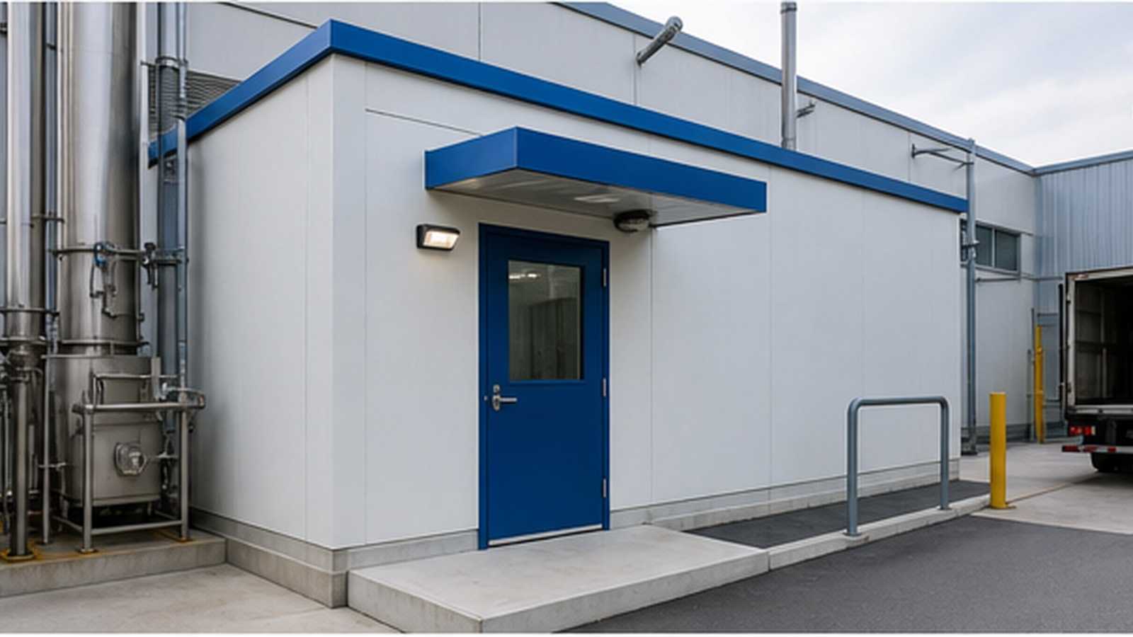
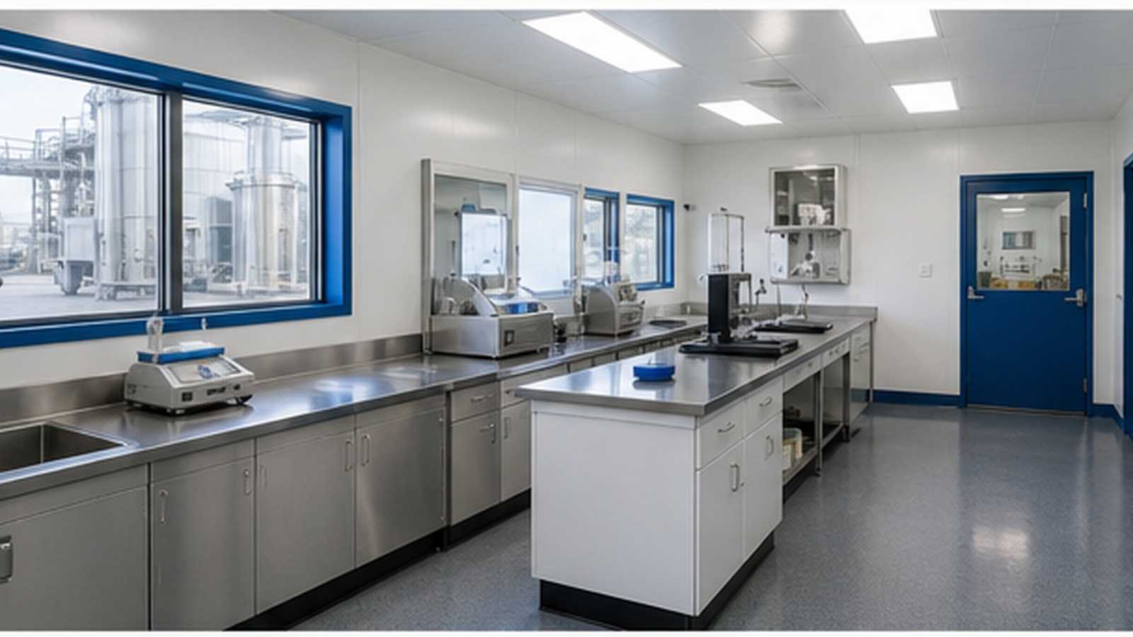
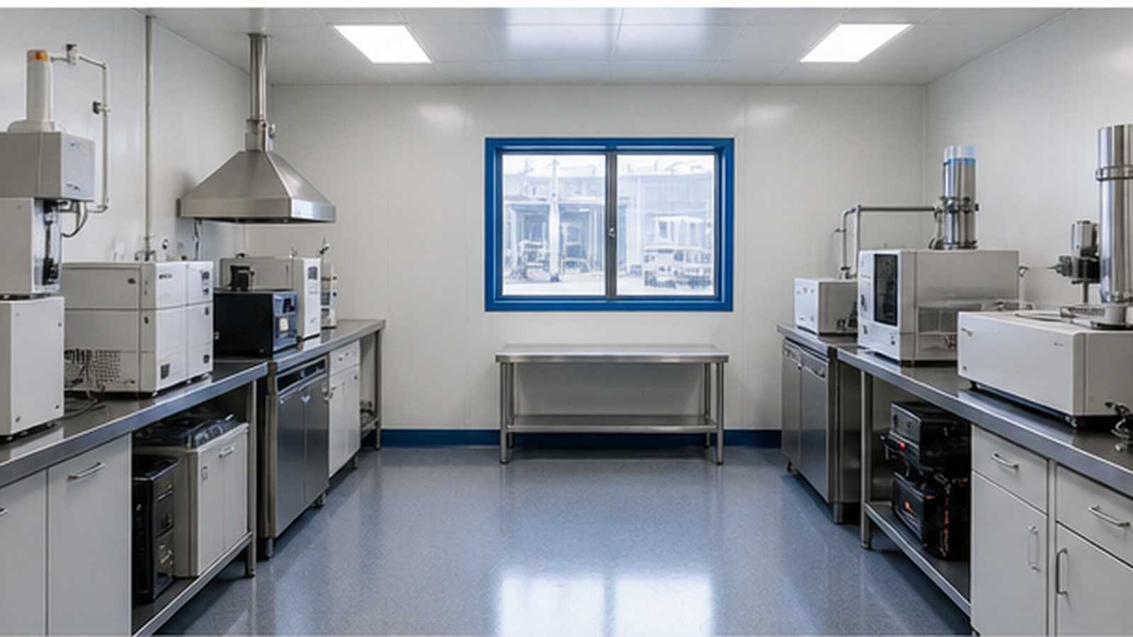
Direct answer: A proposed modular quality laboratory supporting sample receipt, preparation, testing, records and controlled storage beside a food-production plant.
This is a proposed project configuration, not a claim of a named completed contract. Final site, dimensions, quantities, loads, occupancy, utilities, fire strategy, performance and dates must be confirmed through surveyed information, authority requirements and signed project documents.
Project Features
Hygienic, traceable, serviceable, expandable, and workflow-efficient.
Functional Planning and Buyer Brief
Which inputs must be frozen before production?
Direct answer: Confirm users, room schedule, equipment, storage, circulation, accessibility, utilities, cleaning, security, climate and future expansion. These inputs determine the module grid, structure and service interfaces.
How should clean, occupied and service zones be separated?
Direct answer: Map people, materials, maintenance, waste and emergency routes before design release. Doors, pressure relationships, finishes and access controls should support the intended workflow.
Codes, Fire and Occupational Safety
How should the compliance basis be documented?
Direct answer: List adopted building, structural, fire, electrical, accessibility and occupational requirements with the approving authority and required evidence. The International Building Code overview is useful context, but local rules control.
What safety controls belong in the layout?
Direct answer: Define safe access, isolation, egress, fire detection, emergency shutdown, housekeeping and service clearances. OSHA's hazardous-energy guidance provides a baseline subject to local law.
Factory Quality, Transport and Installation
Which records should follow every module?
Direct answer: Link each serial number to approved drawings, materials, concealed-work inspections, service tests, finishes, lifting points, weight and packing checks. Nonconformances require documented correction before dispatch.
How should handling and installation be planned?
Direct answer: Confirm route surveys, permits, lifting diagrams, crane positions, foundations, anchors, utility stubs and exclusion zones. OSHA's materials-handling resources provide general safety context.
Commissioning and Handover
What should the buyer test and receive?
Direct answer: Test structure, envelope, power, grounding, ventilation, plumbing, drainage, alarms, accessibility and installed equipment. Require as-built drawings, test records, manuals, training, spares, warranties and a defect process.
Related ZH-ENG Modular Solution
Buyers can review ZH-ENG modular building solutions. A useful inquiry includes destination, occupancy, room schedule, climate, loads, utilities, logistics, installation boundary and approval strategy.