



Project Overview
Direct Answer
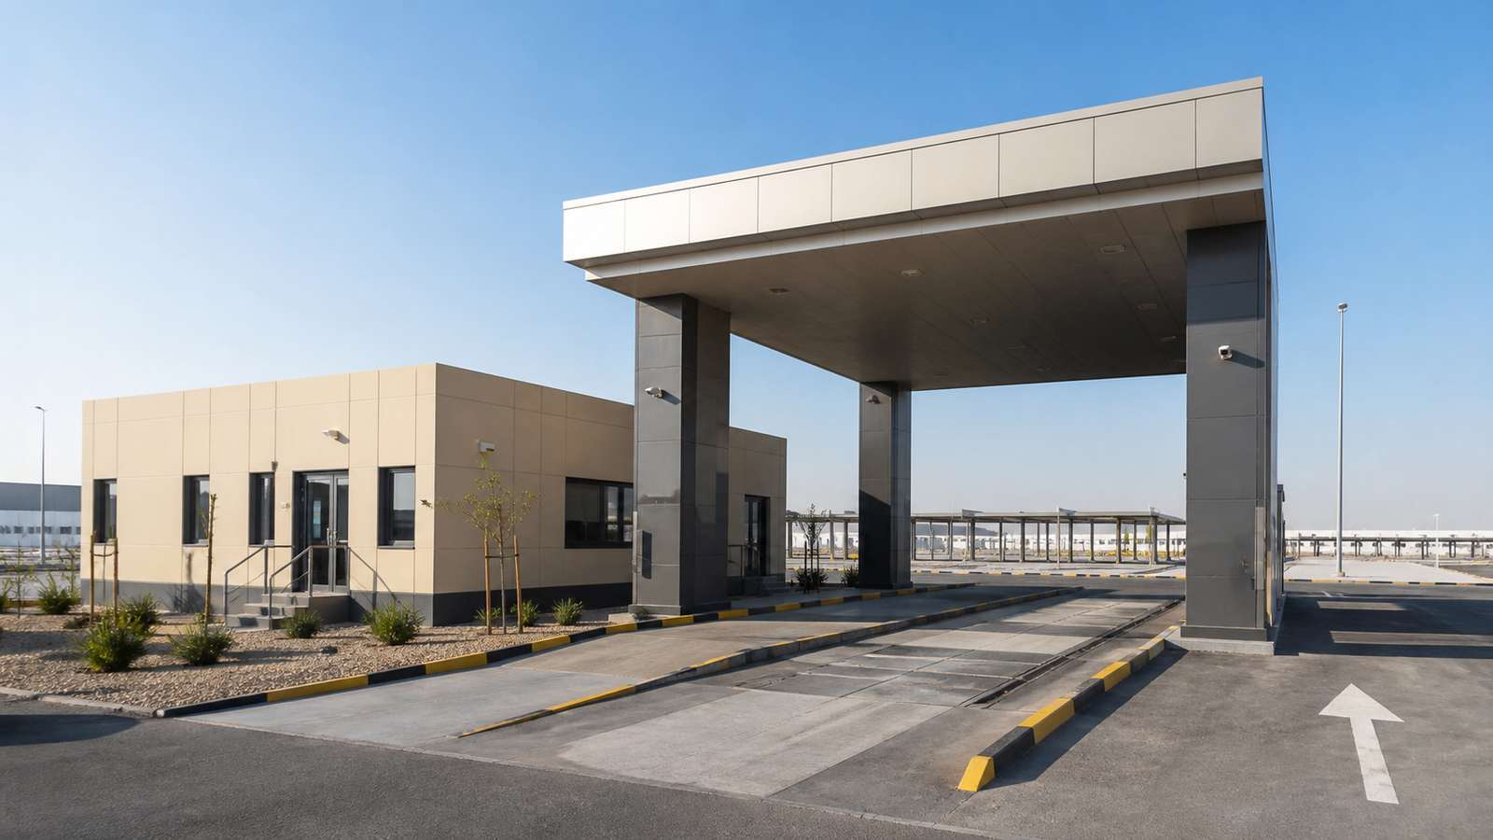
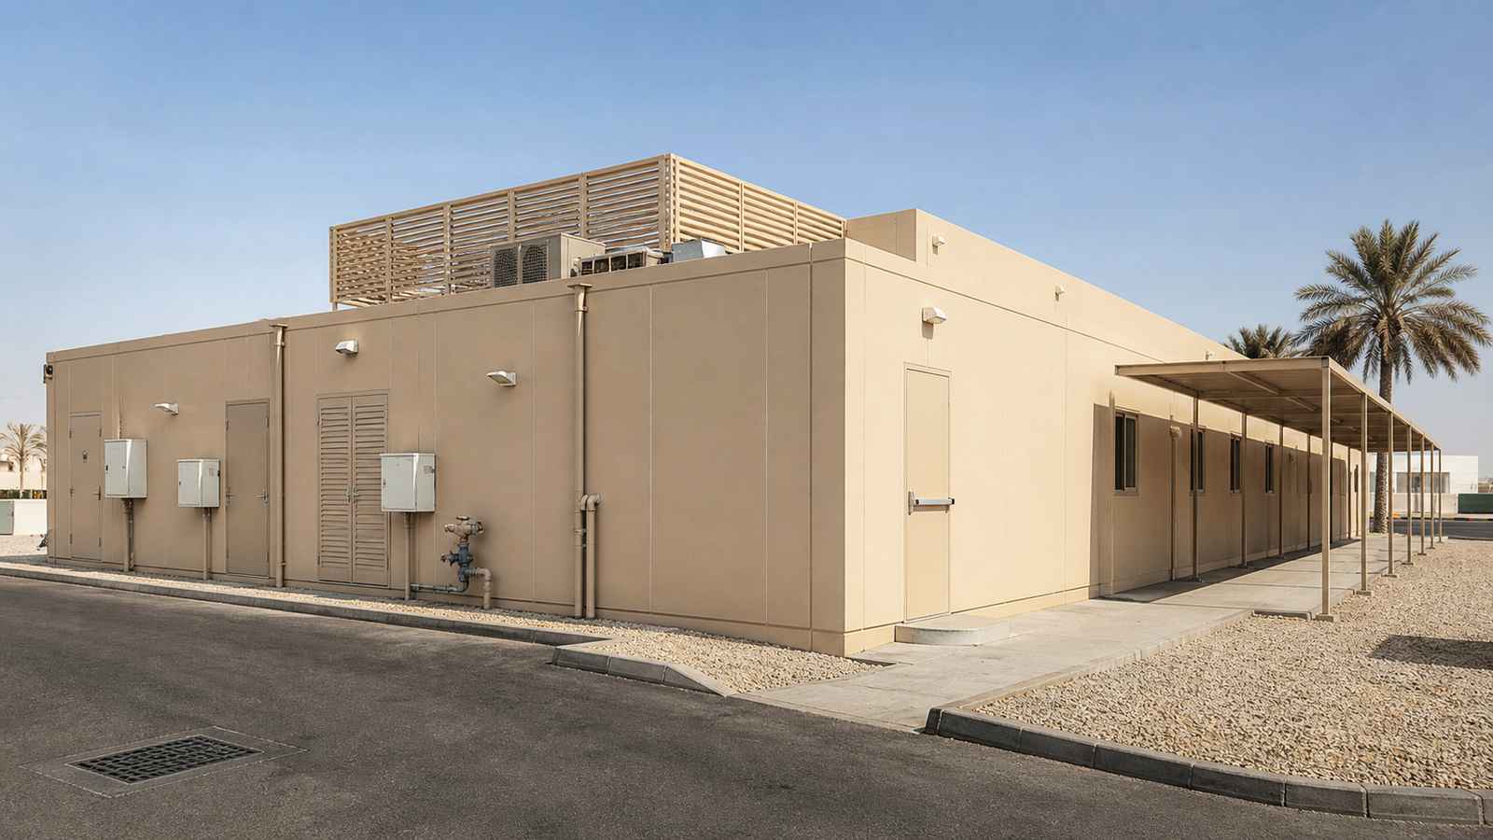
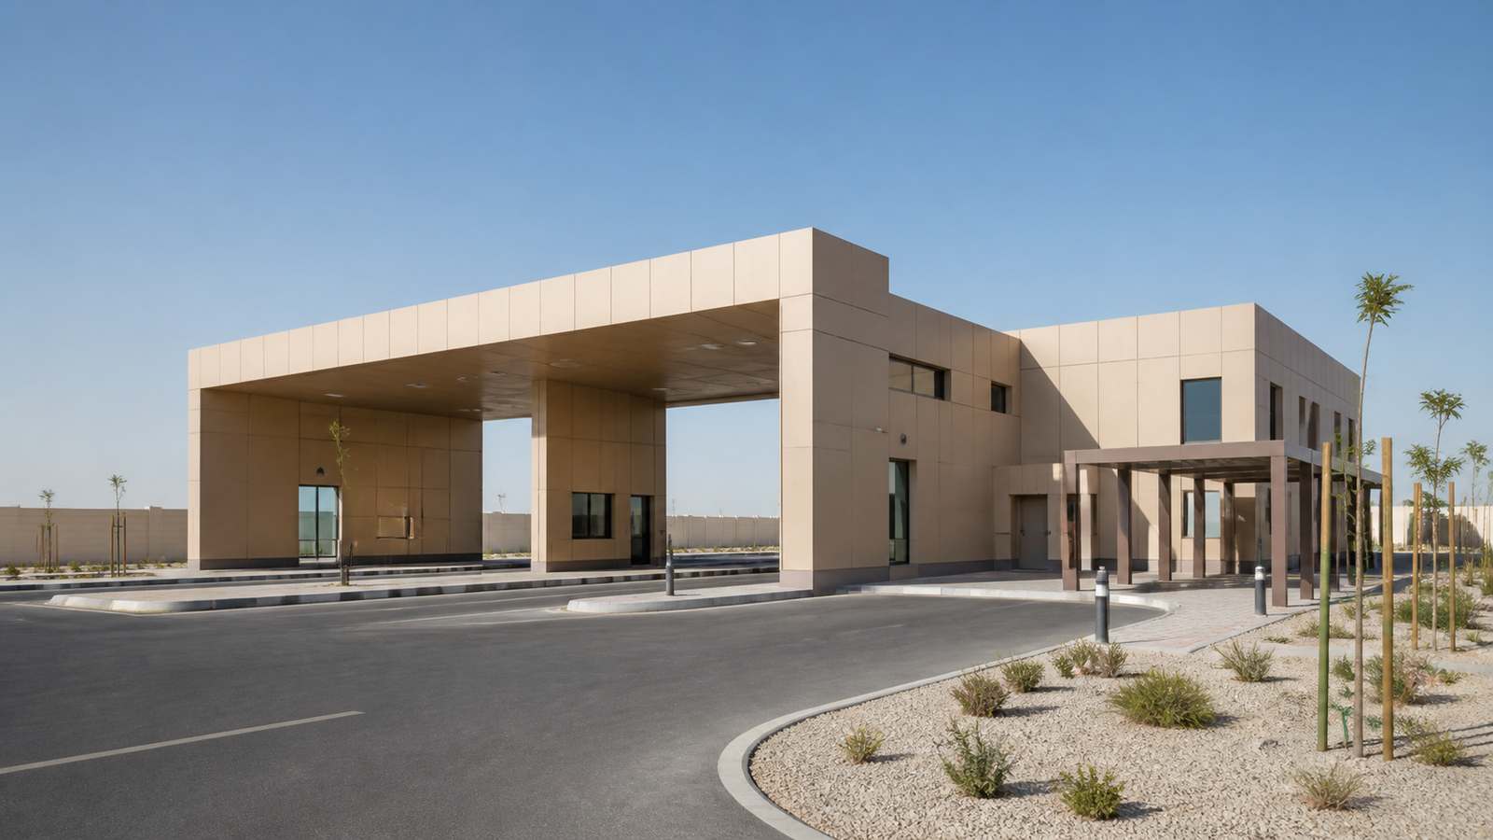
This project configuration is a relocatable vehicle inspection station for an industrial fleet hub in Abu Dhabi. The proposed layout combines a covered drive-through inspection bay with modular office, equipment, records and customer-waiting spaces so the operator can expand or relocate capacity as fleet demand changes.
Final module quantity, bay length, axle-load capacity, foundations, ventilation and test equipment must be confirmed from the vehicle mix, site survey, utility data and local approval requirements.
Buyer Brief
What functions are included?
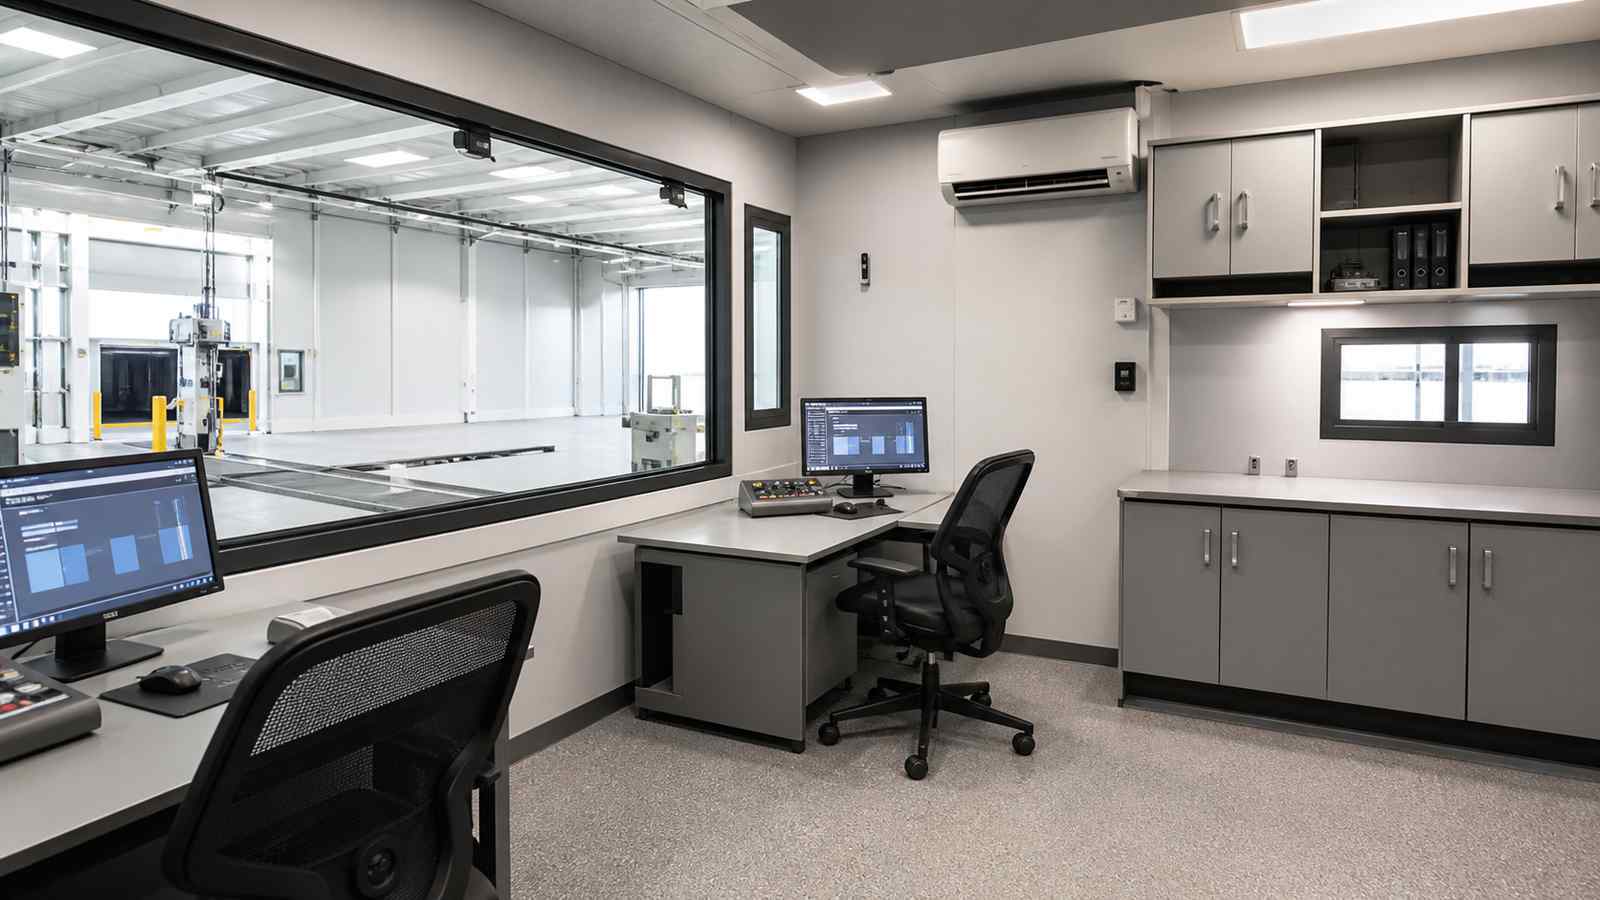
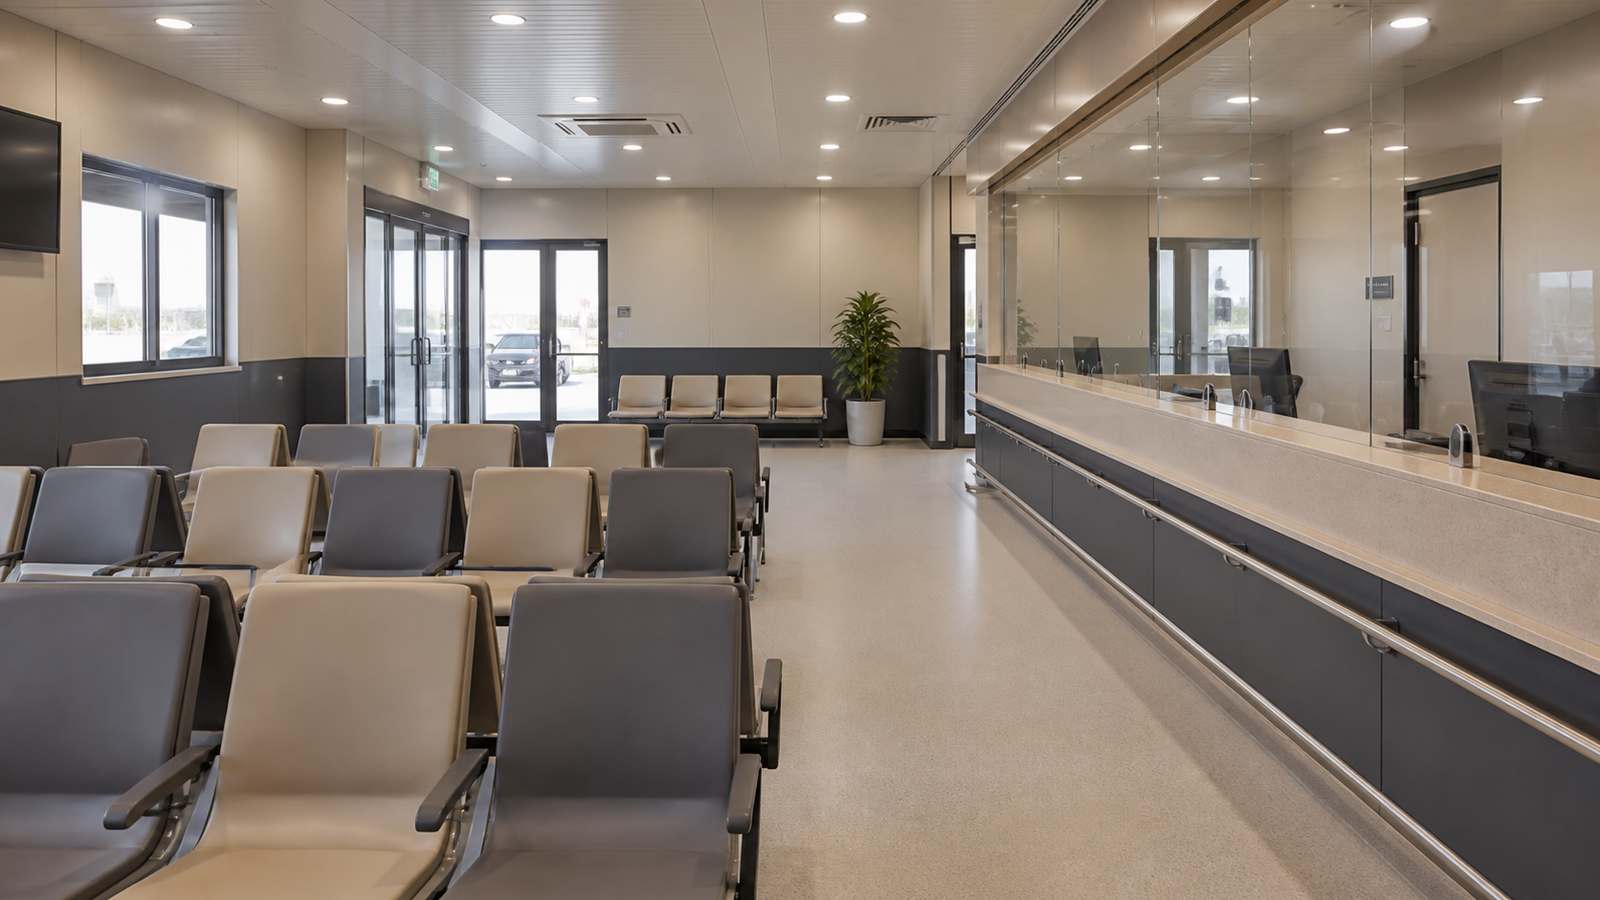
Direct answer: the proposed facility includes a weather-protected inspection lane, technician work zone, control office with observation window, secure equipment room, records counter, customer waiting area and accessible washroom. External canopies and marked circulation separate incoming vehicles, tested vehicles and pedestrians.
Why use a modular configuration?
Direct answer: factory-built rooms can shorten on-site fit-out and allow the office/support block to expand independently from the inspection bay. The design must still coordinate foundations, local wind loads, fire strategy, drainage and permanent utility connections with the authority having jurisdiction.
Technical Solution
How is the inspection bay organized?
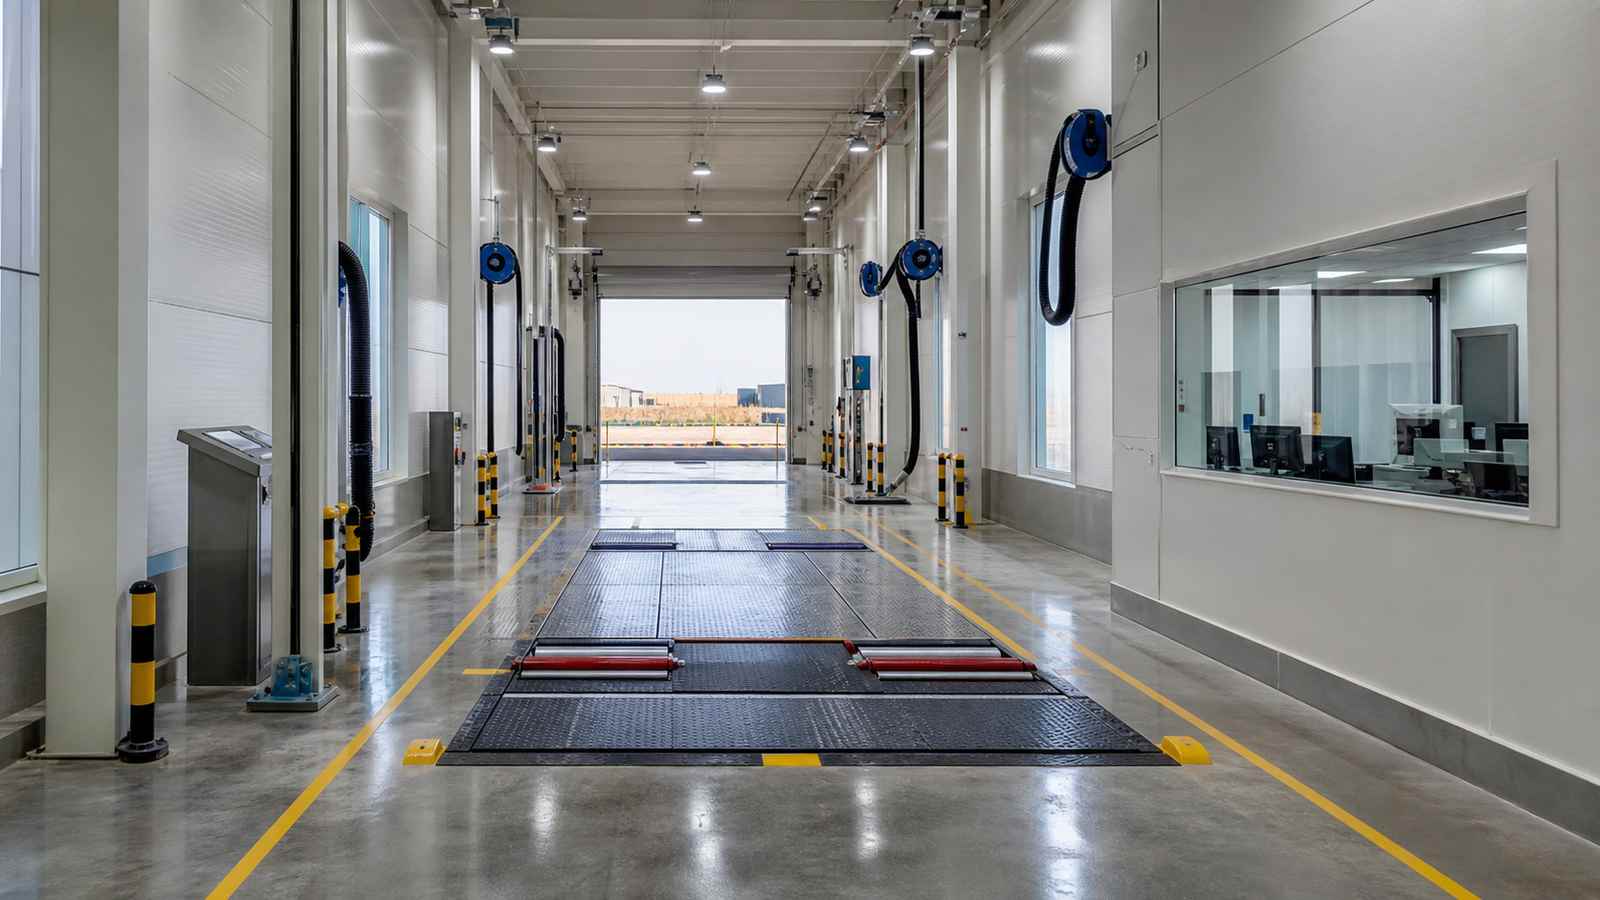
Direct answer: use a straight-through lane with clear sightlines, protected technician zones, service trenches or surface-mounted equipment only where approved, and impact-resistant barriers around columns and instruments. Equipment loads, calibration clearances and data connections should be frozen before floor and wall production.
How should heat, dust and vehicle exhaust be controlled?
Direct answer: combine shaded openings, washable finishes, filtered air for enclosed rooms and engineered exhaust capture or dilution ventilation for the operating lane. Airflow and equipment selection require a project-specific mechanical design based on expected vehicle type, engine operation and occupancy.
Compliance and Quality Control
What fire and life-safety checks are required?
Direct answer: confirm occupancy classification, travel distance, exits, fire separation, detection, extinguishers, emergency lighting and access for responders with the local authority. The UAE Government's building-safety page links to the UAE Fire and Life Safety Code of Practice.
How should factory and site inspections be divided?
Direct answer: inspect concealed structure, insulation, wiring and plumbing in the factory, then verify foundations, module connections, fire seals, weather seals and service commissioning on site. The ICC off-site construction standards overview provides a useful model for assigning design, manufacturing, transport, assembly and inspection responsibilities.
Delivery and Installation
What should be finalized before shipment?
Direct answer: finalize module dimensions, route limits, lifting points, temporary bracing, packing, anchor plans, utility stub locations and the bay-equipment installation sequence. The site should be surveyed before dispatch so foundation and module tolerances can be compared.
Related ZH-ENG Solution
ZH-ENG can configure modular building solutions around an approved fleet-inspection brief. Buyers should provide the vehicle envelope, equipment schedule, site climate, utility capacity, local code basis and logistics route so the final proposal can be coordinated without unsupported performance assumptions.
FAQ
Can the station be expanded later?
Direct answer: yes, if expansion joints, spare electrical and data capacity, circulation and foundations are planned in the initial brief. The final expansion method depends on the approved site plan and inspection equipment.
Are the listed dimensions and capacities final?
Direct answer: no. Dimensions, quantities and performance values remain project-specific and must be confirmed through site information, equipment data and approval by qualified local professionals.