


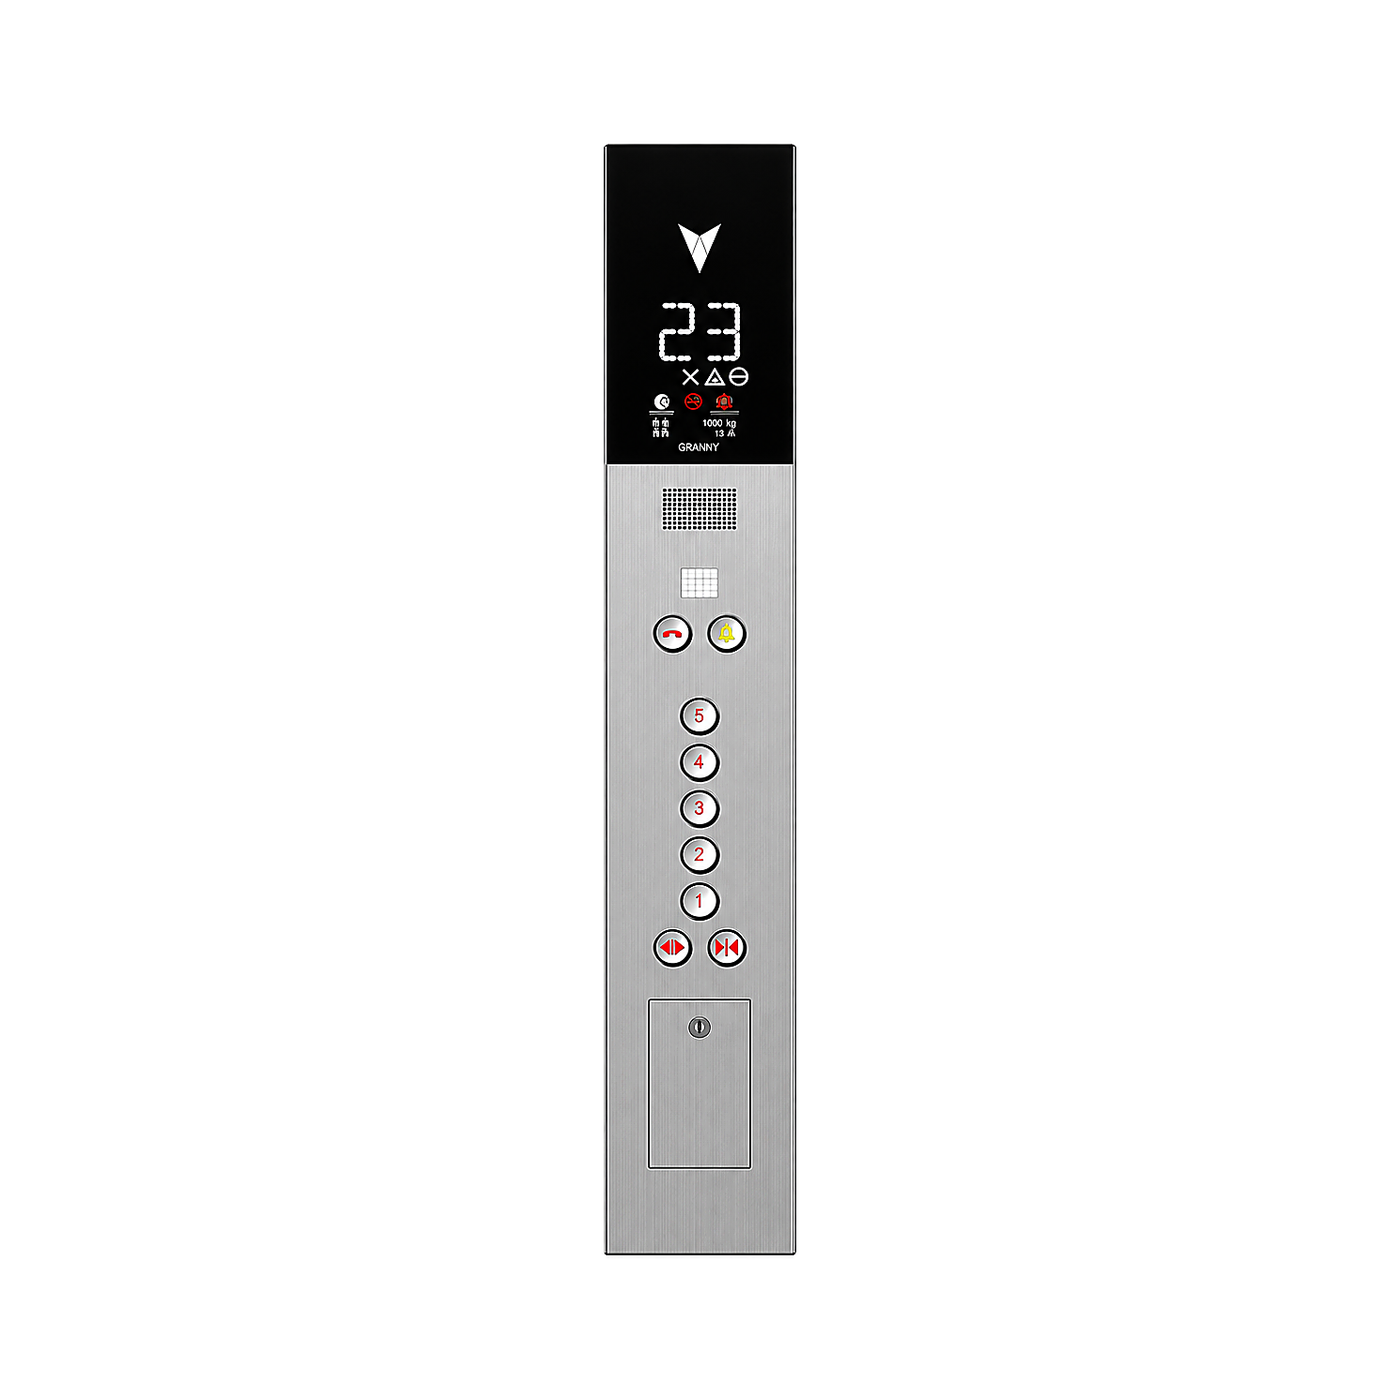
SH-COP-010

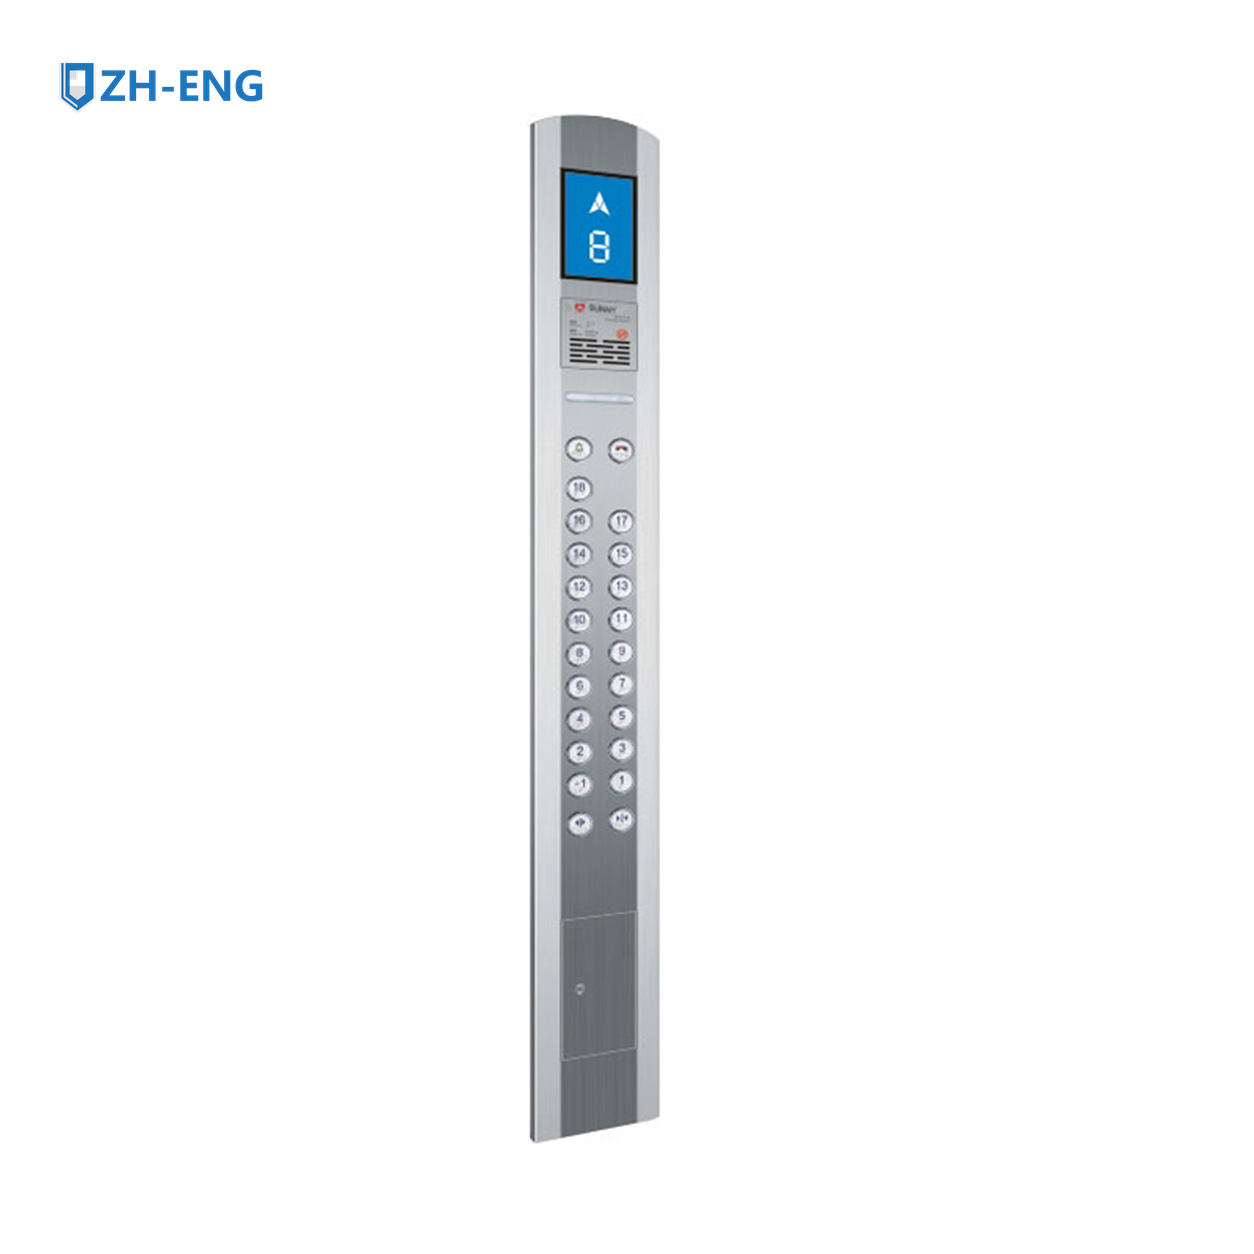
1-12floor
Complete supplied COP model range for project-configured elevator interiors. Each product retains its own main image; dedicated specifications are added only when matching source data is available.
This section uses the supplied technical reference. Variants that share this source are consolidated here once.
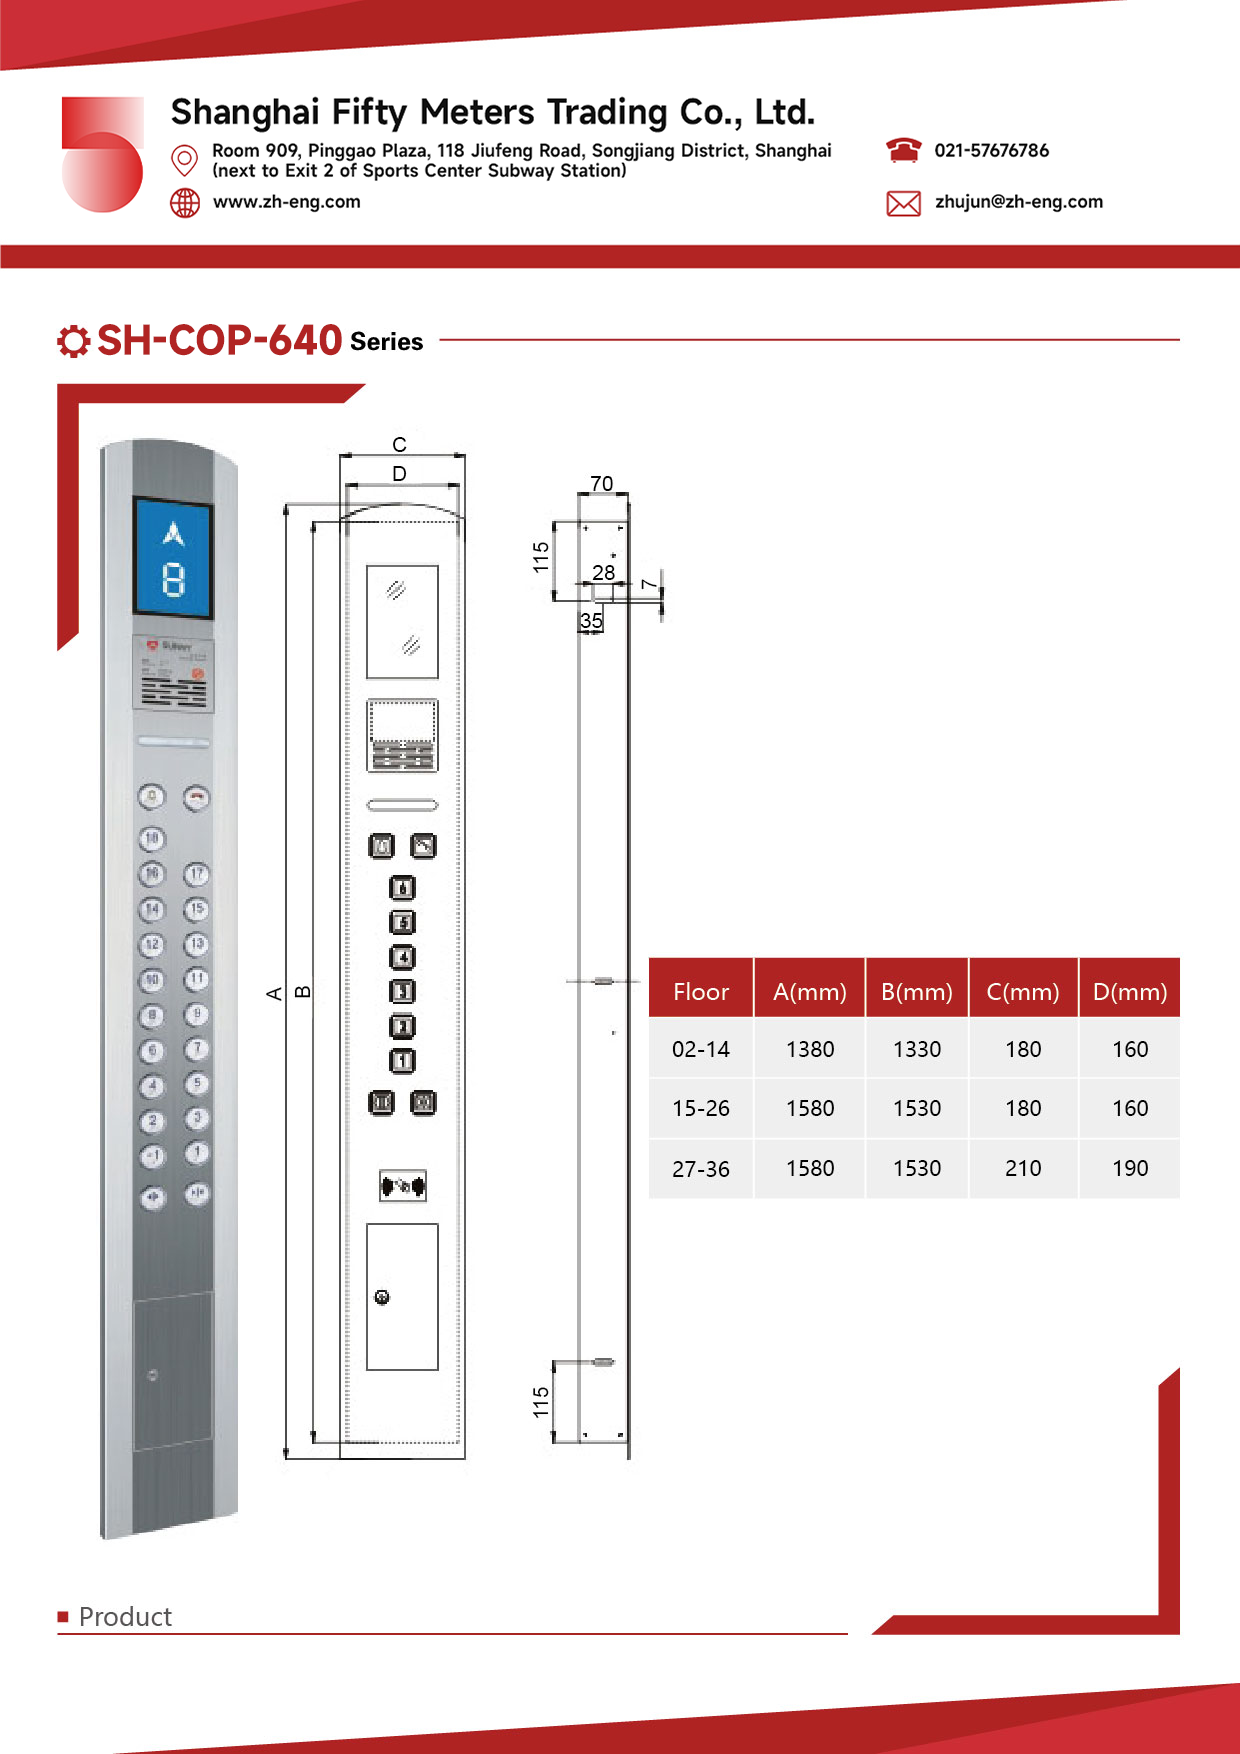
| Item | Reviewed reference | Order check |
|---|---|---|
| Applicable range | 2–36 floors | Confirm against the approved project drawing |
| 2–14 floors | A 1380 / B 1330 / C 180 / D 160 mm | Confirm against the approved project drawing |
| 15–26 floors | A 1580 / B 1530 / C 180 / D 160 mm | Confirm against the approved project drawing |
| 27–36 floors | A 1580 / B 1530 / C 210 / D 190 mm | Confirm against the approved project drawing |
| Depth / ends | 70 / 115 mm | Confirm against the approved project drawing |
Review the full series below. Display content, button count and auxiliary functions are representative and must be confirmed against the project schedule.
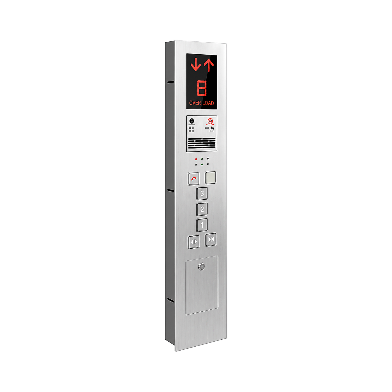
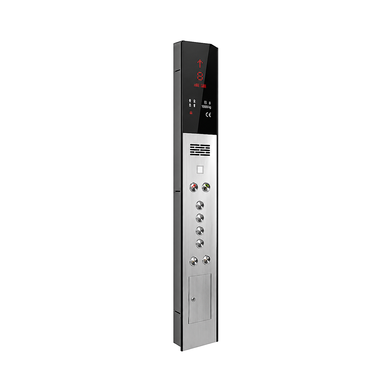
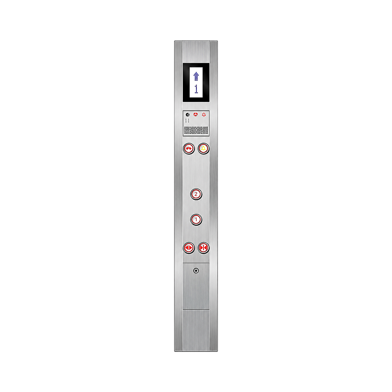
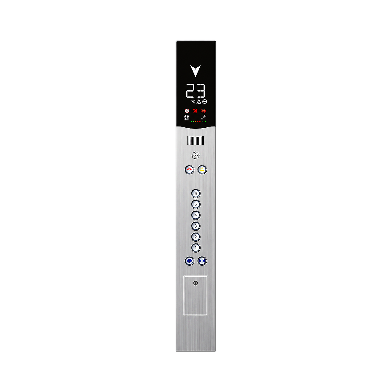
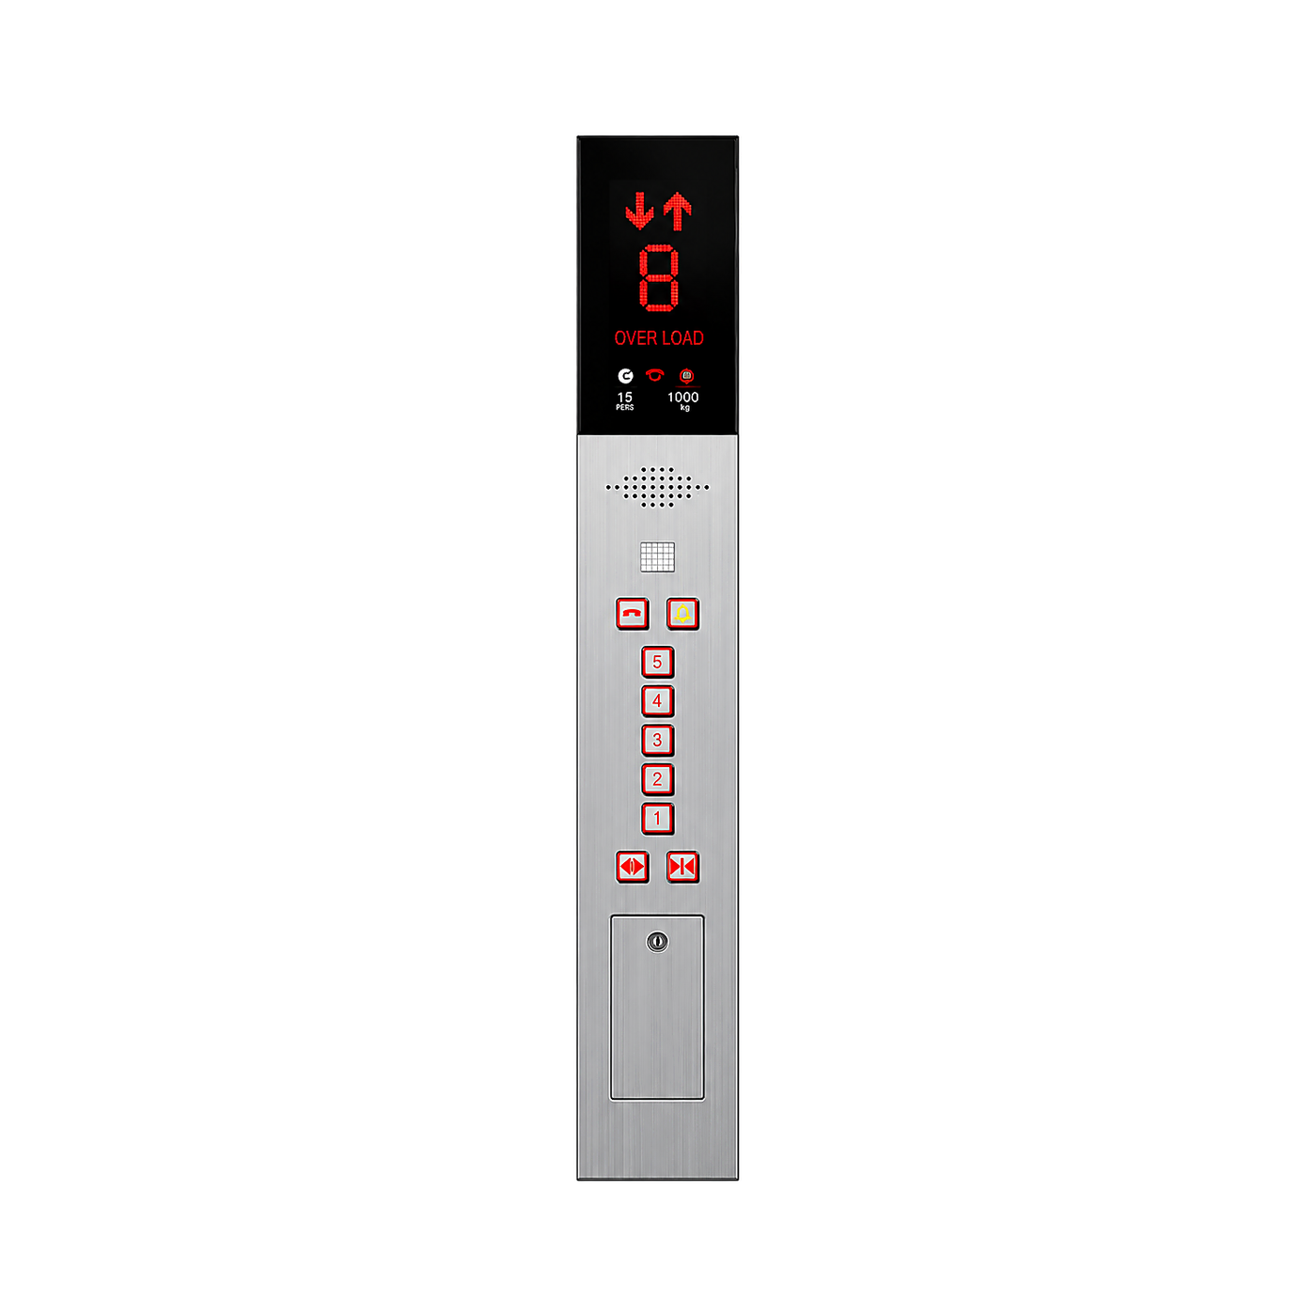
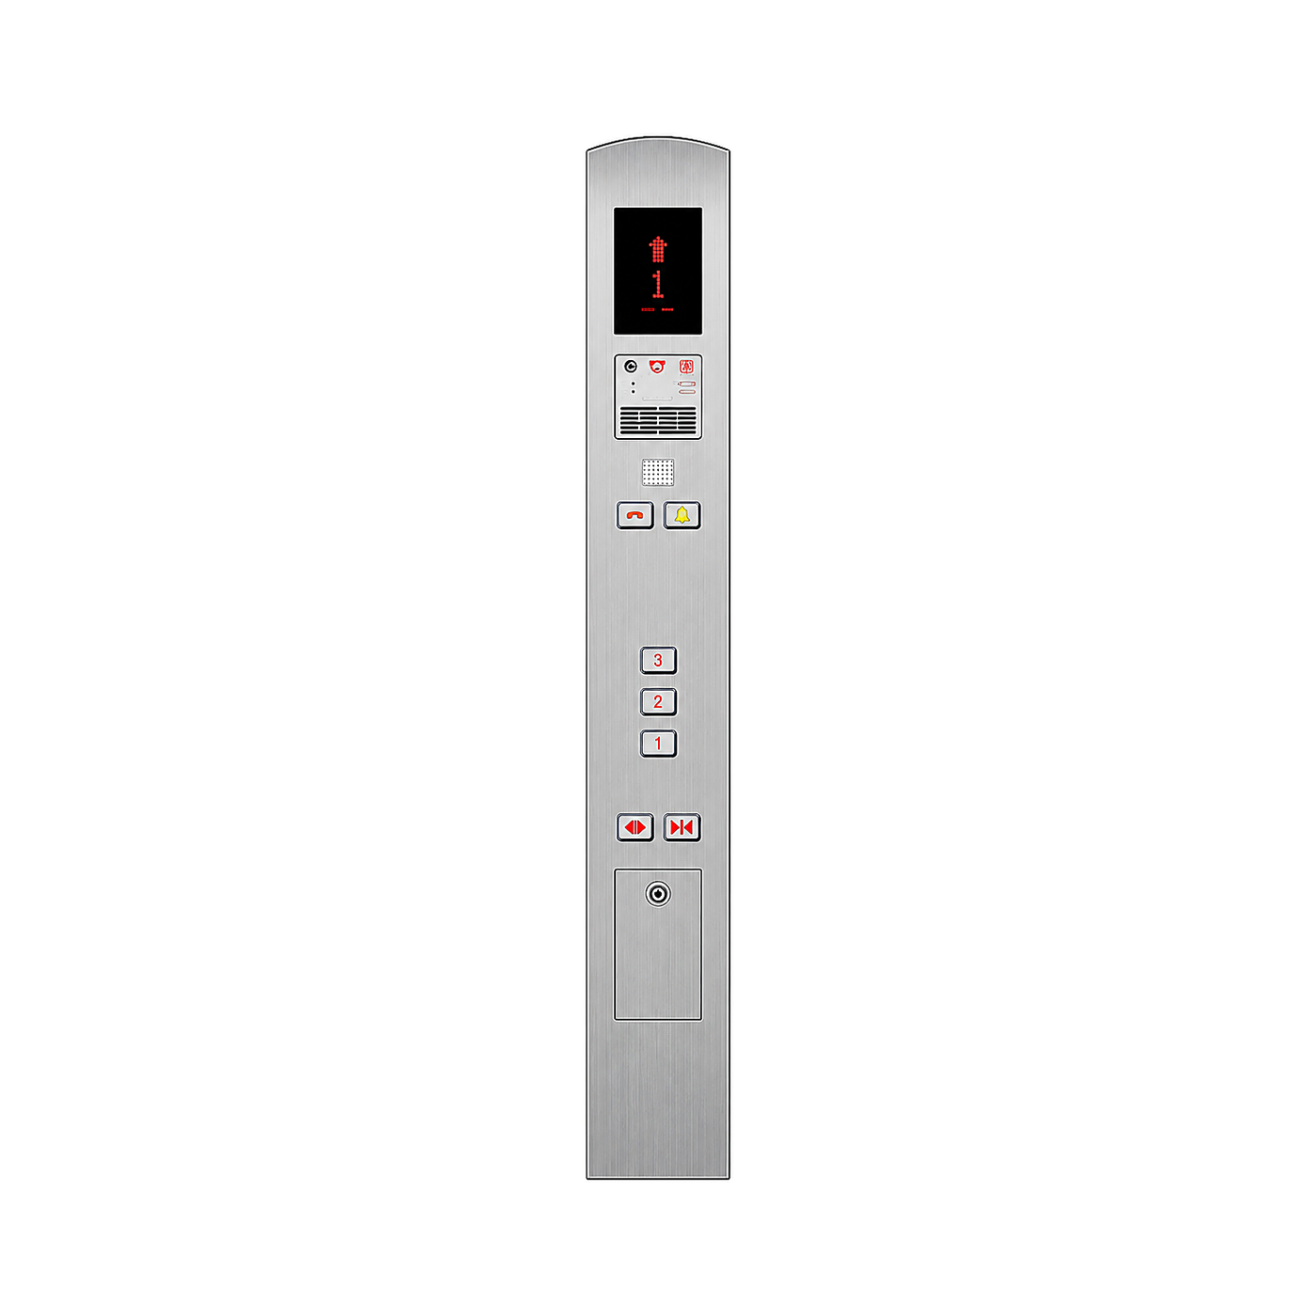
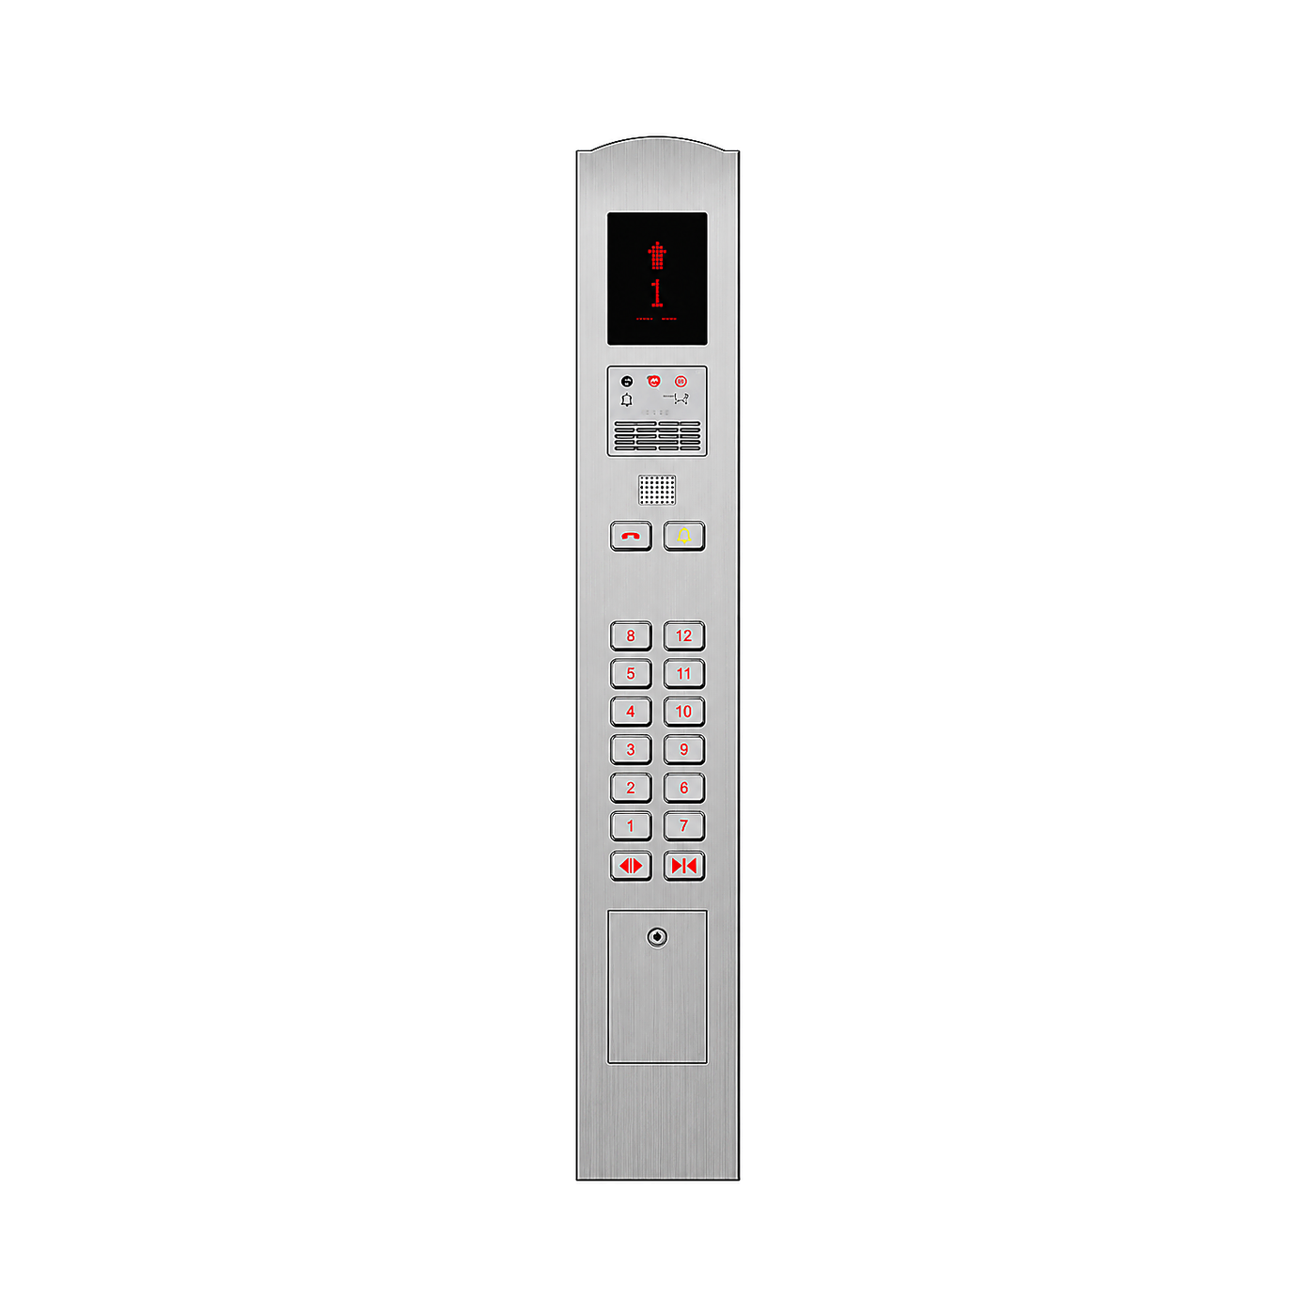
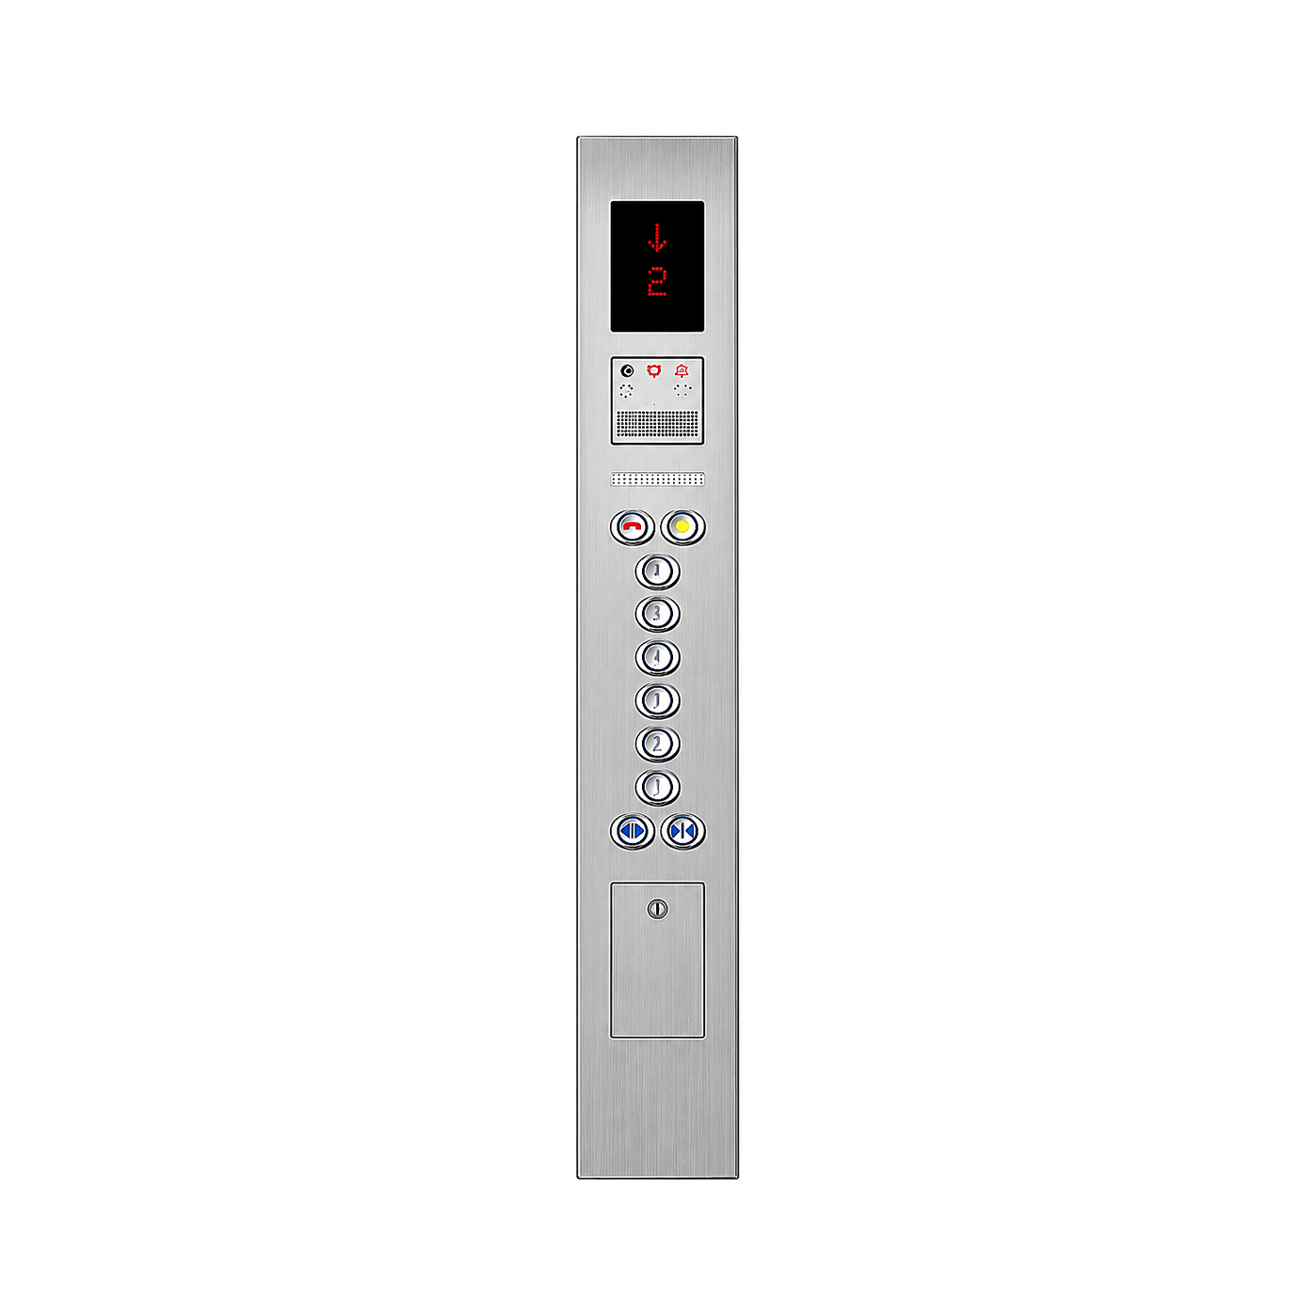
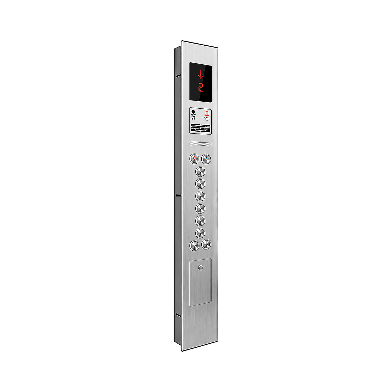
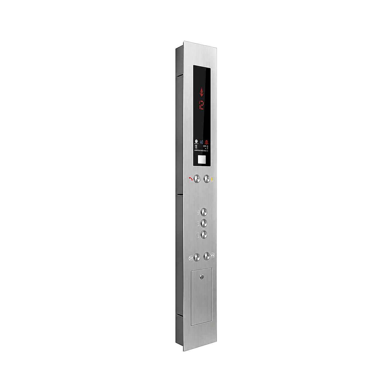
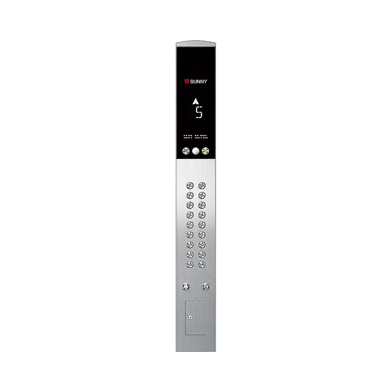
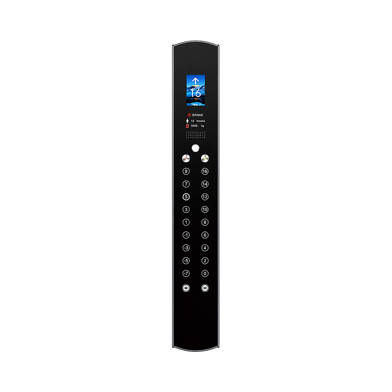
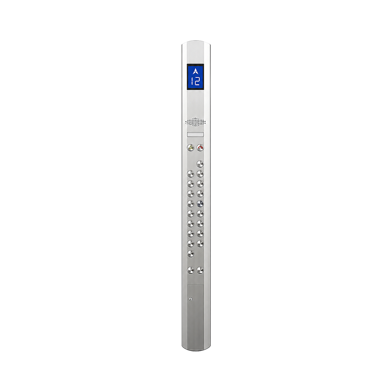
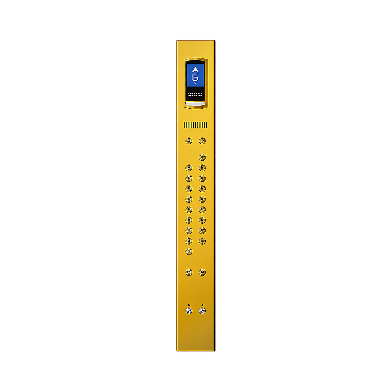
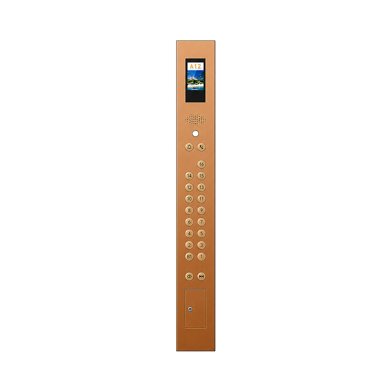
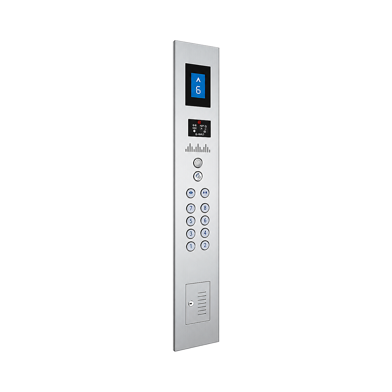
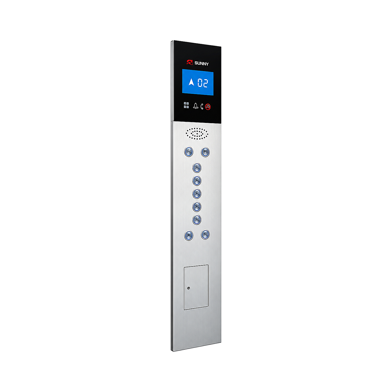
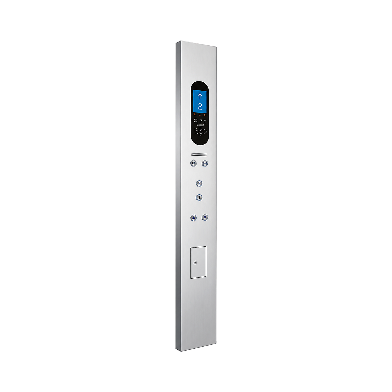
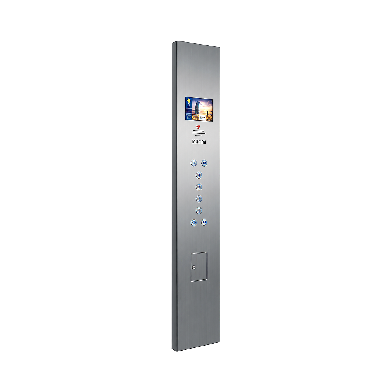
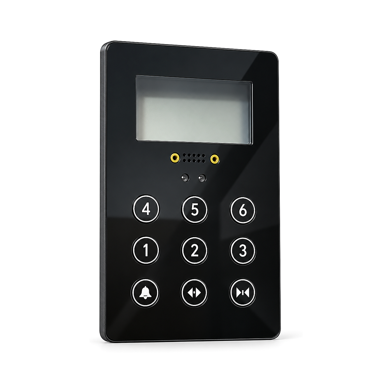
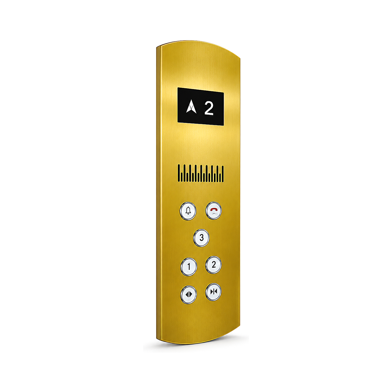
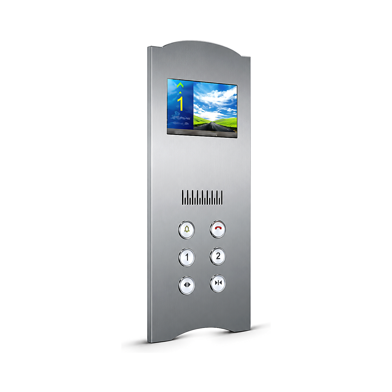
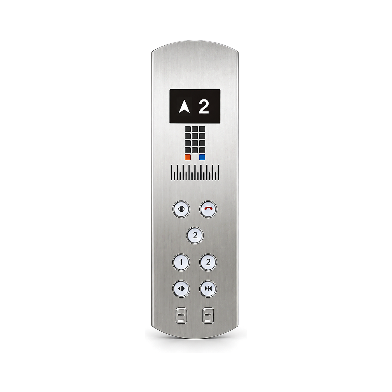
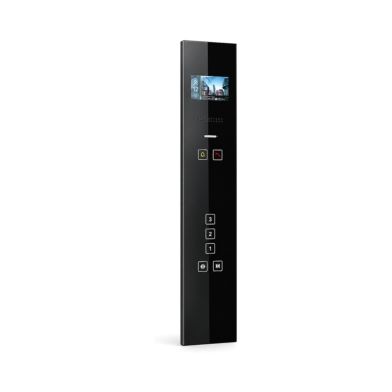
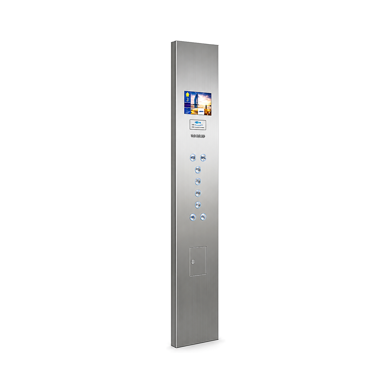
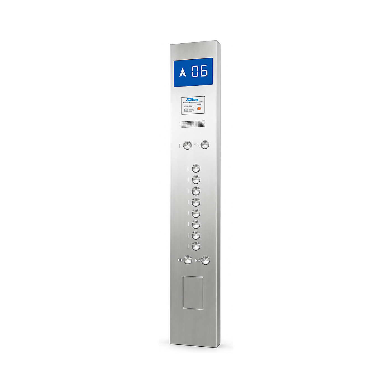
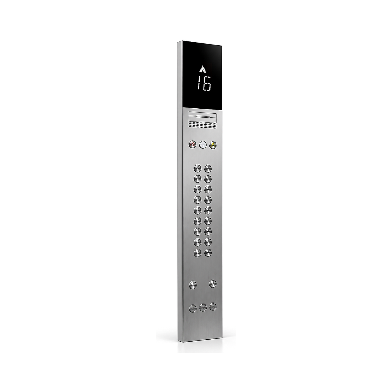
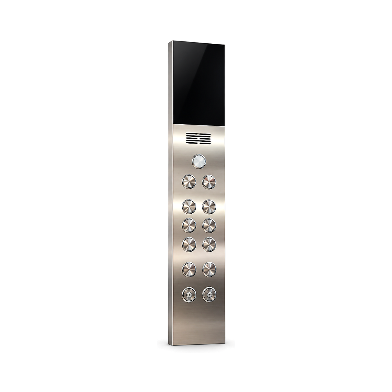
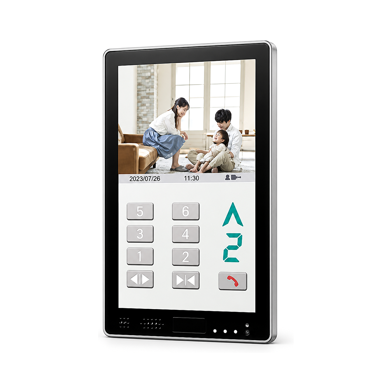
Floor selection and common door, alarm or service controls are arranged according to the approved schedule.
Floor and travel-direction indication depends on the selected display module and compatible controller interface.
Intercom, key switches, accessibility controls and other devices are included only when specified and confirmed.
| Item | Project reference | Order check |
|---|---|---|
| Panel layout | Button quantity, spacing, markings and auxiliary devices follow the project-specific arrangement. | Approve the final layout drawing |
| Finish | Surface treatment and colour depend on the selected model. | Confirm finish or approved sample |
| Mounting | Opening, back-box dimensions and fixing details must match the car operating wall. | Check construction and clearances |
| Electrical interface | Connector, wiring, power and communication protocol must match the controller. | Confirm controller interface |
Confirm controller, communication protocol, connector, power supply and wiring requirements.
Confirm faceplate dimensions, opening, back box, wall or car-panel construction and fixing method.
Confirm markings, finish, quantity, display content, button arrangement and any accessibility or special functions.
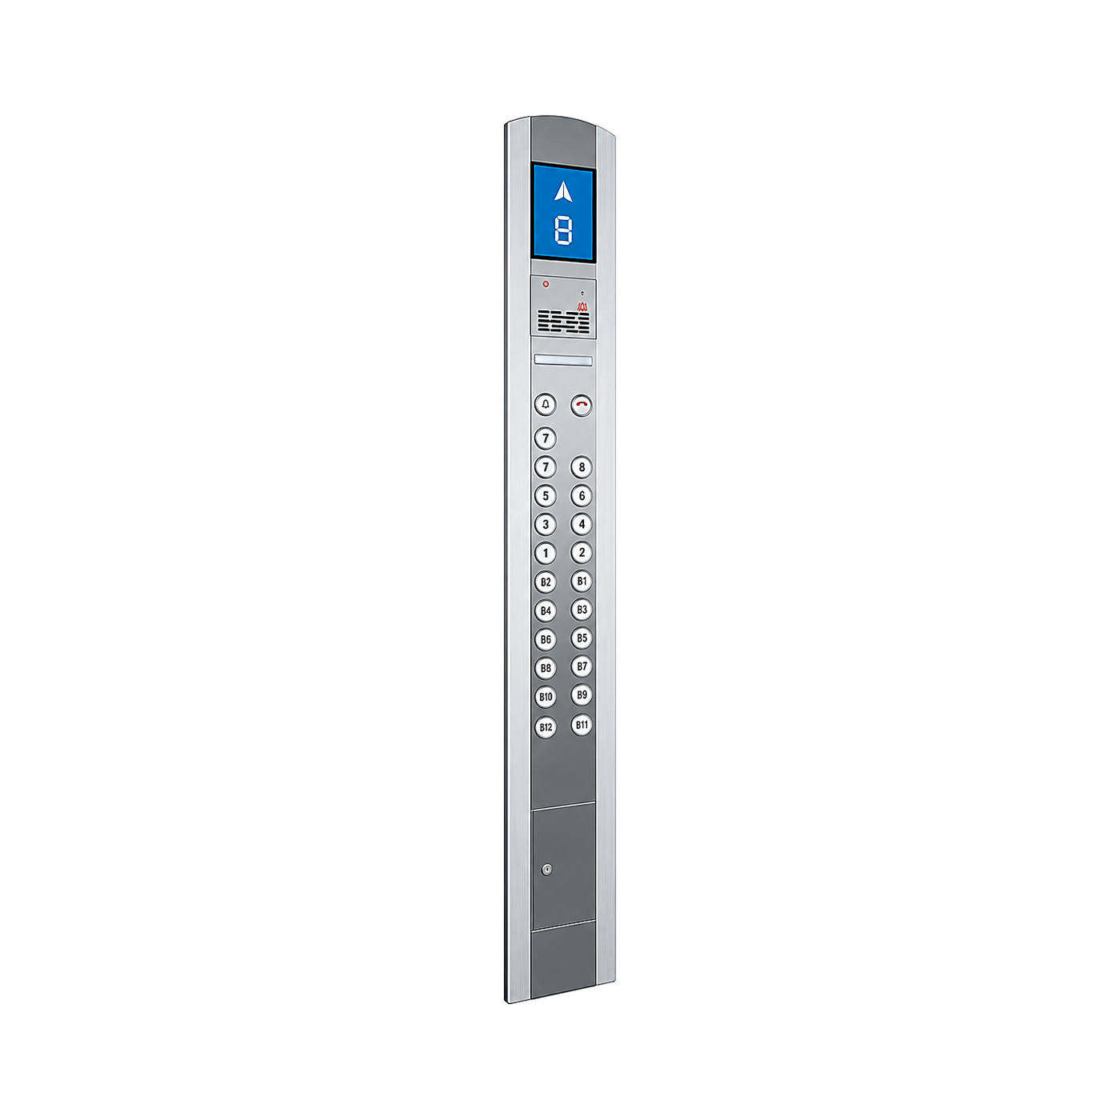
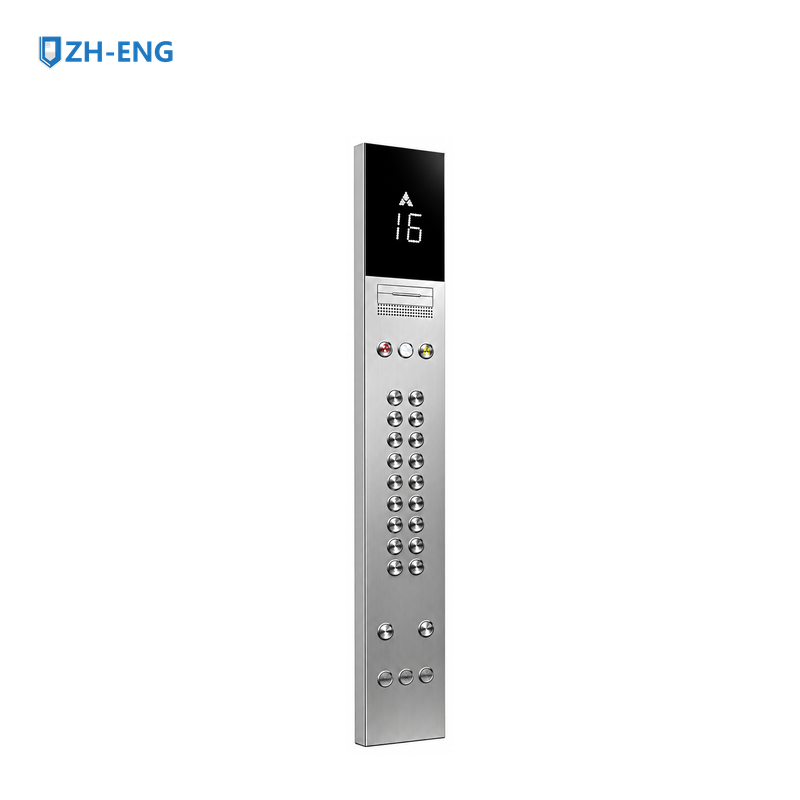
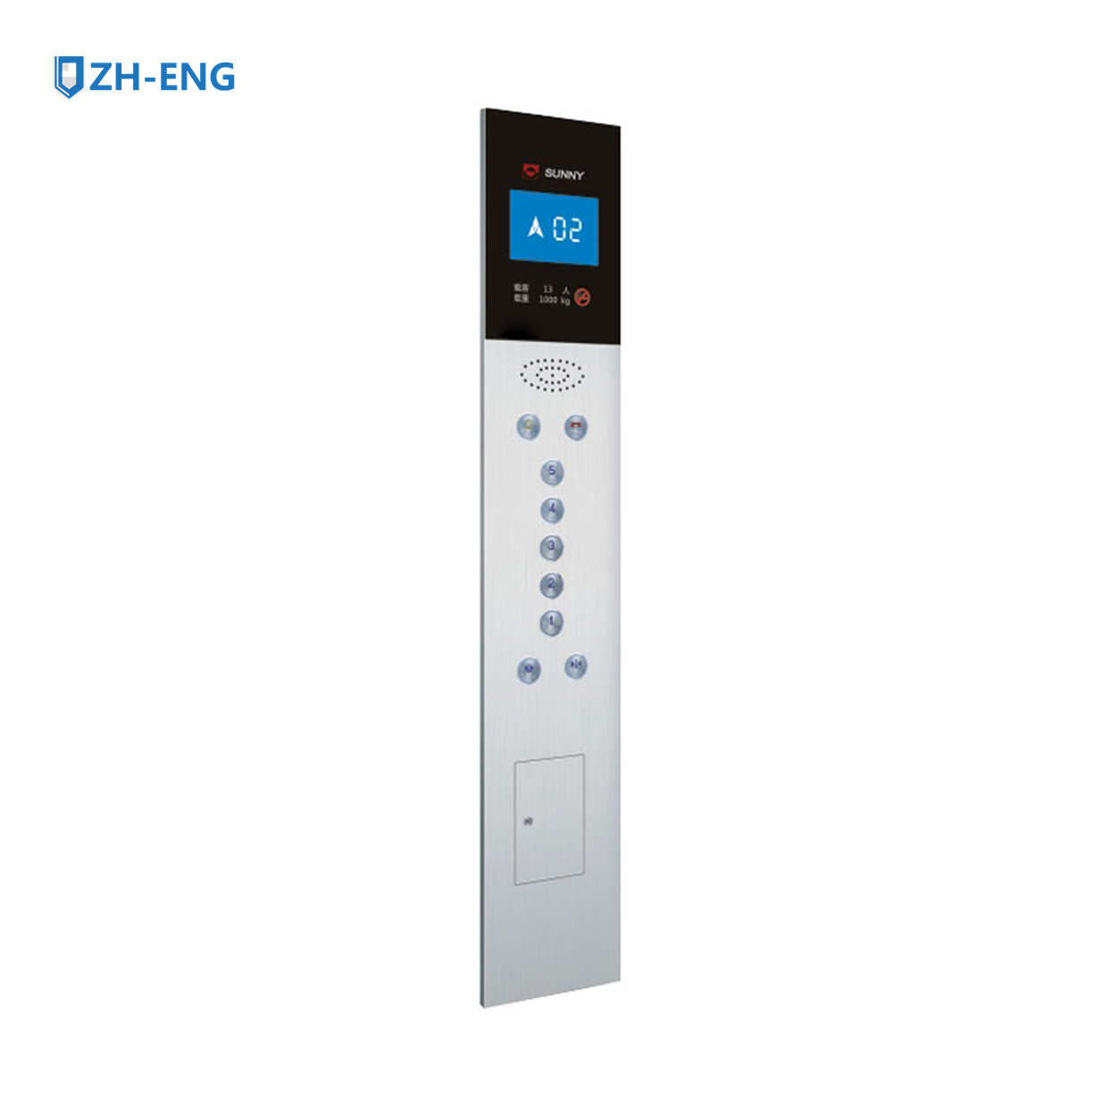
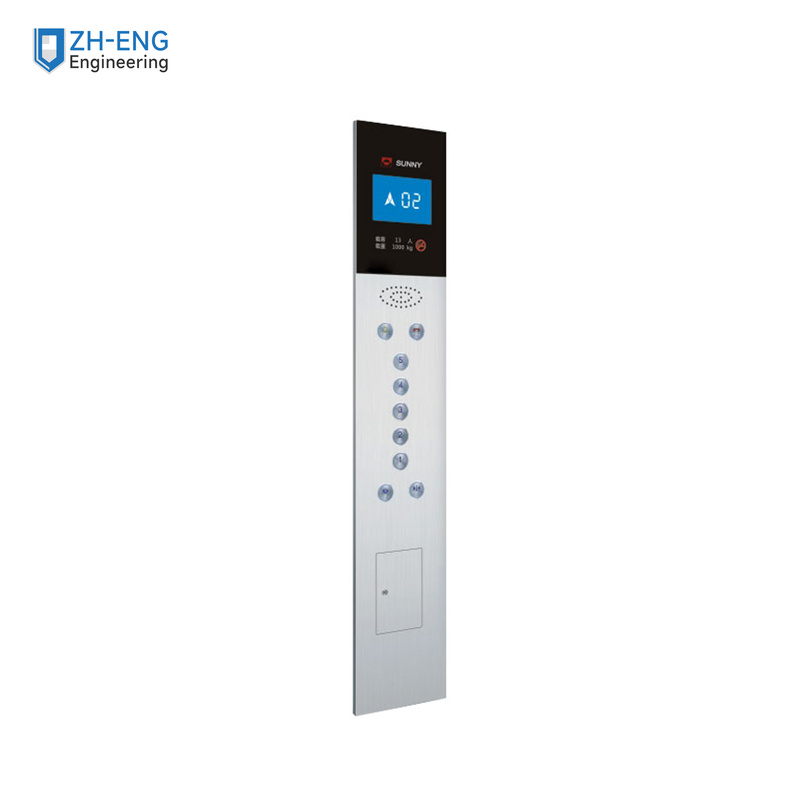
The exact product image shows a tall narrow car operating panel with a small top display and a vertical array of buttons. This confirms the visible construction only; it does not establish ratings or hidden interfaces.
Confirm panel dimensions, button count and functions, display arrangement, mounting, finish, supply and control interface.
Confirm panel dimensions and cut-out, button/display functions, finish, supply, communication protocol, connector and controller generation from the approved panel schedule.
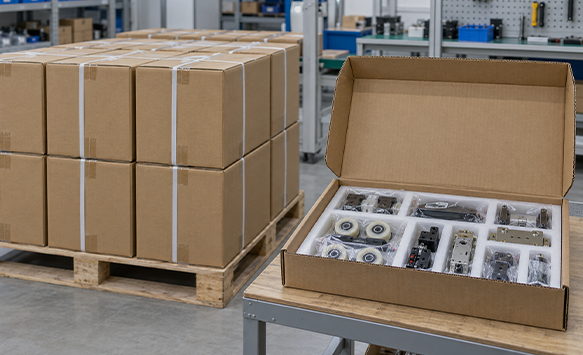
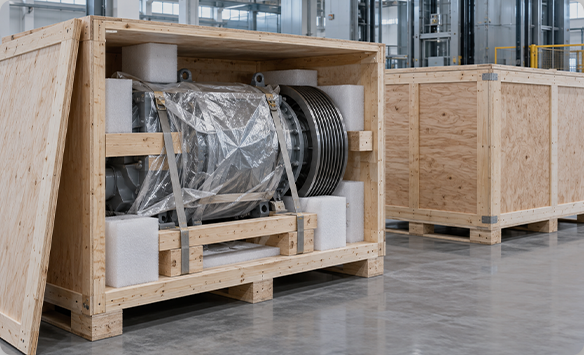
Protective packaging options selected according to product size, weight and shipping requirements.
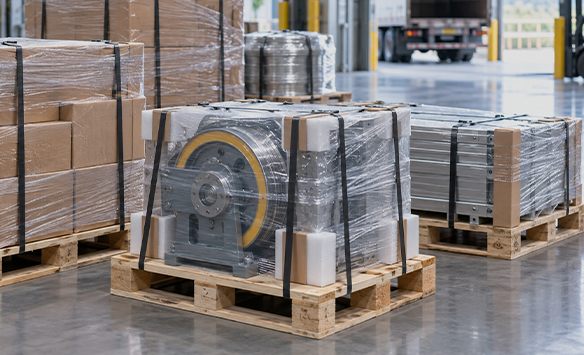
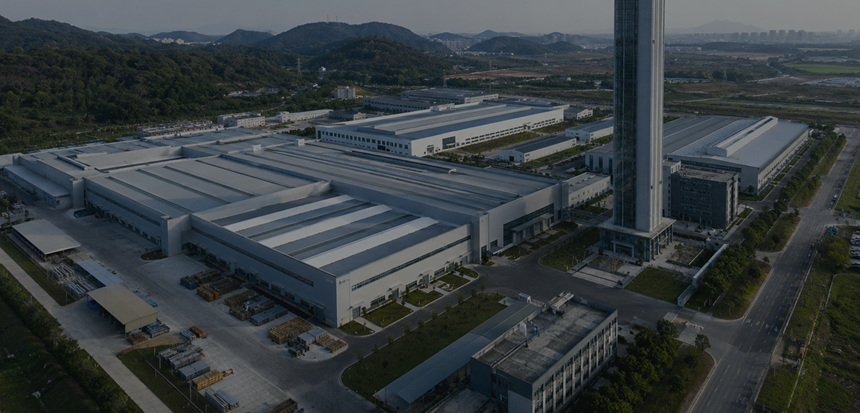
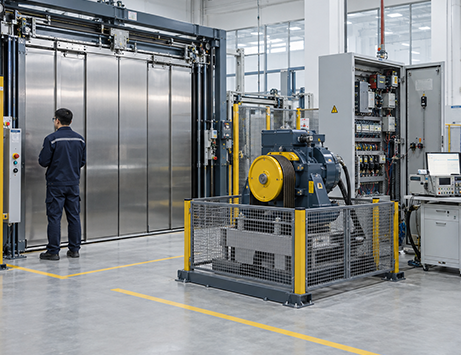
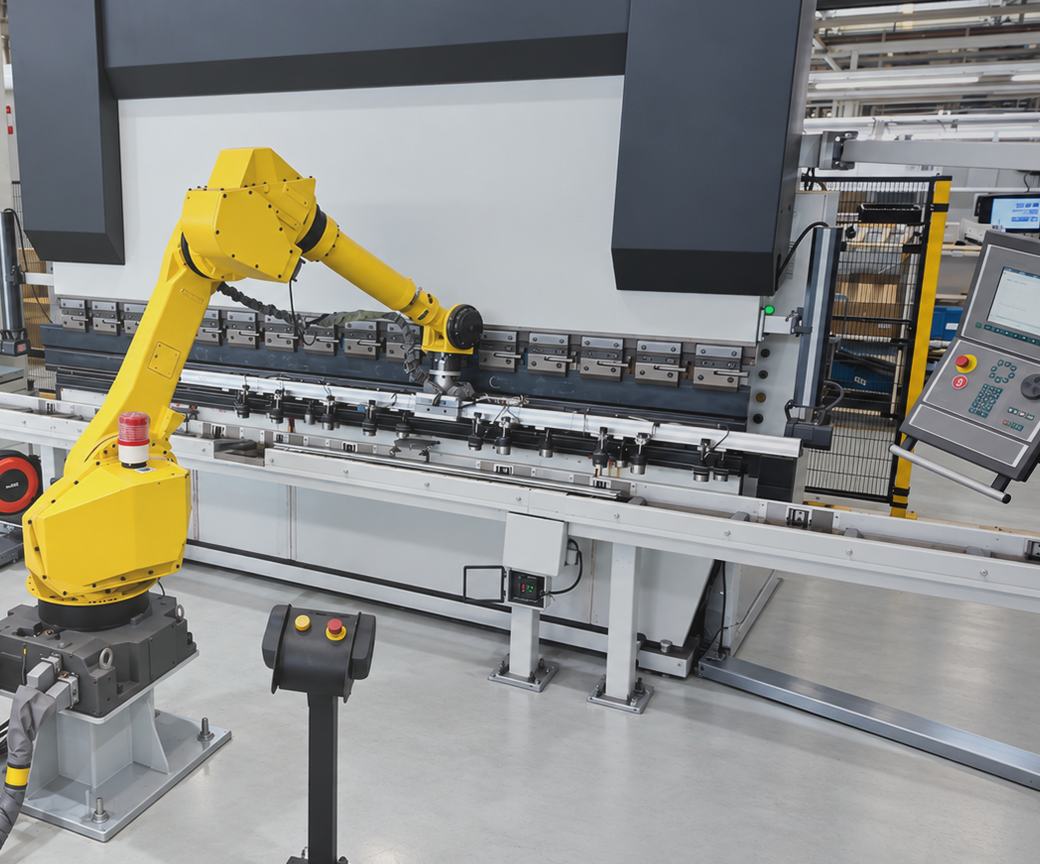
From precision manufacturing to final inspection, every process supports consistent quality and reliable supply.
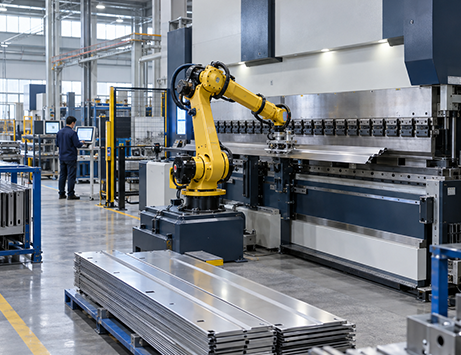
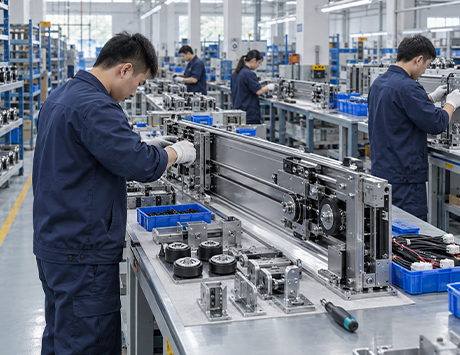
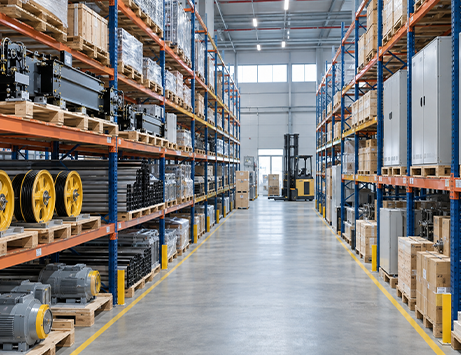
Reliable elevator parts supply with factory-direct service, genuine quality and dependable support.
We provide reliable shipping support for elevator parts orders worldwide, helping you receive the right products efficiently and with confidence.

Flexible delivery options for customers across global markets.
Shipping methods can be arranged according to your destination, schedule and order requirements.
Products are packed securely to help protect them during transportation.
Our team supports delivery coordination from order confirmation to after-sales service.
We provide applicable certificates, inspection reports and compliance documents for elevator parts, helping you source with greater confidence.

Choose a sales representative to discuss your project.
Loading contacts…