


Group Standard T/CEA 0170-2026 Technical Specification for Elevator Installation in Old Urban Residential Communities Released
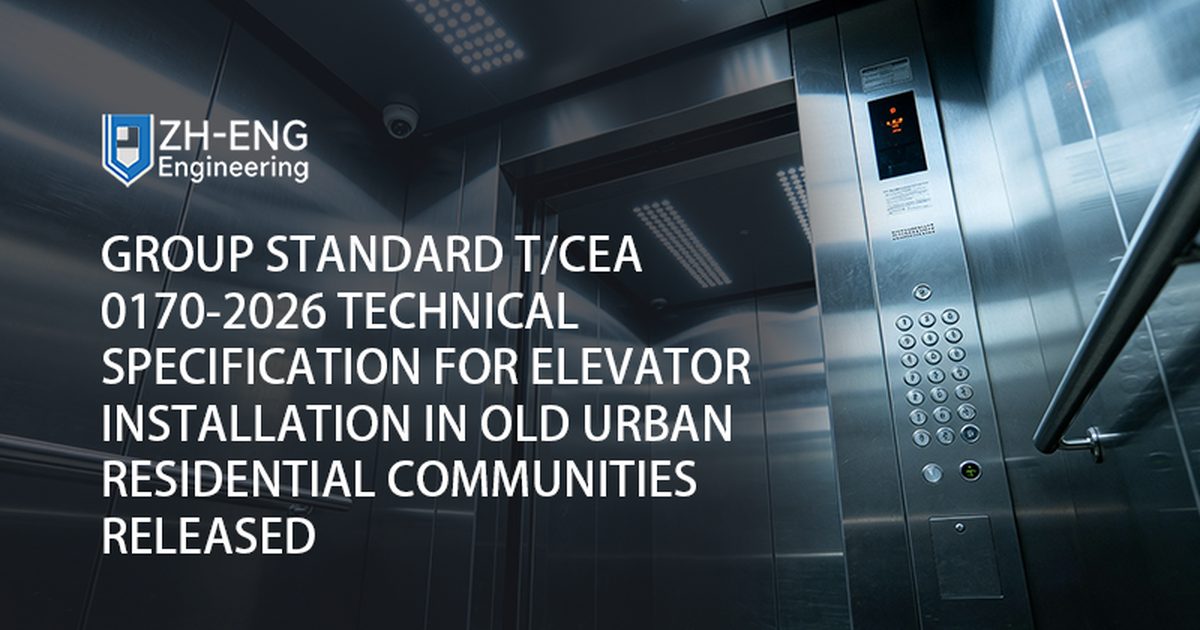
Applicable to elevator installation in 4-9 story existing residences, core contents include:
first, miniaturized design, launching mini elevators with shaft size ≤1600mm×1600mm, occupying only 2.56㎡ space, adapting to narrow corridors and small open spaces in old communities;
second, lightweight structure, adopting aluminum alloy shaft, carbon fiber car, light steel structure, self-weight reduced by 60% compared with traditional elevators, minimizing impact on old building foundation and wall load-bearing, no need for large-scale reinforcement;
third, modular construction, implementing factory prefabrication, on-site assembly mode, shaft, car, control system all modular production, on-site installation period shortened to 7-10 days, reducing disturbance to residents;
fourth, barrier-free aging-friendly, mandating configuration of 1.1m narrow car, wheelchair turning space, low-level buttons, voice broadcast, braille buttons, emergency stretcher platform, meeting passage needs of elderly, disabled and stretchers;
fifth, lighting and ventilation optimization, adopting full glass shaft, side window design, natural ventilation, avoiding blocking low-floor residents' lighting, equipped with mute main engine, sound insulation shaft, operation noise ≤50dB;
sixth, safety guarantee upgrade, installing dual brakes, emergency self-rescue, earthquake sensing, typhoon protection devices, adapting to complex environments of old communities, clarifying requirements for 15-minute emergency rescue, quarterly safety inspection.
After implementation, it will greatly reduce installation difficulty and cost, promoting annual new installation of elevators in old communities to exceed 150,000 units.