


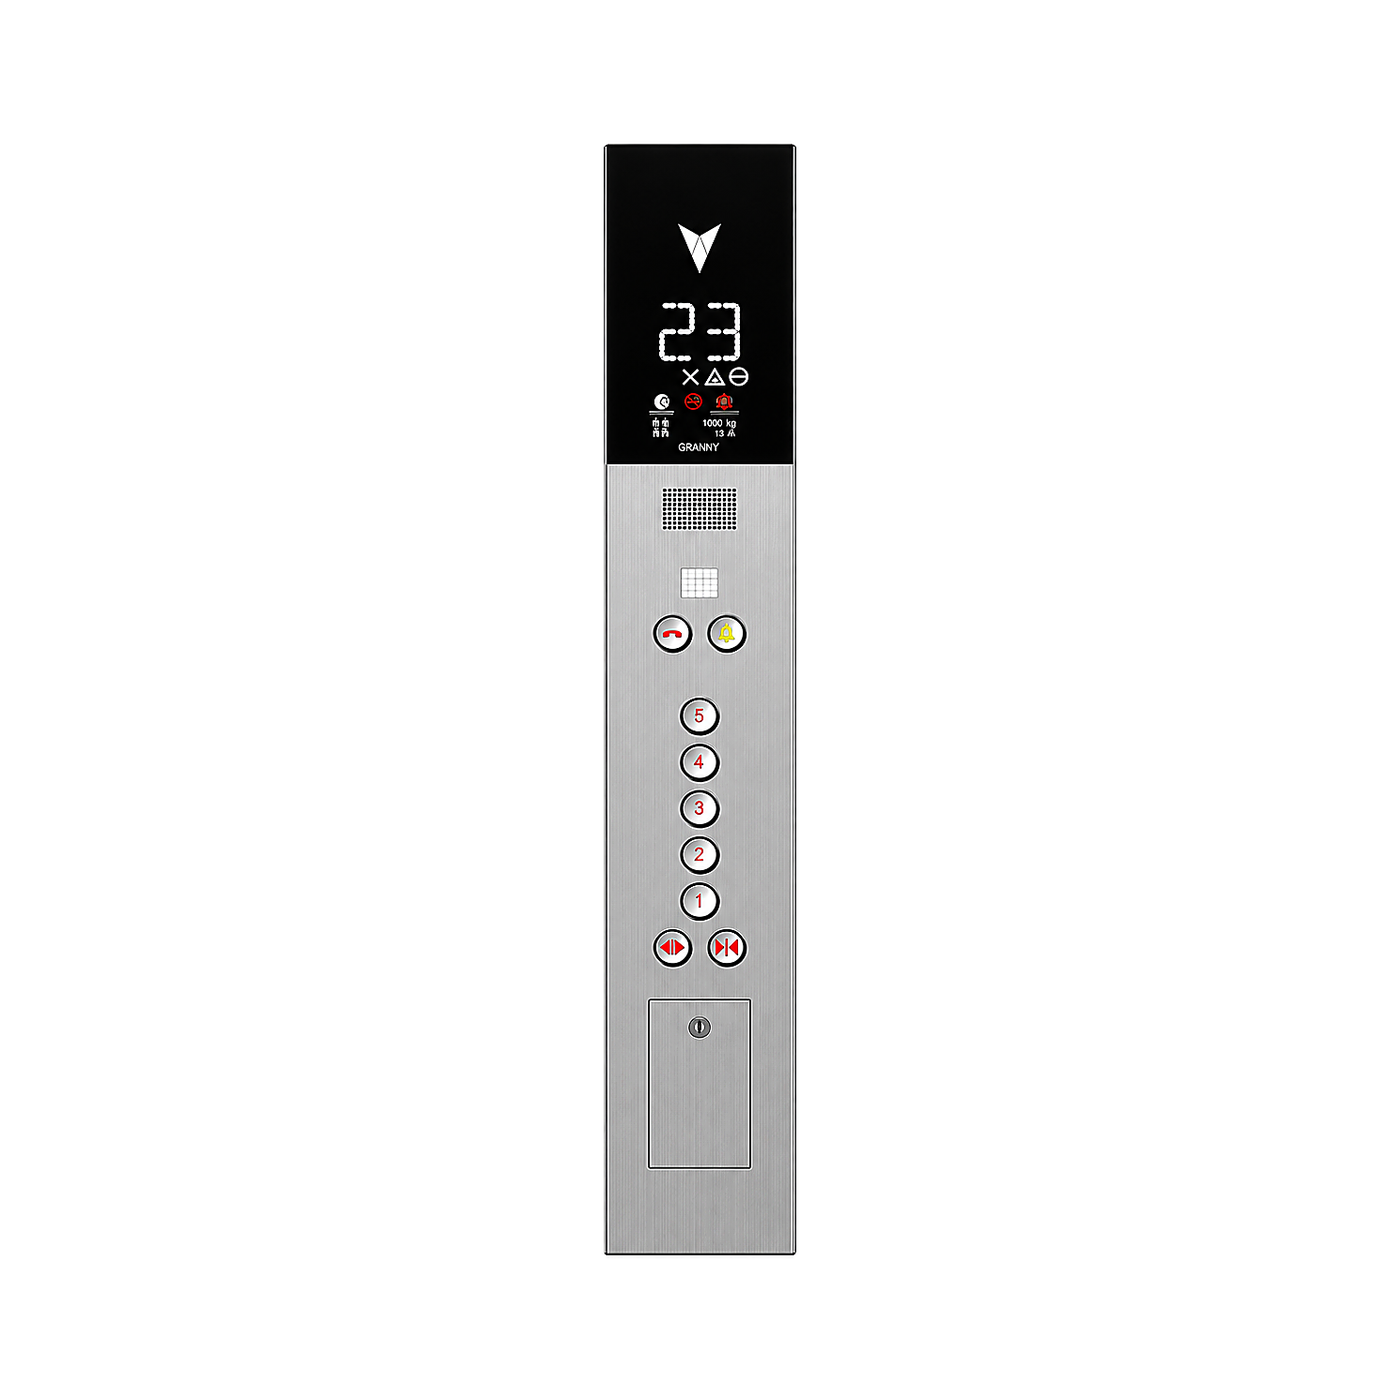
SH-COP-010

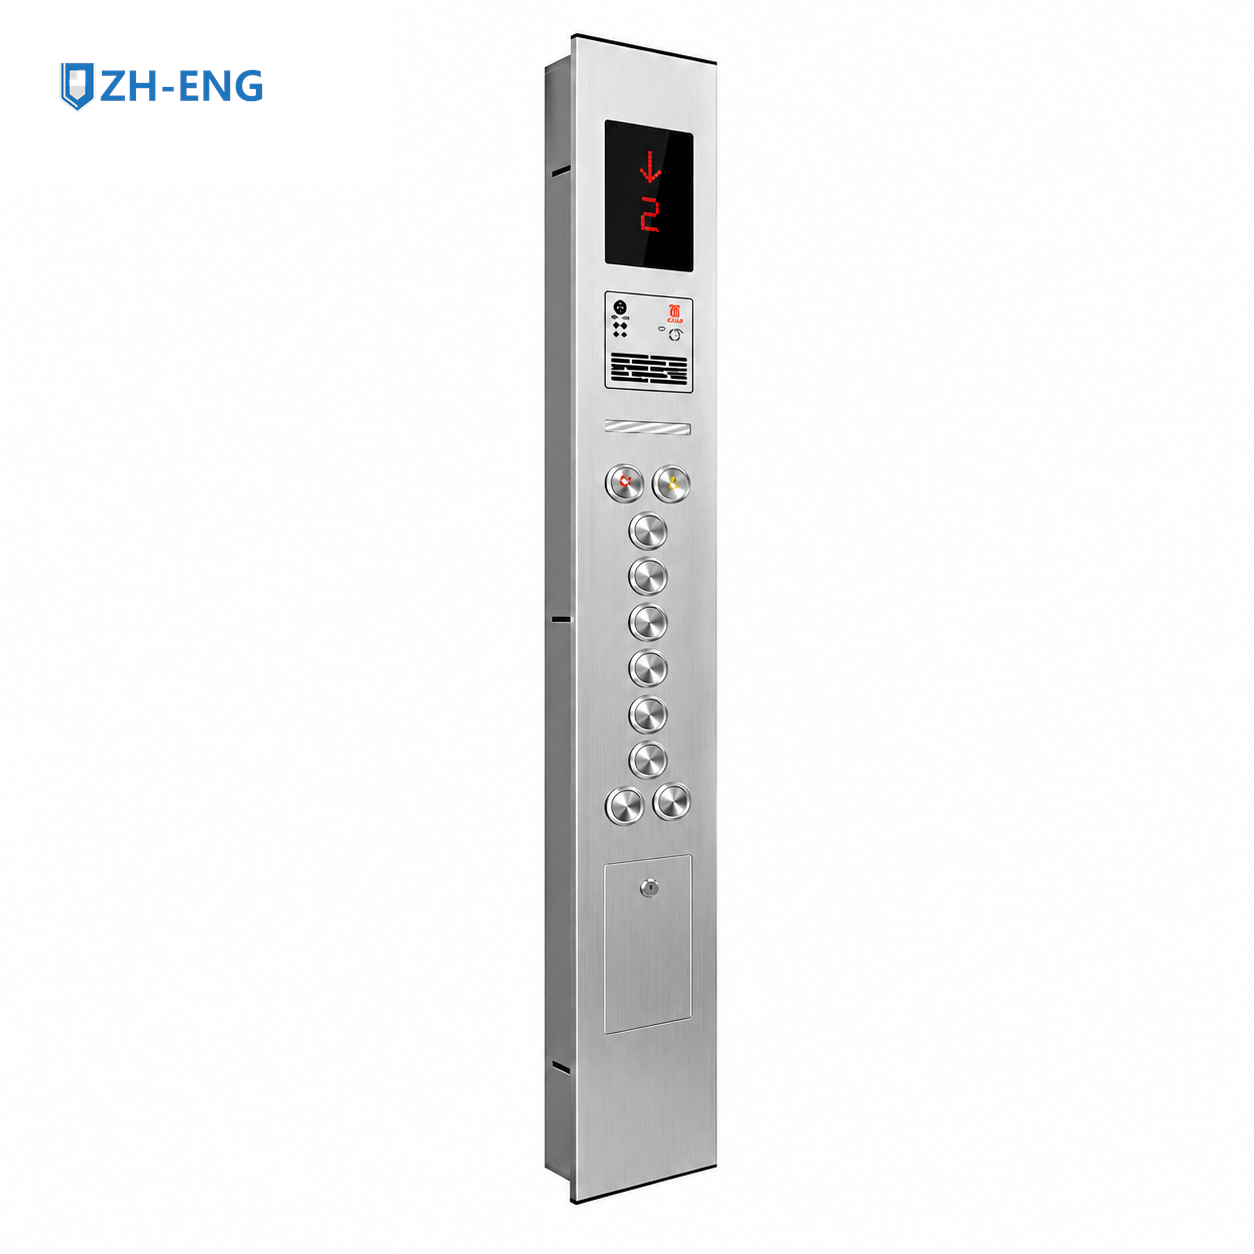
1-12floor
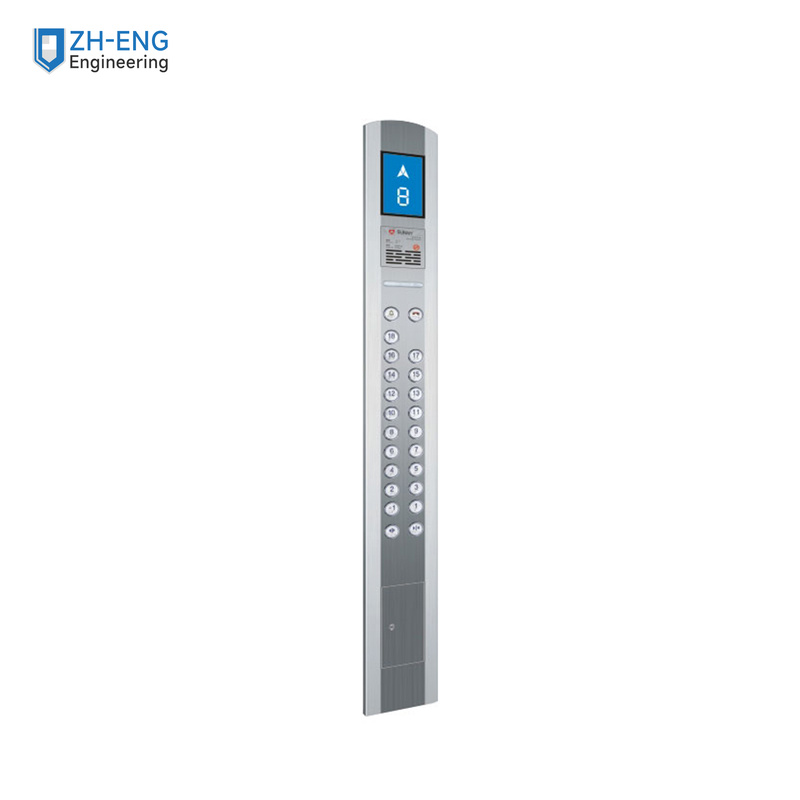
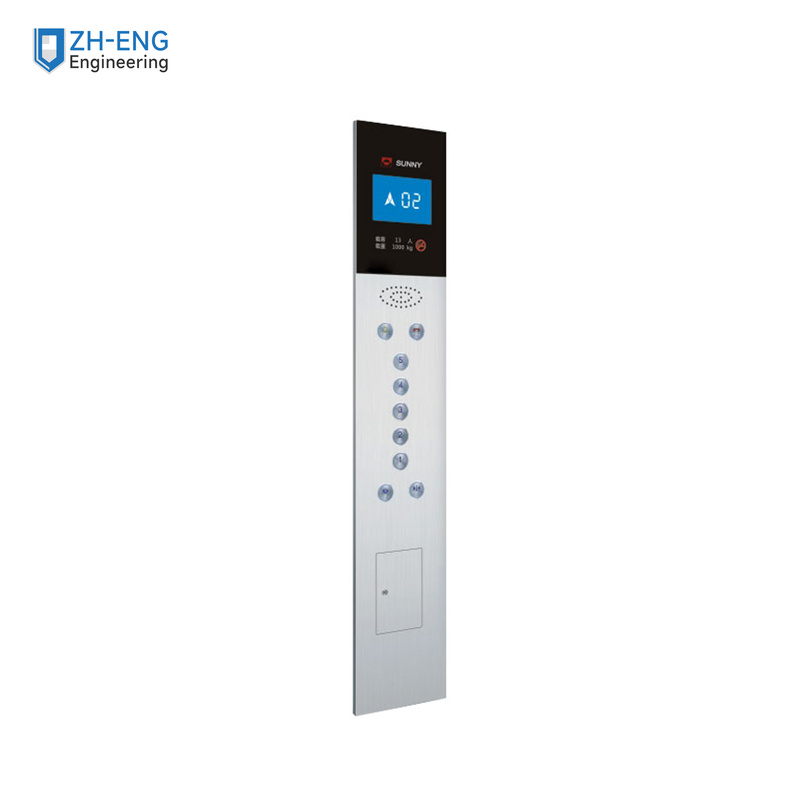
COP model range for project-configured elevator interiors. Each design is shown with its corresponding panel image, with model-specific dimensions listed where applicable.
This section presents the dimensional configuration for the listed variants. Variants using the same dimensional layout are grouped together.
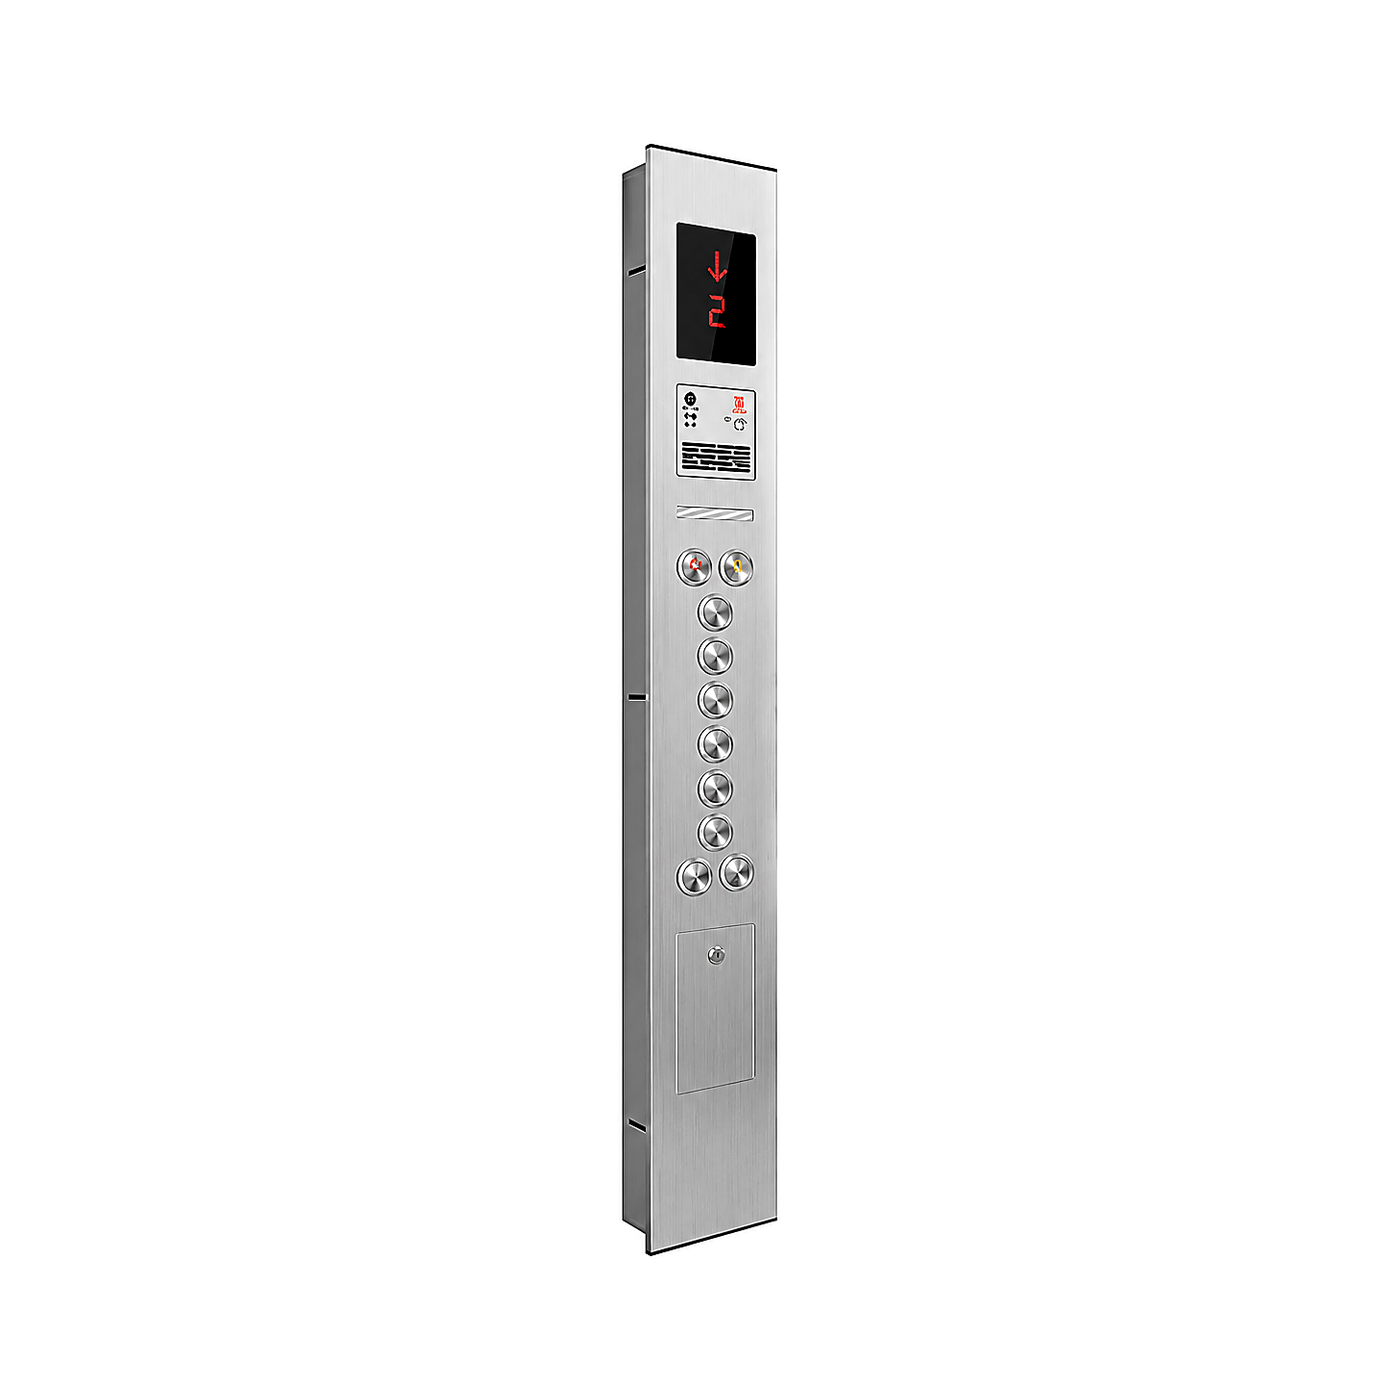
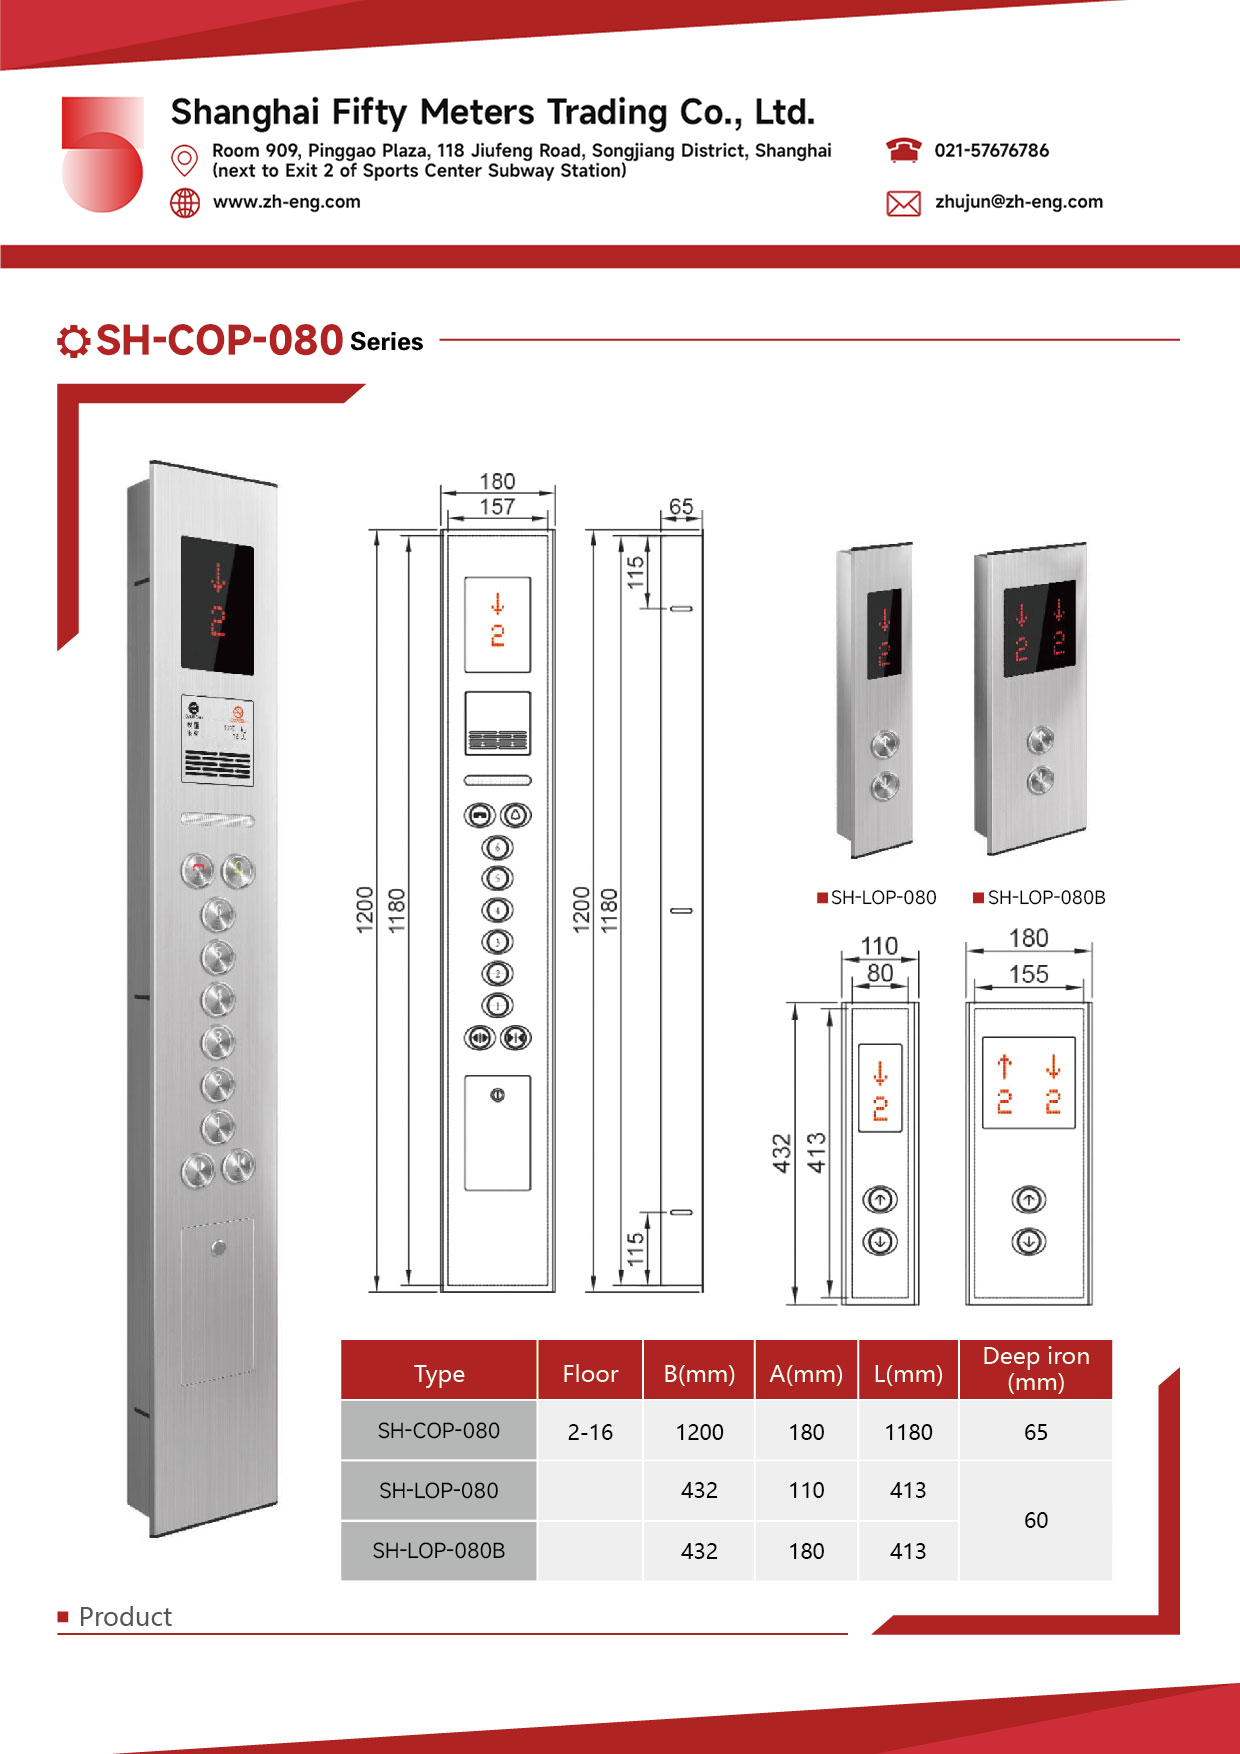
| Item | Specifications | Order check |
|---|---|---|
| Applicable range | 2–16 floors | Confirm against the approved project drawing |
| B | 1200 mm | Confirm against the approved project drawing |
| A | 180 mm | Confirm against the approved project drawing |
| L | 1180 mm | Confirm against the approved project drawing |
| Back-box depth | 65 mm | Confirm against the approved project drawing |
Review the full series below. Display content, button count and auxiliary functions are representative and must be confirmed against the project schedule.
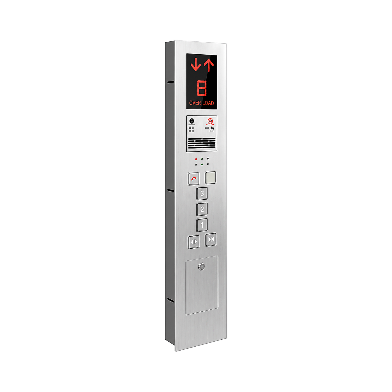
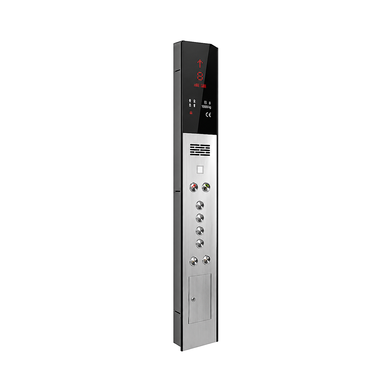
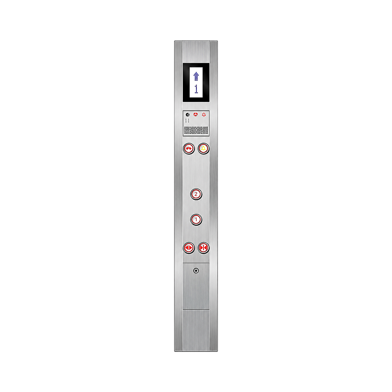
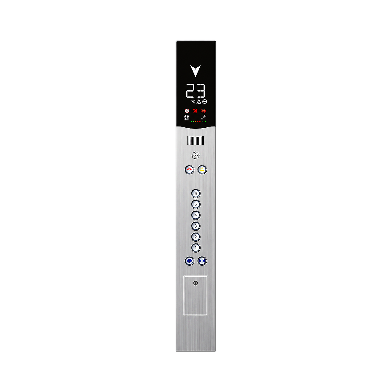
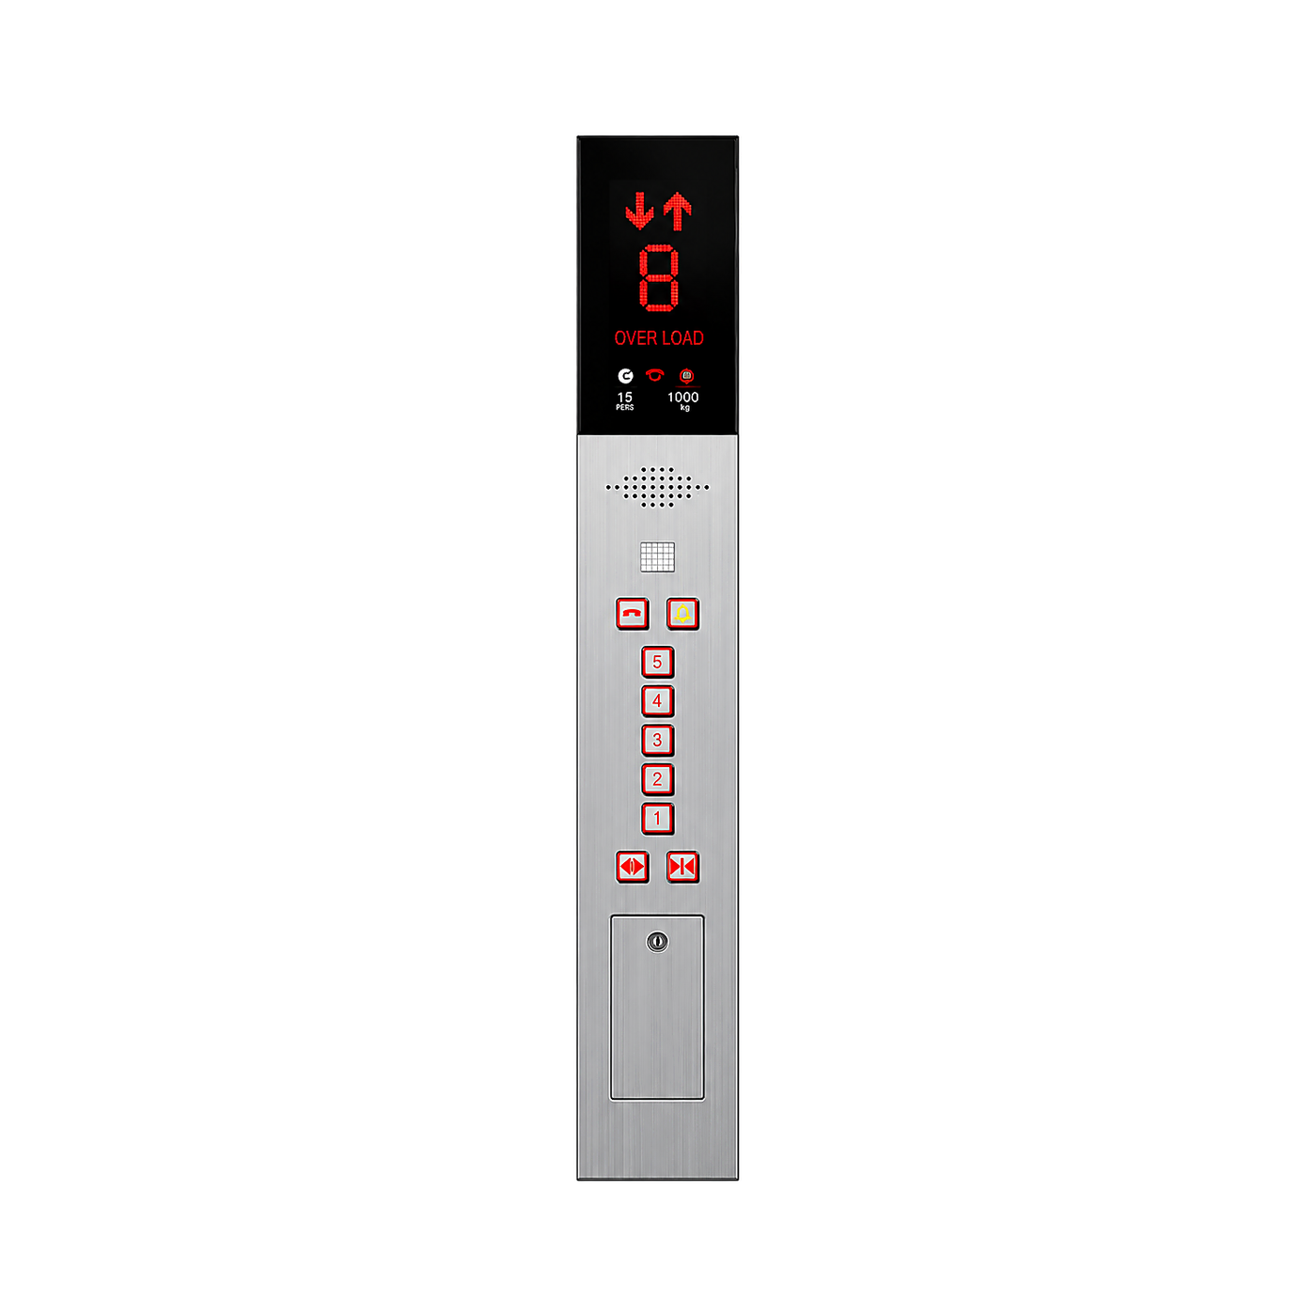
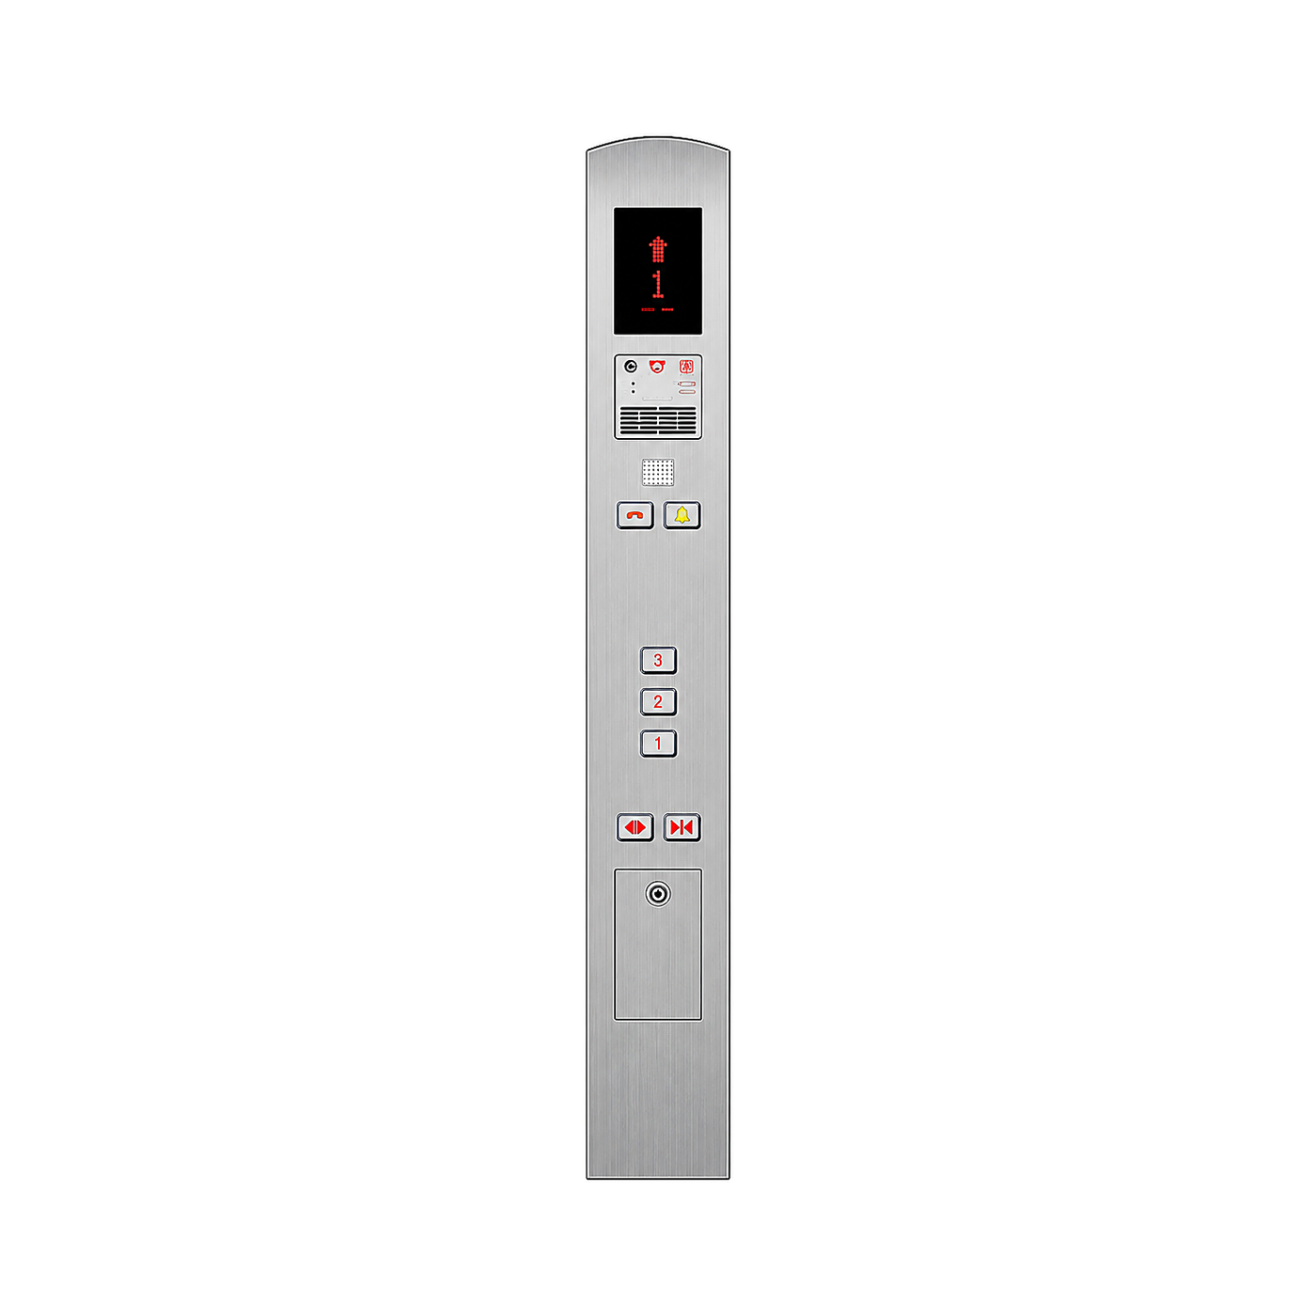
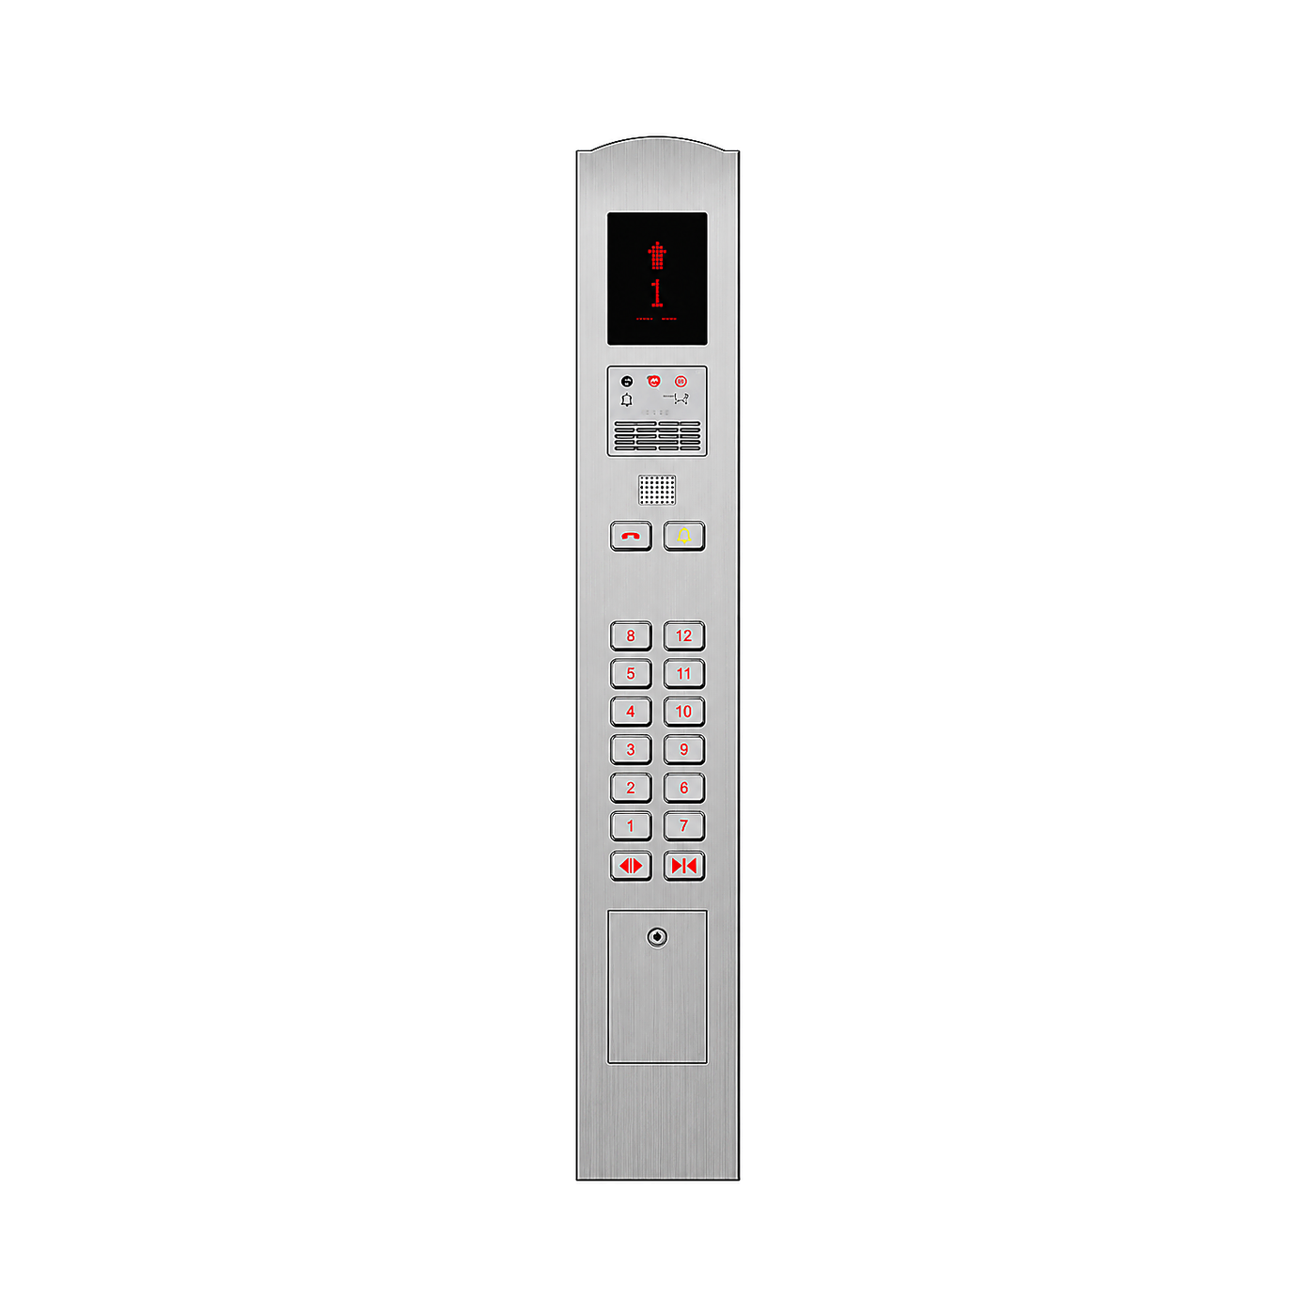
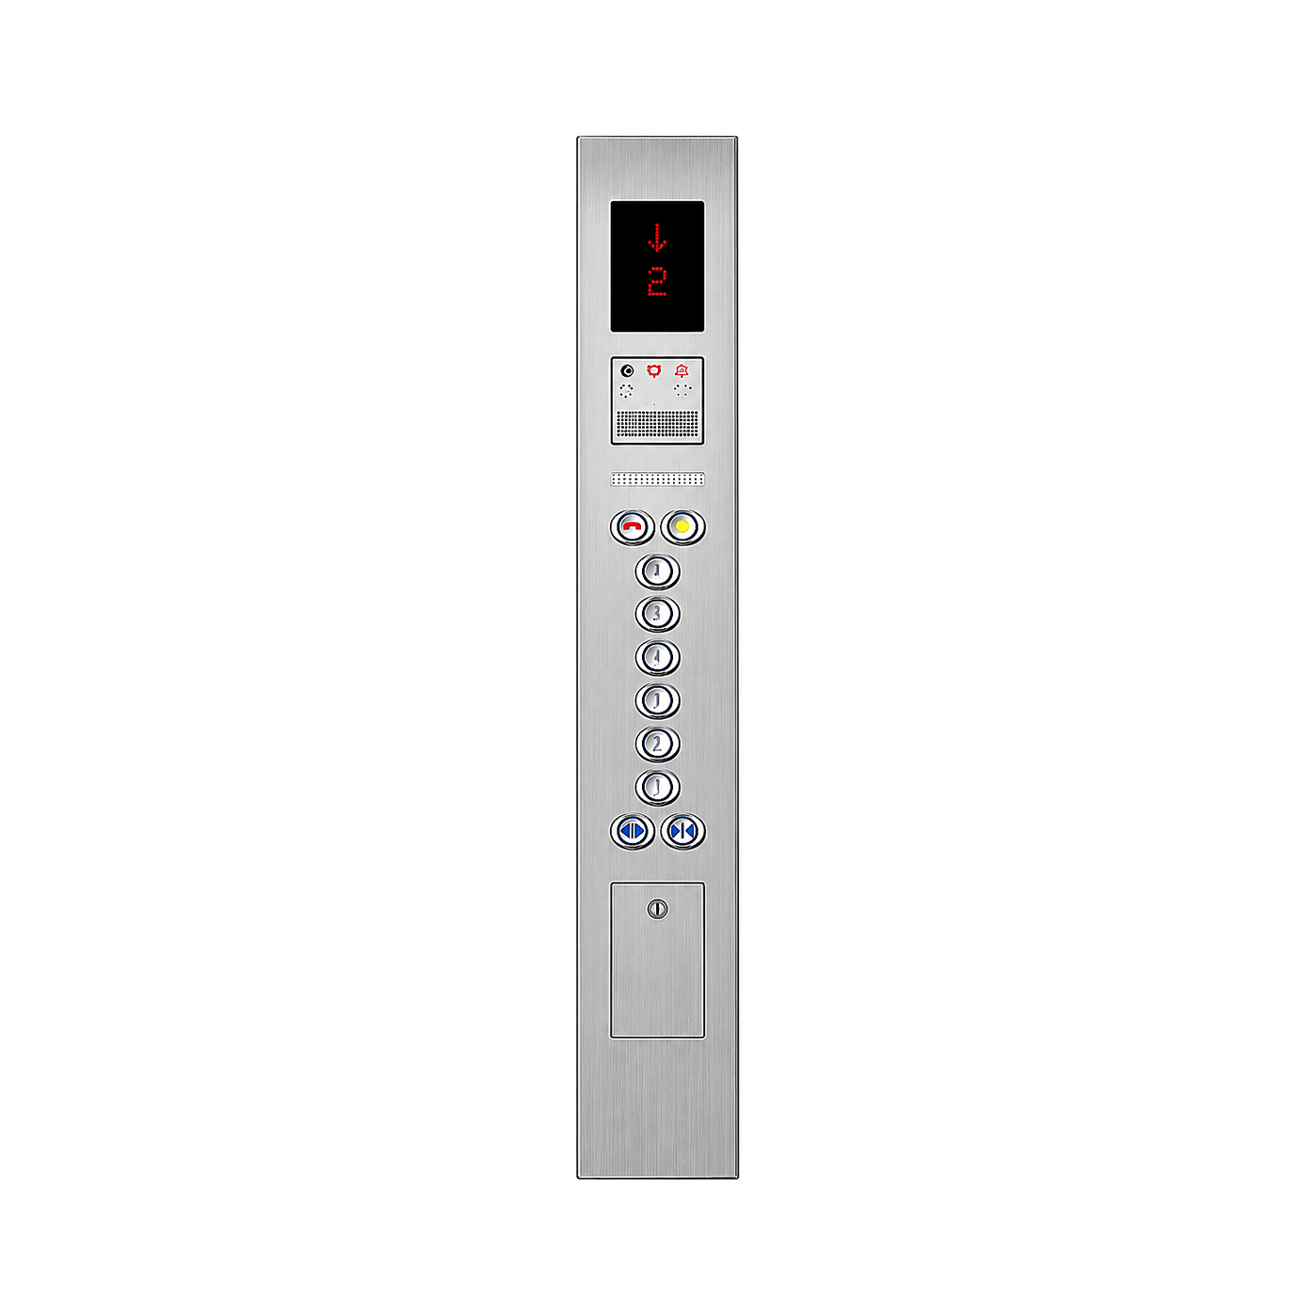
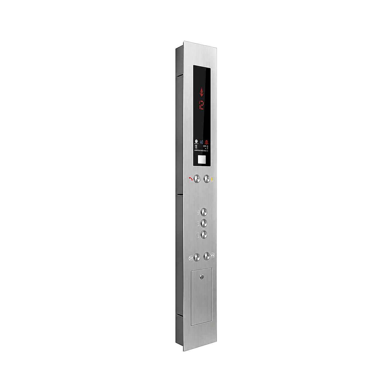
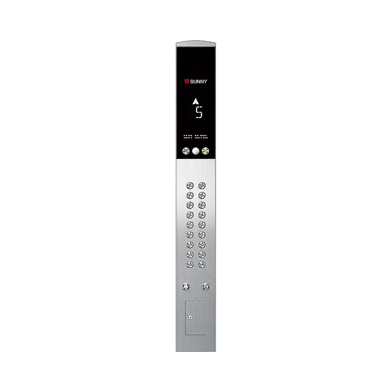
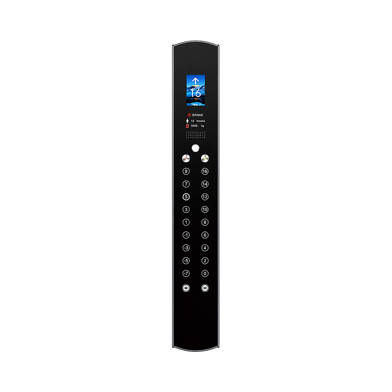
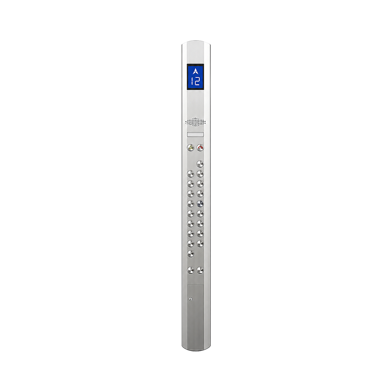
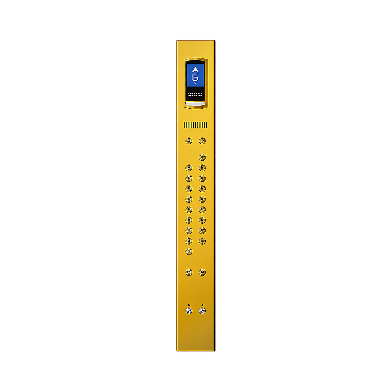
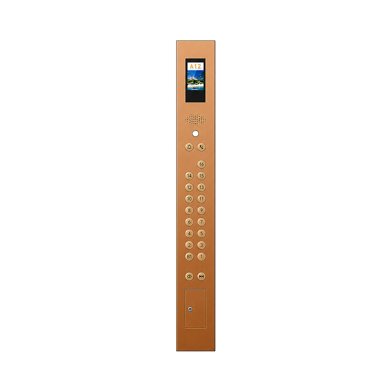
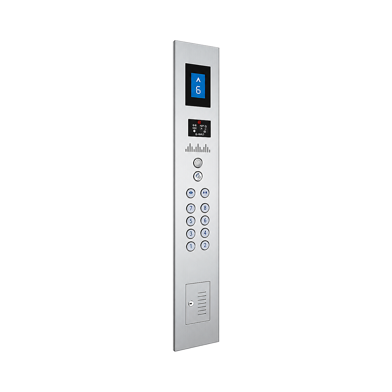
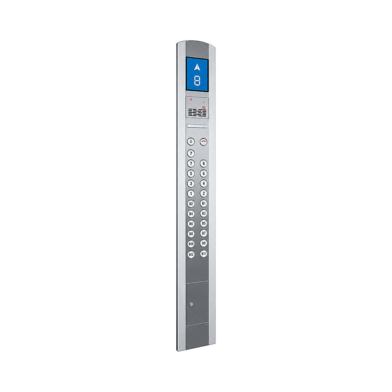
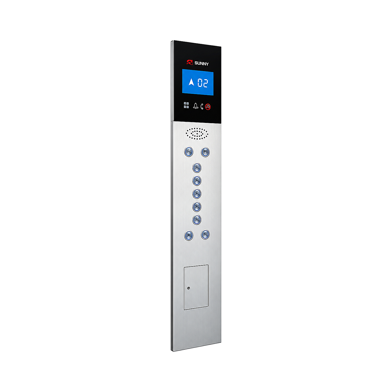
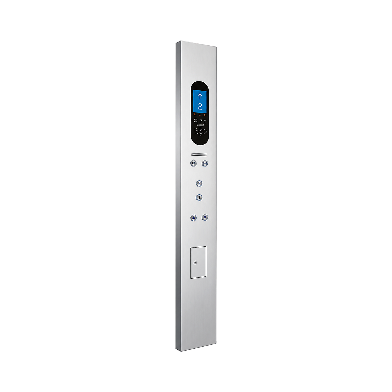
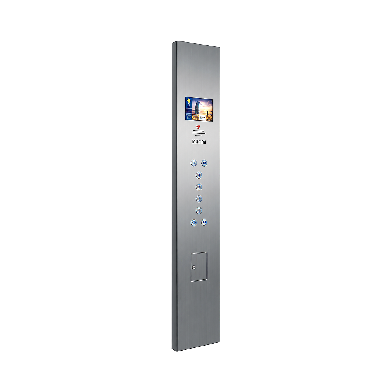
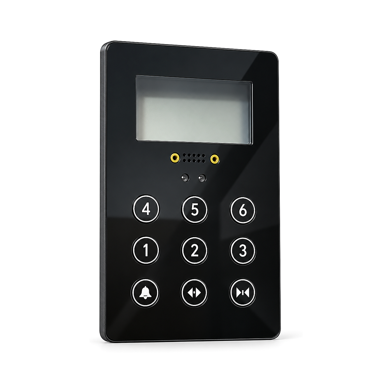
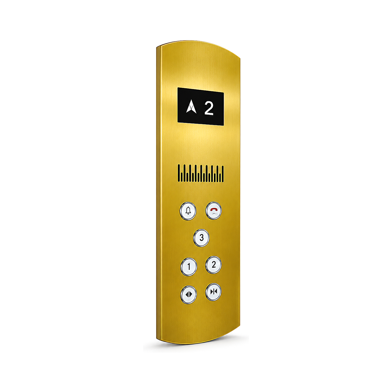
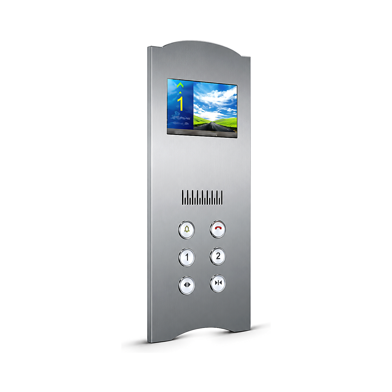
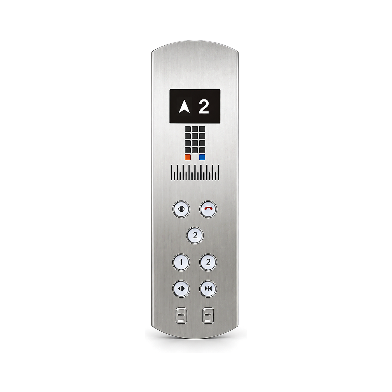
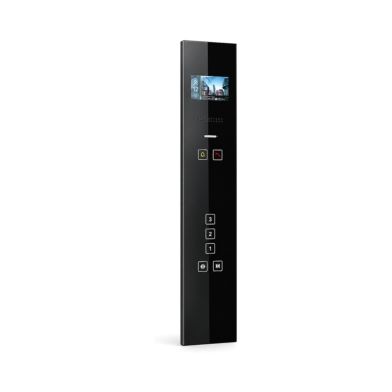
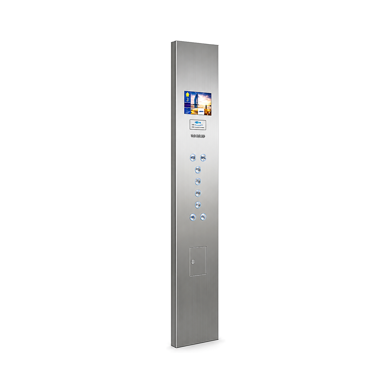
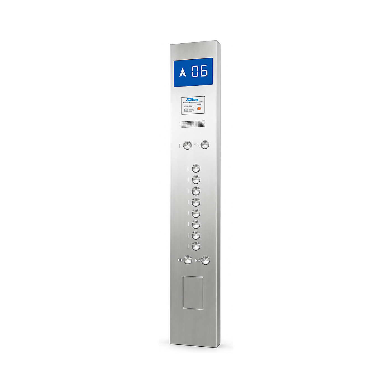
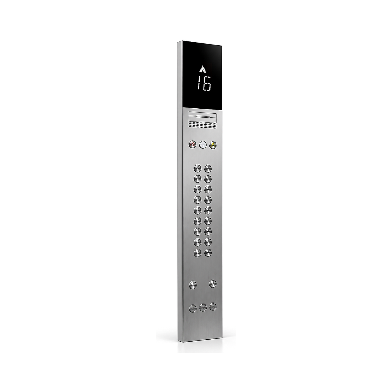
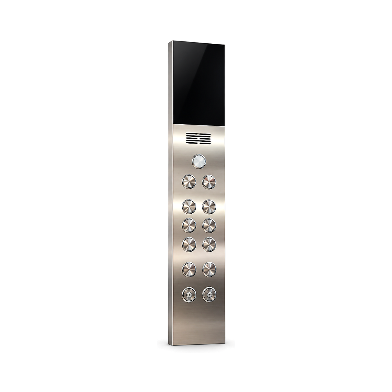
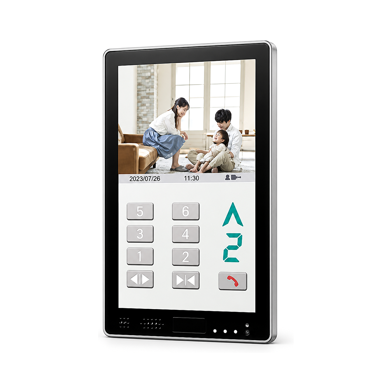
Floor selection and common door, alarm or service controls are arranged according to the approved schedule.
Floor and travel-direction indication depends on the selected display module and compatible controller interface.
Intercom, key switches, accessibility controls and other devices are included only when specified and confirmed.
| Item | Project reference | Order check |
|---|---|---|
| Panel layout | Button quantity, spacing, markings and auxiliary devices follow the project-specific arrangement. | Approve the final layout drawing |
| Finish | Surface treatment and colour depend on the selected model. | Confirm finish or approved sample |
| Mounting | Opening, back-box dimensions and fixing details must match the car operating wall. | Check construction and clearances |
| Electrical interface | Connector, wiring, power and communication protocol must match the controller. | Confirm controller interface |
Confirm controller, communication protocol, connector, power supply and wiring requirements.
Confirm faceplate dimensions, opening, back box, wall or car-panel construction and fixing method.
Confirm markings, finish, quantity, display content, button arrangement and any accessibility or special functions.
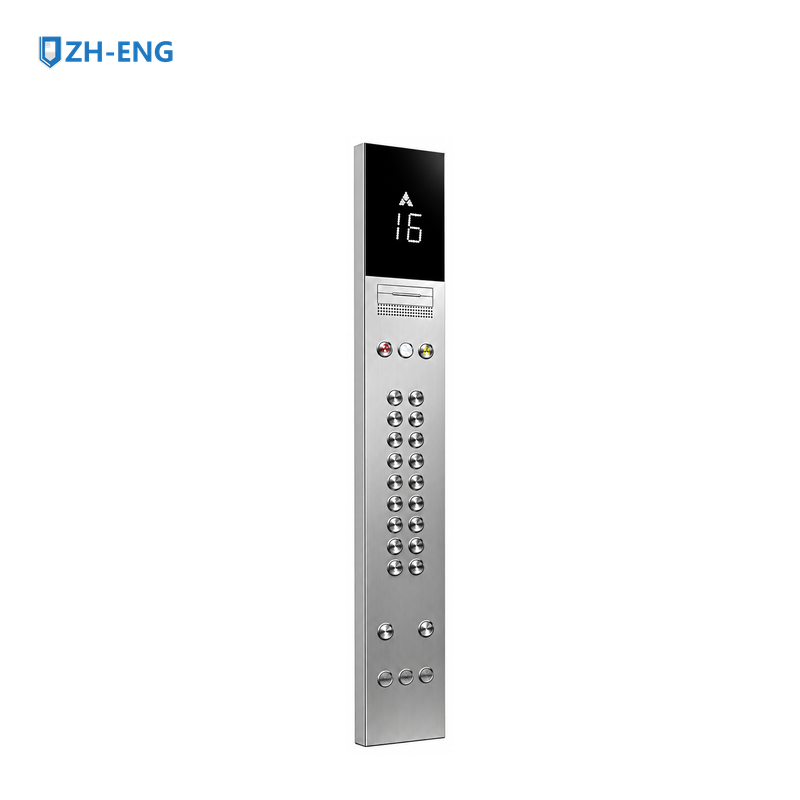
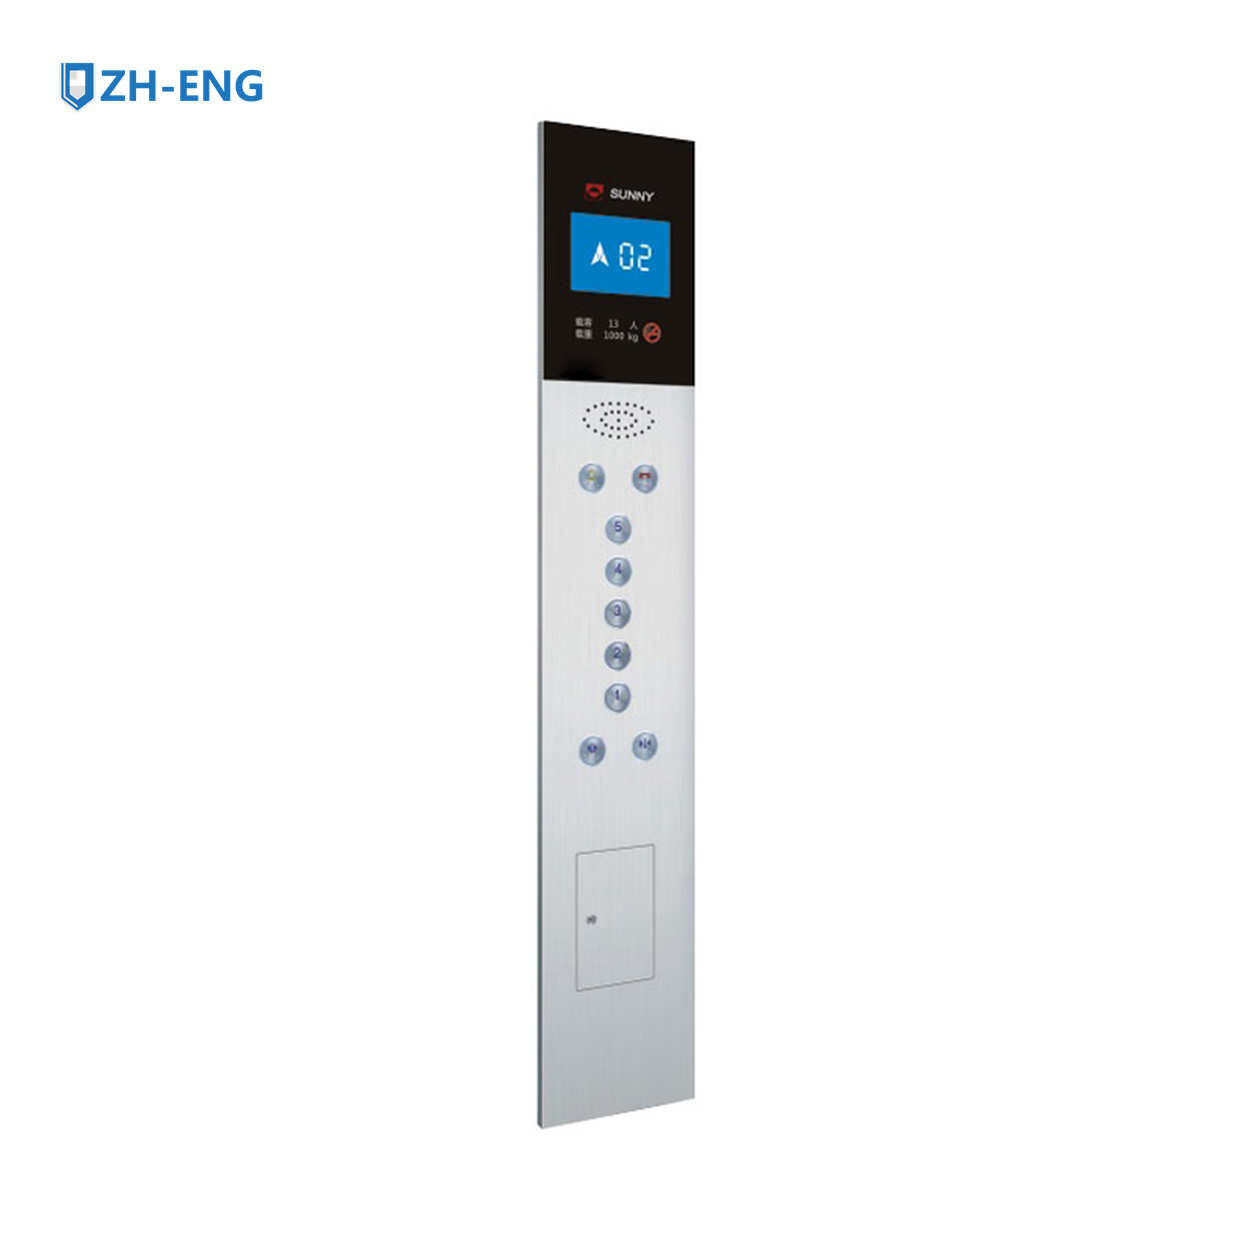
The exact product image shows a tall silver faceplate with a black direction/floor display and a round floor-button column. Final button labels and functions must follow the approved car operating schedule.
Confirm the number of served floors, floor and function buttons, display content, emergency or accessibility devices, faceplate finish and approved car layout.
Confirm faceplate dimensions, car-panel opening, mounting depth, connector, power and controller interface from the approved drawing. Do not select a COP by appearance alone.
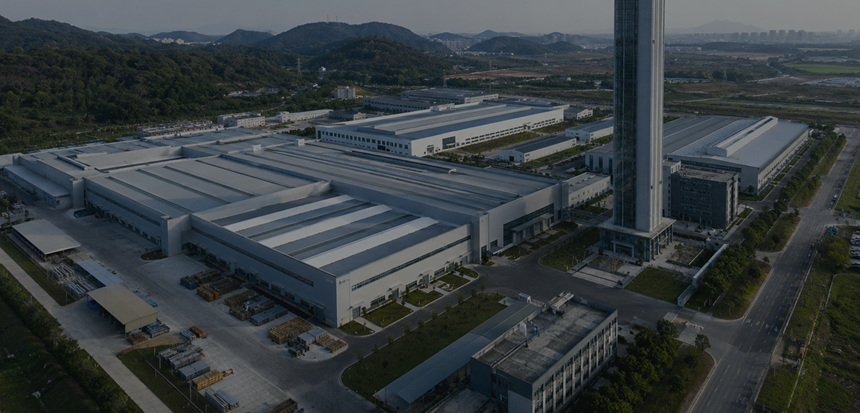
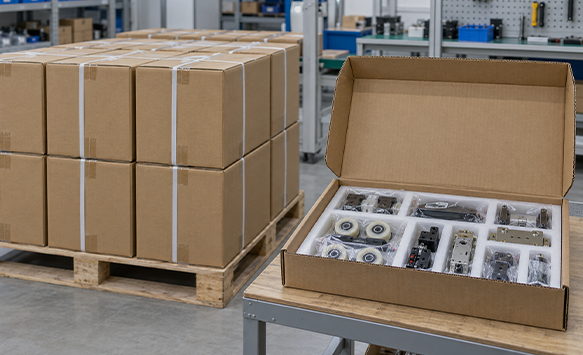
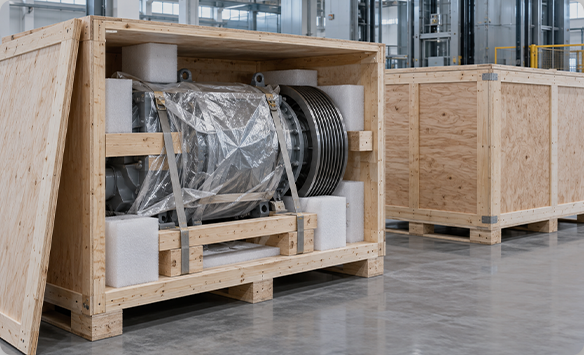
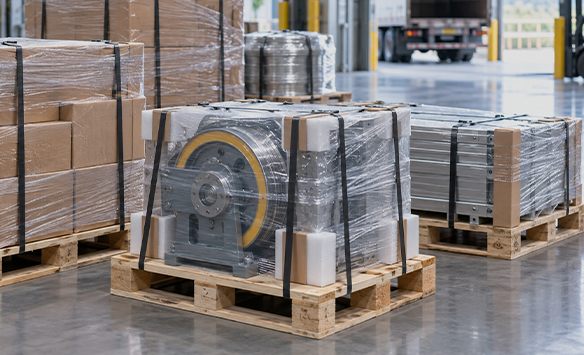
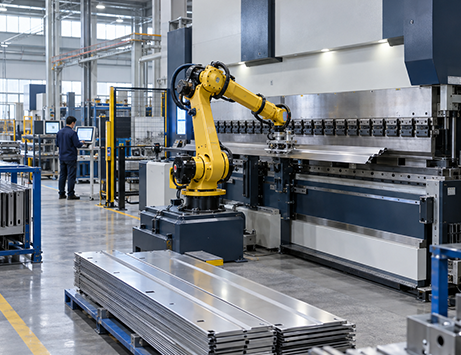
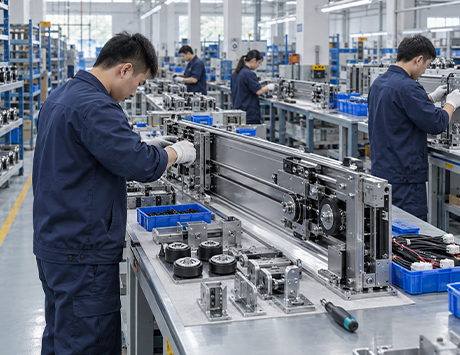

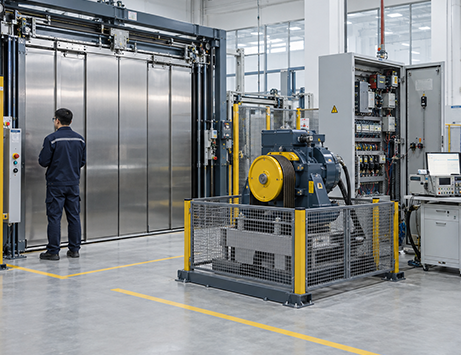
Zuverlässige Aufzugsteile-Lieferung mit Direktlieferung ab Werk, echter Qualität und verlässlichem Support.
Flexible Lieferoptionen für Kunden in allen Weltmärkten.
Die Transportmittel können je nach Zielort, Zeitplan und Bestellanforderungen ausgewählt werden.
Die Produkte werden sicher verpackt, um sie während des Transports zu schützen.
Unser Team unterstützt die Koordination der Lieferung von der Auftragsbestätigung bis zum After-Sales-Service.
Choose a sales representative to discuss your project.
Loading contacts…