



Project Overview
What is the proposed facility?
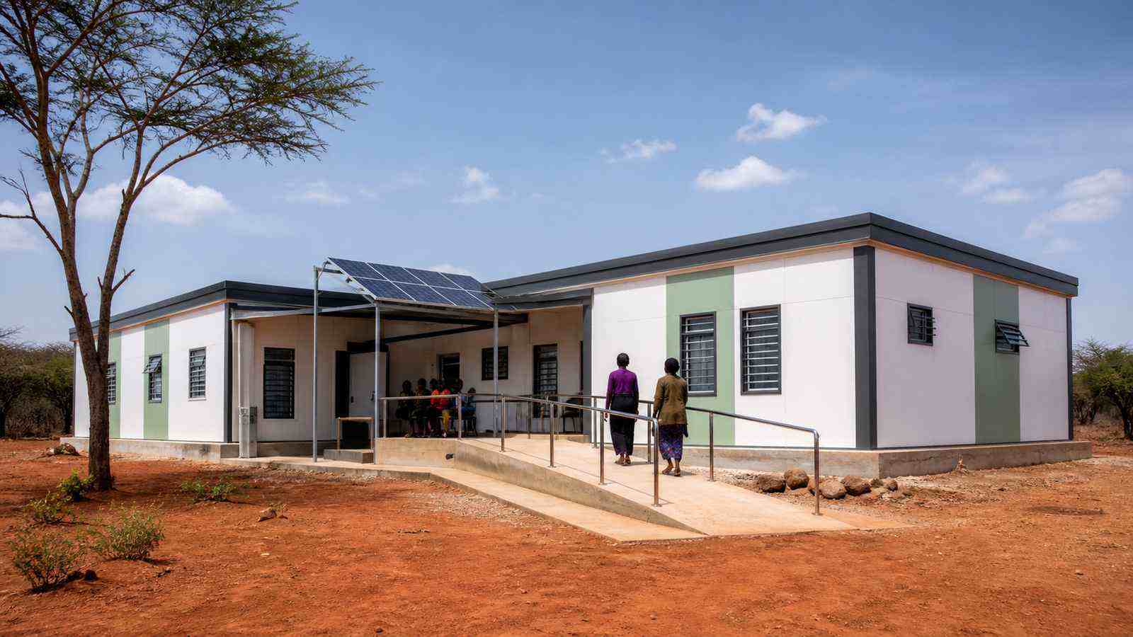
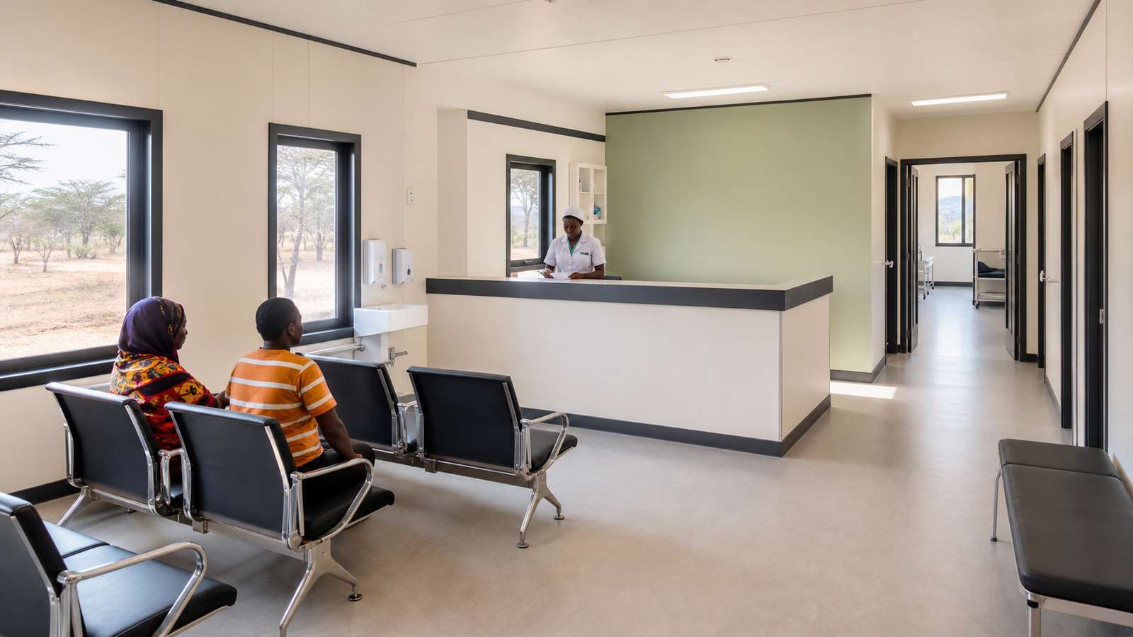
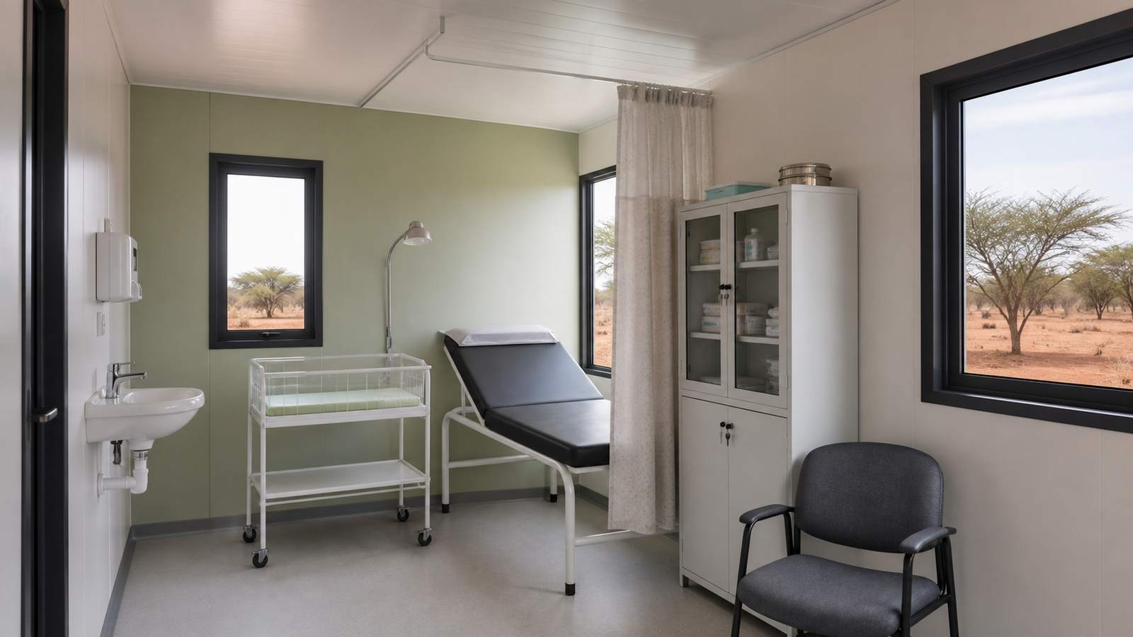
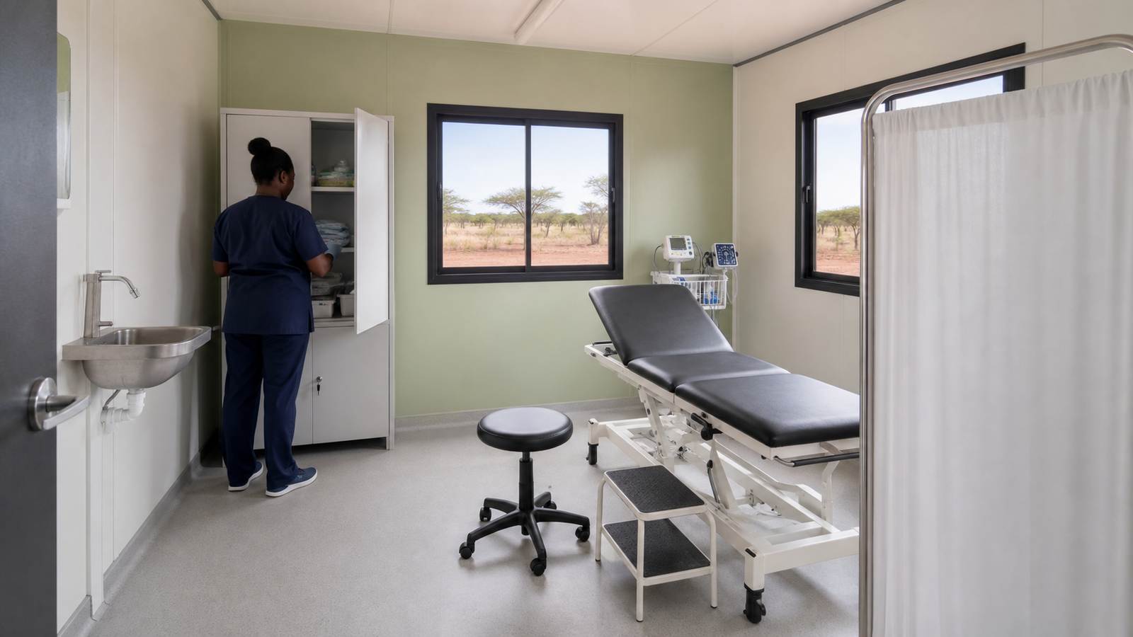
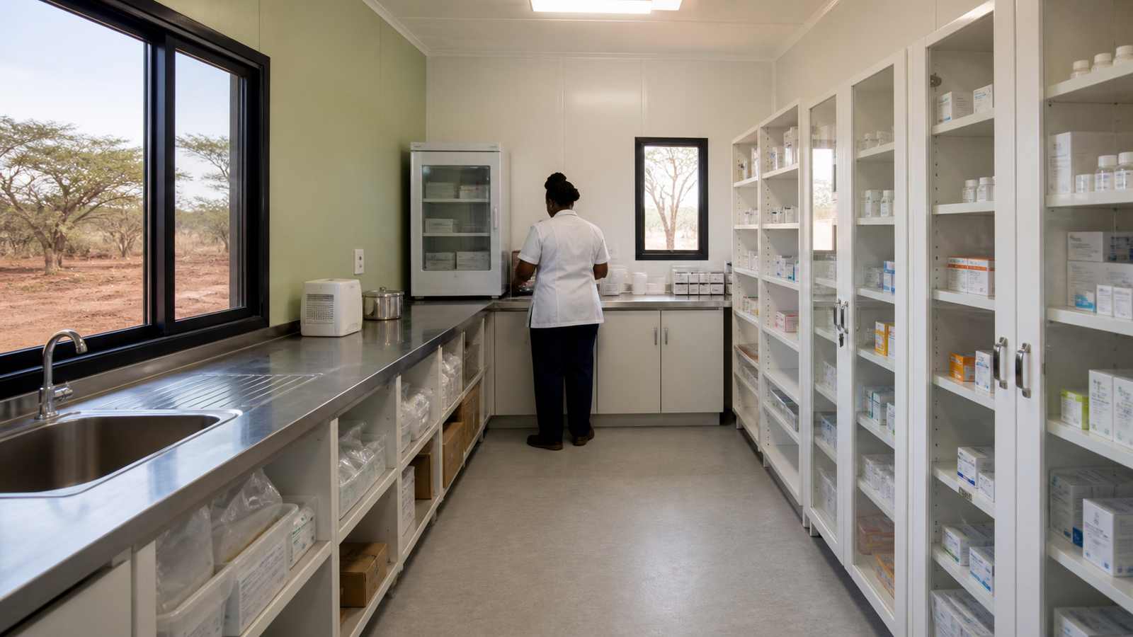
Direct answer: The project brief configures two connected, single-storey modular units as a maternal and child health outreach clinic for a rural site in northern Kenya. The proposed layout combines reception and triage, consultation, general examination, maternal care, pharmacy and clean utility functions in a compact building that can be manufactured off site and commissioned locally.
This is a project configuration rather than a claim of a named completed contract. Final module dimensions, room areas, clinical equipment, staffing capacity, structural loads and utility performance must be confirmed against the approved site survey, health-service brief and local authority requirements.
Buyer Brief
· Two connected modular clinical blocks with an accessible entrance ramp and shaded waiting area.
· Separated public, consultation, treatment and clean-storage functions.
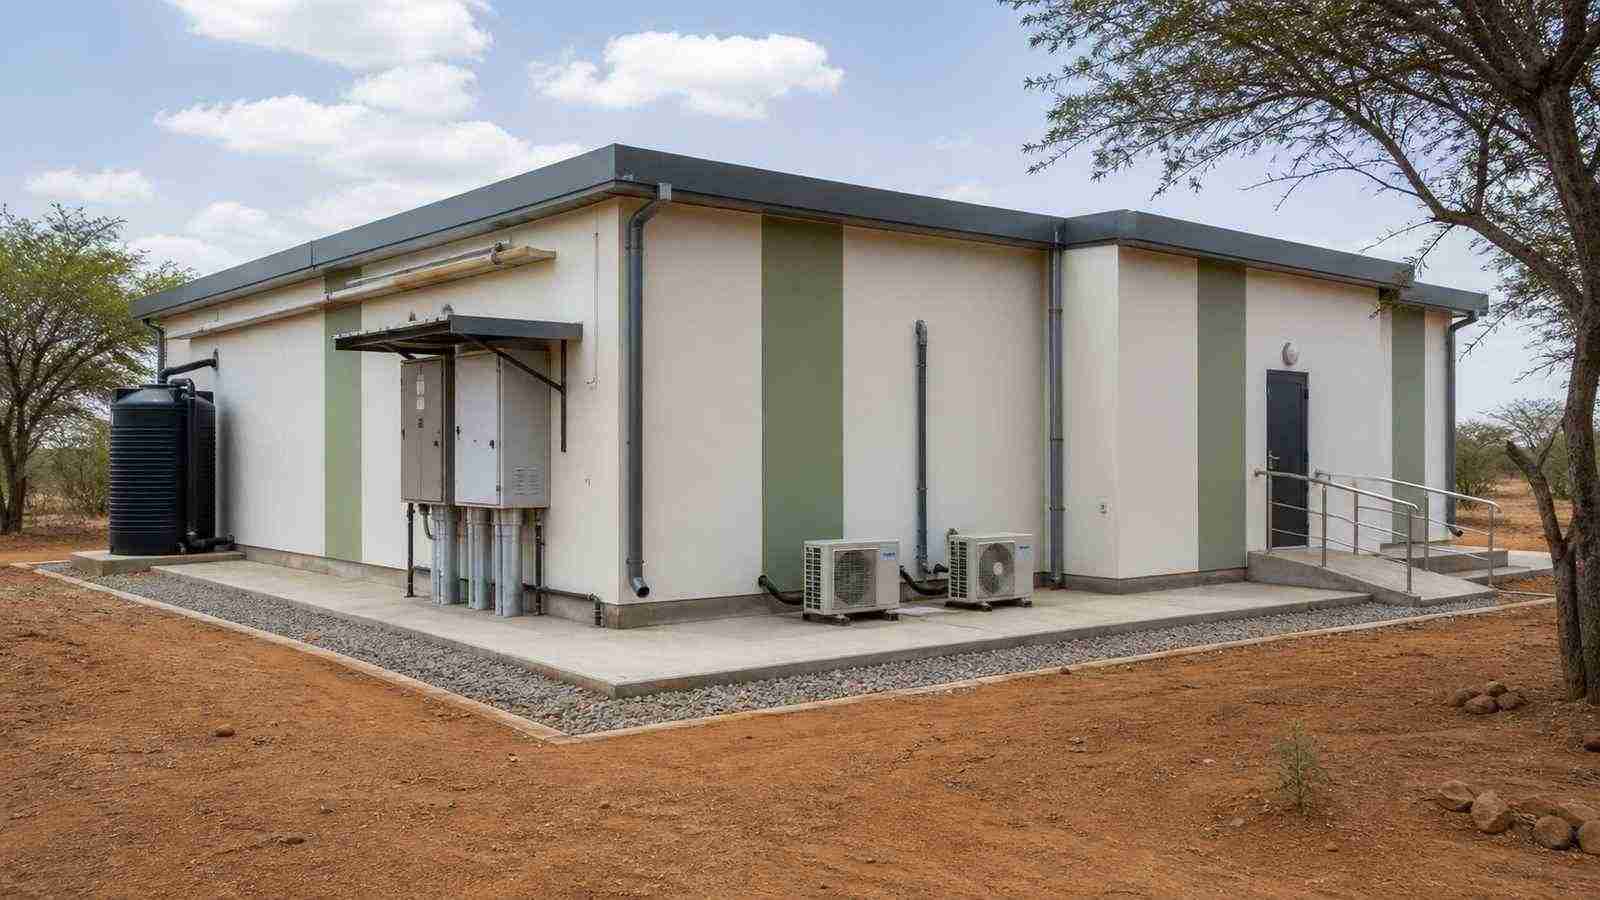
· Solar-ready electrical distribution, standby-power interface and protected external services.
· Washable internal finishes, handwashing points and controlled medicine storage.
· Factory inspection records coordinated with transport, foundations and local commissioning.
Clinical Layout and Infection-Control Strategy
How should patient flow be organized?
Direct answer: Reception and triage should identify the patient's destination before entry into treatment rooms, while maternal consultation, general examination and medicine handling remain functionally separated. Doors, circulation widths, privacy screens and handwashing locations should be coordinated with the approved clinical workflow rather than added after module fabrication.
The WHO practical manual for infection prevention and control at health facilities supports a facility-level implementation plan informed by local context. Buyers should therefore require the room data sheets, cleaning zones, hand-hygiene points and operating procedures to be reviewed together.
What ventilation information should the supplier submit?
Direct answer: The supplier should document the intended ventilation mode for each room, outdoor-air paths, extract locations, filtration where used, maintainable equipment access and performance assumptions for the local climate. Natural ventilation must be deliberately engineered; opening windows alone is not a verified infection-control strategy.
The WHO guidance on natural ventilation for infection control in health-care settings is written for designers, engineers and facility operators. Final ventilation and clinical-risk decisions should be approved by the responsible health authority and project professionals.
Structure, Approvals and Site Interfaces
Which Kenyan approval basis applies?
Direct answer: The modular building still requires project-specific review under the destination's planning, building, structural, fire, accessibility and public-health rules. Off-site fabrication does not remove the need to coordinate foundations, anchorage, drainage, utilities and inspection evidence with Kenyan authorities.
Kenya Law publishes the National Building Code, 2024. The buyer should identify the approving authority early and obtain written agreement on drawings, professional sign-off, staged inspections and documents required before occupation.
What site information must be frozen before production?
Direct answer: Confirm the geotechnical basis, surveyed levels, flood and drainage conditions, design wind actions, foundation and anchor details, transport route, crane access, utility capacities and security boundary before releasing modules for manufacture. Dimensions and loads shown in the project configuration remain subject to these verified inputs.
Utilities, Safety and Operational Readiness
How should power, water and clinical waste be planned?
Direct answer: Separate essential and non-essential electrical loads, define solar and backup-power interfaces, protect potable-water storage, provide serviceable drainage and establish a healthcare-waste route that does not cross clean storage or public waiting zones. Equipment schedules must state voltage, heat load, water demand and maintenance clearances.
The IFC Environmental, Health, and Safety Guidelines for Health Care Facilities address environmental, occupational and community risks for healthcare facilities, including temporary and smaller facilities. Buyers should translate applicable measures into the project responsibility matrix and commissioning plan.
What evidence should accompany delivery?
Direct answer: Request approved drawings, material and equipment schedules, evidence of suitability, weld and coating records, water and electrical test results, factory inspection reports, nonconformance closure, lifting points, packing plans and site connection instructions. The handover dossier should distinguish factory-completed work from site-completed and authority-witnessed work.
Delivery and Installation Plan
How should the modules be handed over?
Direct answer: Dispatch should occur only after the foundations, anchor setting, crane pad, utility stubs, road access and weather window are verified. The installation sequence should protect clinical finishes and equipment while allowing connections, testing, cleaning and local inspection before use.
A buyer-ready schedule should link design approval, long-lead equipment, factory hold points, packing, transport permits, lifting, weather protection, commissioning and staff orientation. Any proposed quantity, room capacity or completion date must be confirmed in the signed project programme.
Related ZH-ENG Modular Healthcare Solution
What should an international buyer send with an inquiry?
Direct answer: Provide the country and site coordinates, clinical service brief, target rooms, expected daily patient flow, local approval basis, utility conditions, climate data, transport restrictions and required handover documents. This allows the module grid and supply boundary to be evaluated without overstating performance before engineering review.
Buyers can review ZH-ENG modular building solutions and use the project brief to request a location-specific modular clinic configuration.