




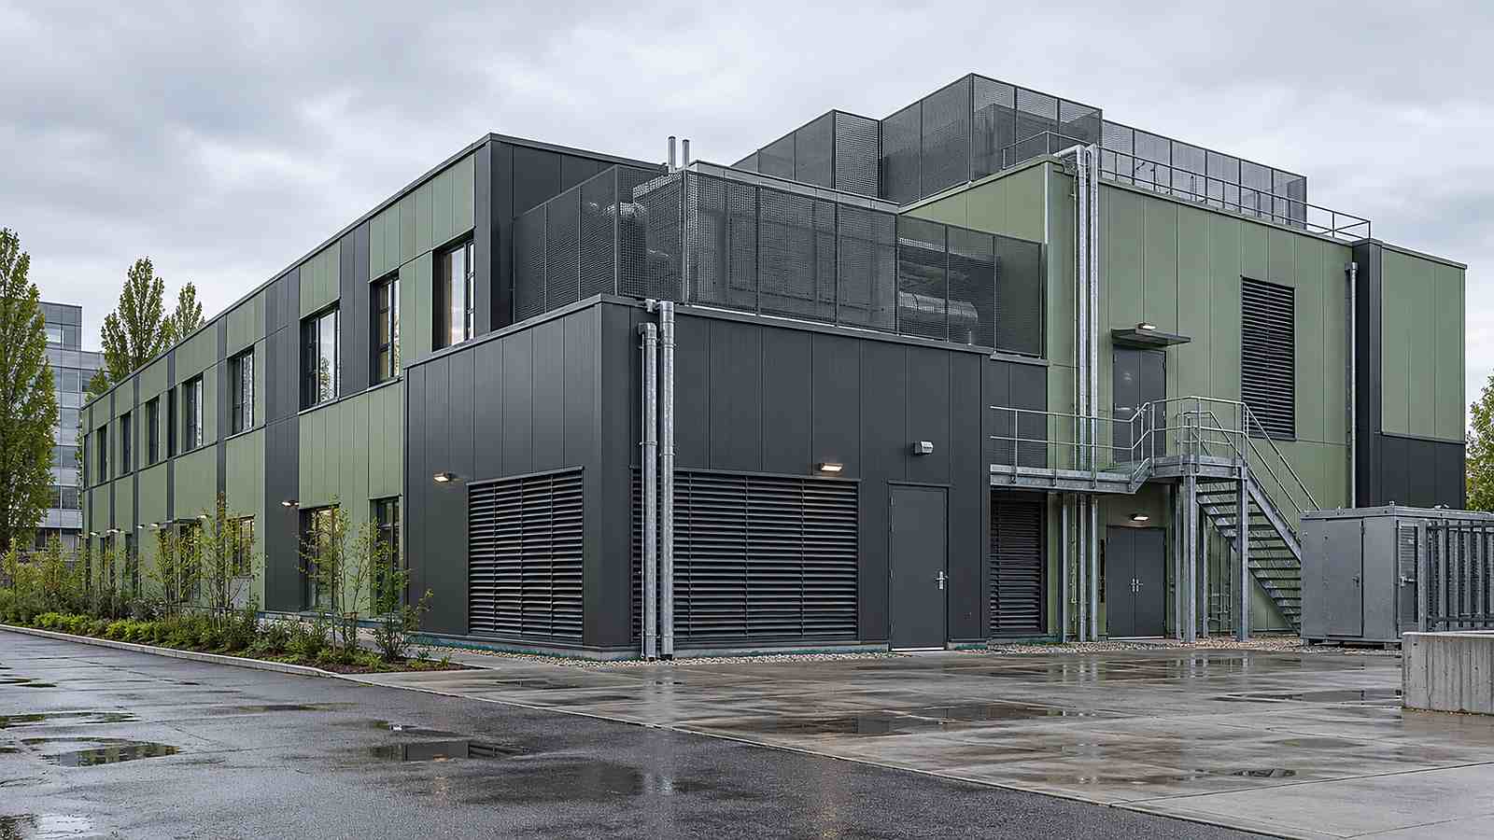

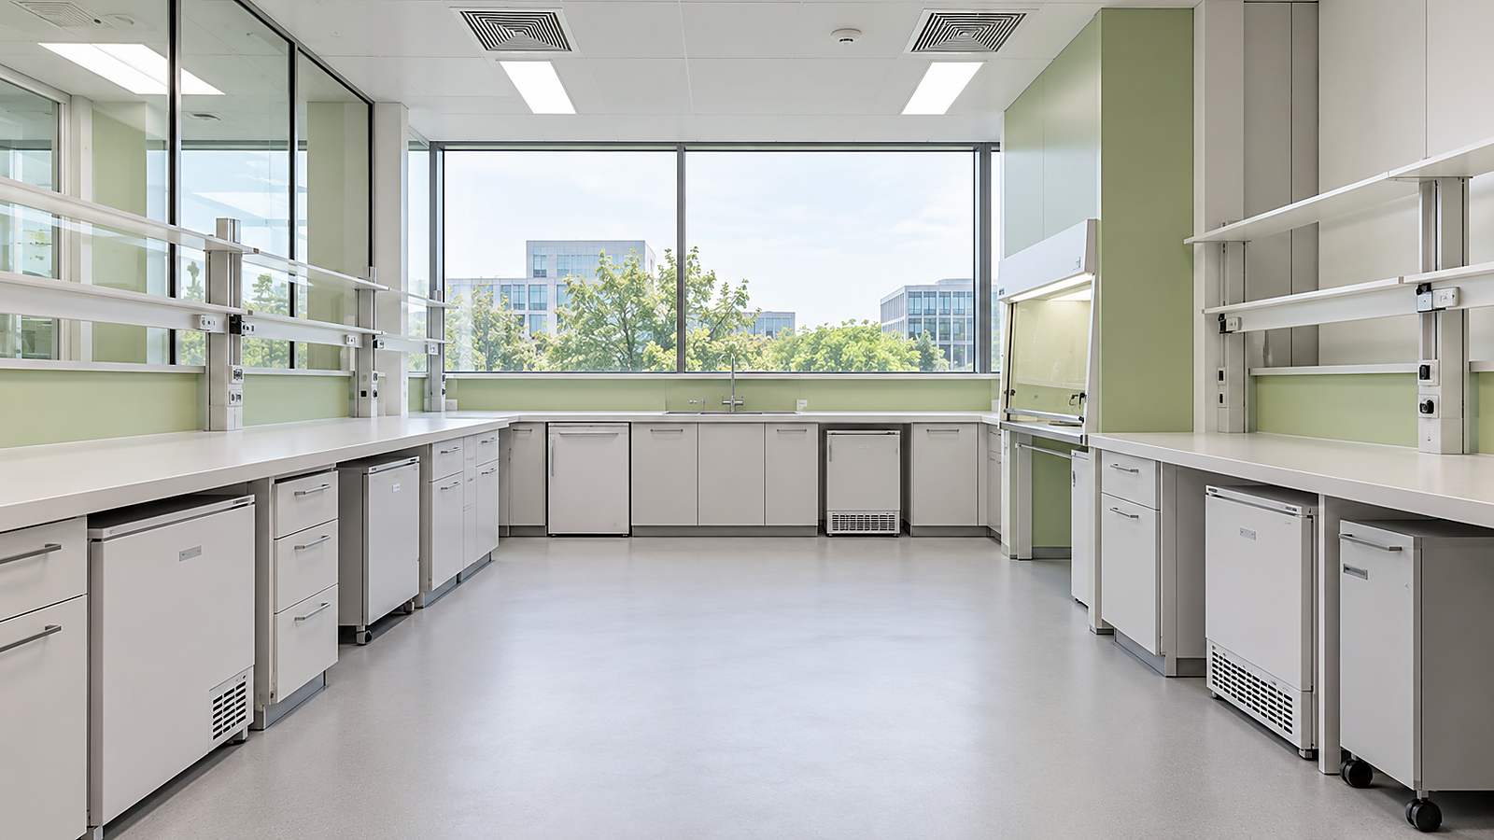

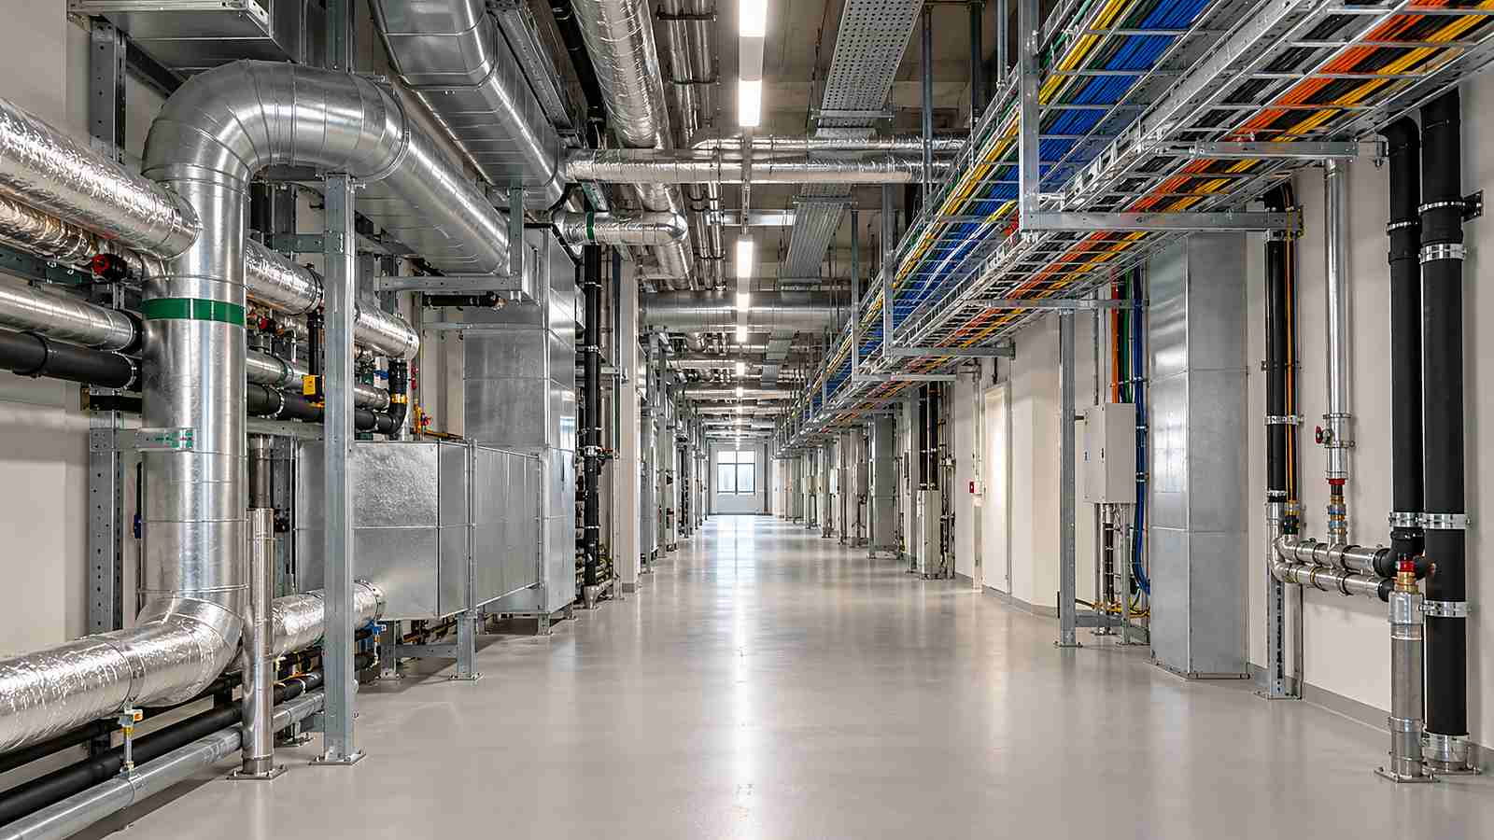
This is an editorial Application Case Study for a university wet-laboratory extension with preparation, bench space, instrument rooms, stores and staff support in Utrecht, Netherlands. It is a modeled configuration, not a named client project or completed-contract claim. Final dimensions, quantities, loads, performance and approvals require project evidence and competent local confirmation.
Project and Buyer Brief
The buyer needs to manage laboratory exhaust, vibration, chemical compatibility, utility capacity, campus logistics and future adaptation. The first information package should include the site survey, room schedule, occupancy, equipment list, climate data, utility capacity, delivery route and applicable code basis.
Layout and Interface Logic
Public, staff, goods and service routes are separated where the operation requires it. Room data sheets record occupancy, equipment, finishes, cleaning, storage, access and maintenance. Repeated modules use a controlled grid, while specialist rooms retain project-specific interfaces.
Structure, envelope and services must be coordinated as one assembly. Openings, loads, penetrations, fire stopping, acoustic treatment, drainage and maintenance zones are frozen before concealed factory work is closed.
Factory Site and Commissioning Plan
The factory quality plan records materials, dimensions, concealed work, service tests, transport protection and module identification. Site release depends on verified foundations, utilities, access and lifting positions. Installation, weather sealing, service connection and commissioning remain separate acceptance gates.
The ICC and MBI off-site construction standards programme can inform the division between factory and site inspection where adopted, but it does not replace local design and approval.
Buyer Confirmation Checklist
- Confirm the regulatory route, design responsibility and evidence schedule.
- Approve room data, equipment loads and service interfaces before production.
- Assign responsibility for foundations, transport, lifting, connections and commissioning.
- Keep deviations, test results and handover records in one controlled file.
Related ZH-ENG Solution
Review ZH-ENG modular building solutions and provide project-specific drawings and constraints for an initial compatibility review.
Sources
Project basis: ZH-ENG editorial application scenario.
Technical reference: International Code Council and Modular Building Institute, off-site construction standards programme — https://www.iccsafe.org/products-and-services/standards/is-osmc/